Discover serene Florida living in the highly desirable LPGA International Community of Daytona Beach. This charming energy efficient 4 bedroom, 2 bath home features fully installed solar panels, a bright open concept layout filled with natural light, and relaxing water views with stunning sunsets right from your backyard.
Enjoy outdoor living at its finest with a cozy backyard fire pit, fenced patio area perfect for entertaining or relaxing in privacy, an upgraded wider paver entrance walkway, and an extended driveway providing extra space between vehicles.
Residents also have access to a community pool & clubhouse available through optional membership, as well as an exclusive on site restaurant, adding to the resort style lifestyle this community offers. Ideally located near golf courses, shopping, dining, major highways, and Daytona's world-famous beaches, this home offers both comfort and convenience. With a full-price offer, the seller will pay off the solar loan at closing.
Active
$380,000
140 Links Terrace Blvd, Daytona Beach, FL 32124
4beds
1,708sqft
:
Get pre-qualified$2,645/mo
Single Family Residence, Residential
Built in 2023
-- sqft lot
$371,100 Zestimate®
$222/sqft
$77/mo HOA
What's special
Fully installed solar panelsCozy backyard fire pit
- 79 days |
- 174 |
- 6 |
Zillow last checked:
Listing updated:
Listed by:
Lynette Baerga Cruz,
Resource One Realty,
Annette Baerga Cruz 407-600-4464
Source: DBAMLS,MLS#: 1226213
Facts & features
Interior
Bedrooms & bathrooms
- Bedrooms: 4
- Bathrooms: 2
- Full bathrooms: 2
Bedroom 1
- Description: To be independently verified by buyer
- Level: Main
- Area: 189.06 Square Feet
- Dimensions: 13.70 x 13.80
Bathroom 2
- Description: To be independently verified by buyer
- Level: Main
- Area: 110 Square Feet
- Dimensions: 10.00 x 11.00
Bathroom 3
- Description: To be independently verified by buyer
- Level: Main
- Area: 100 Square Feet
- Dimensions: 10.00 x 10.00
Bathroom 4
- Description: To be independently verified by buyer
- Level: Main
- Area: 100 Square Feet
- Dimensions: 10.00 x 10.00
Kitchen
- Description: To be independently verified by buyer
- Level: Main
- Area: 192 Square Feet
- Dimensions: 12.00 x 16.00
Heating
- Central, Heat Pump
Cooling
- Central Air, Electric
Appliances
- Included: Washer, Refrigerator, Microwave, Electric Water Heater, Electric Range, Electric Oven, Dryer, Dishwasher
- Laundry: In Unit, Washer Hookup
Features
- Breakfast Bar, Open Floorplan, Primary Bathroom - Shower No Tub, Smart Home, Smart Thermostat, Walk-In Closet(s)
- Flooring: Carpet, Tile, Vinyl
Interior area
- Total interior livable area: 1,708 sqft
Property
Parking
- Total spaces: 2
- Parking features: Attached
- Attached garage spaces: 2
Features
- Levels: One
- Stories: 1
- Patio & porch: Front Porch
- Fencing: Back Yard
- Has view: Yes
- View description: Lake
- Has water view: Yes
- Water view: Lake
- Waterfront features: Lake Front
Details
- Parcel number: 522103000940
- Zoning description: Residential
Construction
Type & style
- Home type: SingleFamily
- Architectural style: Ranch
- Property subtype: Single Family Residence, Residential
Materials
- Block, Concrete, Stone, Stucco
- Foundation: Block, Slab
- Roof: Shingle
Condition
- New construction: No
- Year built: 2023
Utilities & green energy
- Sewer: Public Sewer
- Water: Public
- Utilities for property: Electricity Available, Water Available
Community & HOA
Community
- Security: Smoke Detector(s)
- Subdivision: Links Terrace
HOA
- Has HOA: Yes
- Amenities included: Playground
- HOA fee: $210 quarterly
- HOA name: Solaris Management Inc
- Second HOA fee: $82 annually
Location
- Region: Daytona Beach
Financial & listing details
- Price per square foot: $222/sqft
- Tax assessed value: $303,706
- Annual tax amount: $4,992
- Date on market: 5/8/2026
- Listing terms: Cash,Conventional,FHA,VA Loan
- Electric utility on property: Yes
- Road surface type: Asphalt
Estimated market value
$371,100
$353,000 - $390,000
$2,476/mo
Price history
| Date | Event | Price |
|---|---|---|
| 5/8/2026 | Listed for sale | $380,000+7.2%$222/sqft |
Source:  DBAMLS #1226213 Report a problem DBAMLS #1226213 Report a problem | ||
| 5/18/2023 | Sold | $354,500-0.9%$208/sqft |
Source: Public Record Report a problem | ||
| 12/16/2022 | Listed for sale | $357,705$209/sqft |
Source:  Meritage Homes Report a problem Meritage Homes Report a problem | ||
Public tax history
| Year | Property taxes | Tax assessment |
|---|---|---|
| 2025 | $4,992 -4.9% | $303,706 -4% |
| 2024 | $5,250 +402% | $316,273 +602.8% |
| 2023 | $1,046 +66.2% | $45,000 +109.6% |
| 2022 | $629 | $21,473 |
Find assessor info on the county website
Monthly payment
Est. payment
Payment breakdown
Explore the cost of this home by adjusting the details. Changes won't be saved.Climate risks
Neighborhood: 32124
Nearby schools
GreatSchools rating
- 4/10Champion Elementary SchoolGrades: PK-5Distance: 2.2 mi
- 5/10David C Hinson Sr Middle SchoolGrades: 6-8Distance: 3.4 mi
- 4/10Mainland High SchoolGrades: 9-12Distance: 3.3 mi
Schools provided by the listing agent
- Elementary: Champion
- Middle: Hinson
- High: Mainland
Source: DBAMLS. This data may not be complete. We recommend contacting the local school district to confirm school assignments for this home.
- $2,5003 bd2 ba1.4k sqft136 Links Terrace Blvd, Daytona Beach, FL 32124For Rent

- $413,6004 bd3 ba2.3k sqft144 Links Terrace Blvd, Daytona Beach, FL 32124Off Market
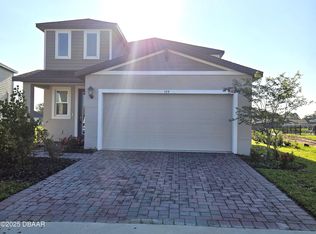
- $315,0003 bd2 ba1.2k sqft132 Links Terrace Blvd, Daytona Beach, FL 32124Sold
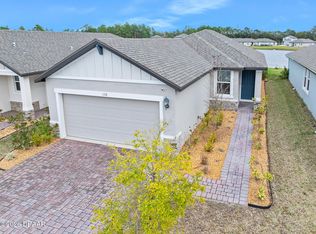
- $406,8004 bd3 ba2.3k sqft148 Links Terrace Blvd, Daytona Beach, FL 32124Off Market
- $358,3004 bd2 ba1.7k sqft124 Links Terrace Blvd, Daytona Beach, FL 32124Off Market
- $371,2853 bd2 ba1.4k sqft128 Links Terrace Blvd, Daytona Beach, FL 32124Sold
- $334,0003 bd2 ba1.2k sqft152 Lost Ball Dr, Daytona Beach, FL 32124Sold
- $352,0004 bd2 ba1.6k sqft152 Links Terrace Blvd, Daytona Beach, FL 32124Off Market
A local agent can set up tours, give advice and negotiate with sellers.
A local lender can help you make sure your offer is ready when you are.
Similar homes
- $354,9004 bd2 ba1.7k sqft140 Lost Ball Dr, Daytona Beach, FL 32124For Sale

 MLS ID #1228346, Jeffrey Jay, Rise Realty of Florida LLC. DBAMLS
 - $359,9004 bd2 ba1.7k sqft157 Links Terrace Blvd, Daytona Beach, FL 32124For Sale
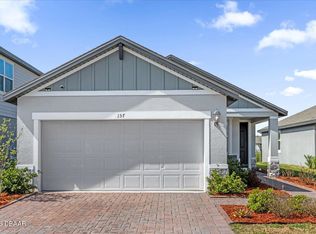 MLS ID #1224362, Lynette Baerga Cruz, Resource One Realty. DBAMLS
 - $374,5004 bd2 ba1.8k sqft306 Eagle Harbor Way, Daytona Beach, FL 32124For Sale
 MLS ID #1227930, Stephanie Cathey, RE/MAX Signature. DBAMLS
 - $379,9003 bd2 ba1.8k sqft222 Eagle Harbor Way, Daytona Beach, FL 32124For Sale
 MLS ID #1227570, Lee Toutounchian, Executive Realty Group LLC. DBAMLS
 - $375,0003 bd3 ba1.8k sqft381 Crestwind Dr, Daytona Beach, FL 32124For SaleMLS ID #1225626, Stephanie Cathey, RE/MAX Signature. DBAMLS
- $399,9003 bd2 ba2k sqft242 Catriona Dr, Daytona Beach, FL 32124For SaleMLS ID #1215457, Karin Udolf Strobl PA, RE/MAX Signature. DBAMLS
- $339,9003 bd2 ba1.4k sqft280 Catriona Dr, Daytona Beach, FL 32124For SaleMLS ID #1223716, Joan Burnett, Simply Real Estate. DBAMLS
- $389,0002 bd2 ba1.3k sqft401 Parrot Ln, Daytona Beach, FL 32124For SaleMLS ID #1227244, Ashley Fountain, Life Real Estate. DBAMLS
- $377,5002 bd2 ba1.3k sqft485 Margaritaville Ave, Daytona Beach, FL 32124For SaleMLS ID #1224551, Listing Reciprocal, Nonmember office. DBAMLS
- $465,0004 bd3 ba2.2k sqft3105 Legends Preserve Dr, Daytona Beach, FL 32124For SaleMLS ID #1228909, Thomas DuBrule, Halifax Area Properties LLC. DBAMLS
- $415,0002 bd2 ba1.4k sqft515 High Tide Ln, Daytona Beach, FL 32124For SaleMLS ID #1228267, Melanie Laffer, Keller Williams Realty Florida Partners. DBAMLS
- $359,9002 bd2 ba1.3k sqft495 Landshark Blvd, Daytona Beach, FL 32124For SaleMLS ID #1222045, Amber Morgan, Real Broker, LLC. DBAMLS
- $365,0004 bd2 ba1.9k sqft344 Tuscany Chase Dr, Daytona Beach, FL 32117For SaleMLS ID #1226103, Taner Banks, Keller Williams Realty Florida Partners. DBAMLS
- $338,8003 bd2 ba1.3k sqft1156 Sand Trap Ct, Daytona Beach, FL 32124For SaleMLS ID #1224671, Tricia Daigle, Century 21 McBride Realty Group. DBAMLS
- $379,0003 bd2 ba1.8k sqft5 Shear Water Trl, Ormond Beach, FL 32174For Sale
 MLS ID #O6427232, Natalie Lochte, CHARLES RUTENBERG REALTY ORLANDO. Stellar MLS
 - $429,9002 bd2 ba1.6k sqft497 Lost Shaker Way, Daytona Beach, FL 32124For SaleMLS ID #1227937, Eric Zimmerman, RE/MAX Advantage. DBAMLS
- $498,0003 bd3 ba2.2k sqft29 Acclaim At Lionspaw, Daytona Beach, FL 32124For SaleMLS ID #1228388, Candy Jaworski, RE/MAX Signature. DBAMLS
- $355,0003 bd2 ba1.4k sqft3461 Country Walk Dr, Port Orange, FL 32129For SaleMLS ID #1228911, Brian Griffin, The Griffin Difference Realty. DBAMLS
- $449,0005 bd3 ba2.3k sqft210 Eagle Harbor Way, Daytona Beach, FL 32124For SaleMLS ID #1228143, Neshia Oglesby, Century 21 Sundance Realty. DBAMLS
- $449,9002 bd2 ba1.5k sqft408 Lost Shaker Way, Daytona Beach, FL 32124For SaleMLS ID #1226698, Emily Schans, Simply Real Estate. DBAMLS
