Welcome to this pristine, nearly new residence located in the desirable Eagle Marsh subdivision within the prestigious LPGA International golf community. Whether you are a retiree seeking an active Florida lifestyle, a seasonal snowbird looking for the perfect winter retreat, or simply someone who appreciates resort-style living, this exceptional home offers it all. Built with long-term living in mind, the current owners spared no expense when selecting finishes and upgrades, believing this would be their forever home. From the quality materials to the thoughtful design choices throughout, every detail reflects pride of ownership and a commitment to comfort and durability. Due to an unexpected change in life circumstances, this beautifully appointed home is now available for its next fortunate owner at an incredible price! The inviting open floor plan features a light-filled office, ideal for working remotely or pursuing hobbies. Inside, you will find elegant architectural details including arched doorways, crown molding, a beautiful fireplace with an upgraded mantel, and low maintenance tile flooring throughout. The spacious kitchen is designed to impress, offering tall cabinetry, granite counter tops, a mosaic backsplash, and a generous pantry. The adjoining great room opens through sliding glass doors to a large screened lanai overlooking a peaceful wooded backdrop. The private Master suite features a luxurious bath with dual vanities, a fully tiled glass-enclosed shower, and ample closet space. Two additional bedrooms are situated on the opposite side of the home and share a well appointed guest bath with a tub and shower combination. A dedicated laundry room and utility closet are located just off the spacious two car garage. Residents of Eagle Marsh enjoy the benefits of living in a golf cart-friendly community with easy access to the renowned LPGA International Golf Club. Various social memberships are available, providing opportunities to enjoy the clubhouse, golf courses, swimming pool, and an active social calendar. Just minutes away, you will find premier shopping, dining, beautiful beaches, and the excitement of the Daytona International Speedway. Move-in ready and thoughtfully upgraded, this beautiful property presents a great opportunity to enjoy the Florida lifestyle in one of the area's most sought-after communities.
Active
Price cut: $25K (6/15)
$399,900
242 Catriona Dr, Daytona Beach, FL 32124
3beds
2,024sqft
Single Family Residence, Residential
Built in 2022
6,098 Square Feet Lot
$387,600 Zestimate®
$198/sqft
$185/mo HOA
What's special
Large screened lanaiGranite counter topsAdjoining great roomLight-filled officePrivate master suiteInviting open floor planPristine nearly new residence
- 403 days |
- 220 |
- 18 |
Zillow last checked:
Listing updated:
Listed by:
Karin Udolf Strobl PA 386-334-5287,
RE/MAX Signature
Source: DBAMLS,MLS#: 1215457
Facts & features
Interior
Bedrooms & bathrooms
- Bedrooms: 3
- Bathrooms: 2
- Full bathrooms: 2
Bedroom 1
- Level: Main
- Area: 224 Square Feet
- Dimensions: 16.00 x 14.00
Bedroom 2
- Level: Main
- Area: 144 Square Feet
- Dimensions: 12.00 x 12.00
Bedroom 3
- Level: Main
- Area: 132 Square Feet
- Dimensions: 12.00 x 11.00
Dining room
- Level: Main
- Area: 121 Square Feet
- Dimensions: 11.00 x 11.00
Florida room
- Description: Screened Lanai
- Level: Main
- Area: 230 Square Feet
- Dimensions: 10.00 x 23.00
Great room
- Level: Main
- Area: 238 Square Feet
- Dimensions: 17.00 x 14.00
Kitchen
- Level: Main
- Area: 143 Square Feet
- Dimensions: 11.00 x 13.00
Office
- Level: Main
- Area: 120 Square Feet
- Dimensions: 12.00 x 10.00
Heating
- Heat Pump
Cooling
- Central Air, Electric
Appliances
- Included: Refrigerator, Microwave, Electric Range, Disposal, Dishwasher
- Laundry: Electric Dryer Hookup, In Unit, Washer Hookup
Features
- Breakfast Bar, Ceiling Fan(s), His and Hers Closets, Pantry, Primary Bathroom -Tub with Separate Shower, Split Bedrooms, Walk-In Closet(s)
- Flooring: Tile
- Has fireplace: Yes
- Fireplace features: Electric
Interior area
- Total structure area: 2,486
- Total interior livable area: 2,024 sqft
Property
Parking
- Total spaces: 2
- Parking features: Attached, Garage, Garage Door Opener
- Attached garage spaces: 2
Features
- Levels: One
- Stories: 1
- Patio & porch: Rear Porch, Screened
- Has view: Yes
- View description: Trees/Woods
Lot
- Size: 6,098 Square Feet
- Dimensions: 50.0 ft x 125.0 ft
- Features: Wooded
Details
- Parcel number: 521709000090
Construction
Type & style
- Home type: SingleFamily
- Property subtype: Single Family Residence, Residential
Materials
- Block, Stucco
- Foundation: Slab
- Roof: Shingle
Condition
- Updated/Remodeled
- New construction: No
- Year built: 2022
Utilities & green energy
- Sewer: Public Sewer
- Water: Public
- Utilities for property: Cable Available, Electricity Connected, Sewer Connected, Water Connected
Community & HOA
Community
- Security: Smoke Detector(s)
- Subdivision: Lpga
HOA
- Has HOA: Yes
- Amenities included: Maintenance Grounds
- Services included: Maintenance Grounds
- HOA fee: $538 quarterly
- Second HOA fee: $71 annually
Location
- Region: Daytona Beach
Financial & listing details
- Price per square foot: $198/sqft
- Tax assessed value: $389,915
- Annual tax amount: $8,318
- Date on market: 7/9/2025
- Listing terms: Other
- Electric utility on property: Yes
- Road surface type: Paved
Estimated market value
$387,600
$368,000 - $407,000
$2,889/mo
Price history
| Date | Event | Price |
|---|---|---|
| 6/15/2026 | Price change | $399,900-5.9%$198/sqft |
Source:  DBAMLS #1215457 Report a problem DBAMLS #1215457 Report a problem | ||
| 4/8/2026 | Price change | $424,900-1.2%$210/sqft |
Source: DBAMLS #1215457 Report a problem | ||
| 11/3/2025 | Price change | $429,900-4.4%$212/sqft |
Source: DBAMLS #1215457 Report a problem | ||
| 7/9/2025 | Listed for sale | $449,900+499.9%$222/sqft |
Source: DBAMLS #1215457 Report a problem | ||
| 6/20/2023 | Listing removed | -- |
Source: DBAMLS #1108383 Report a problem | ||
| 4/24/2023 | Listed for rent | $3,000$1/sqft |
Source: DBAMLS #1108383 Report a problem | ||
| 4/20/2021 | Sold | $75,000+35.1%$37/sqft |
Source: Public Record Report a problem | ||
| 1/26/2021 | Sold | $55,500-7.3%$27/sqft |
Source: DBAMLS #1078613 Report a problem | ||
| 12/14/2020 | Listed for sale | $59,900-0.2%$30/sqft |
Source: RE/MAX Signature #1078613 Report a problem | ||
| 11/1/2020 | Listing removed | $59,999$30/sqft |
Source: RE/MAX Signature #1064078 Report a problem | ||
| 11/1/2019 | Listed for sale | $59,999-11.1%$30/sqft |
Source: RE/MAX Signature #1064078 Report a problem | ||
| 6/19/2019 | Listing removed | $67,500$33/sqft |
Source: Real Estate Services of Palm Coast #1051863 Report a problem | ||
| 12/26/2018 | Price change | $67,500-2%$33/sqft |
Source: Real Estate Services of Palm Coast #1051863 Report a problem | ||
| 6/21/2018 | Listed for sale | $68,900+25.3%$34/sqft |
Source: Real Estate Services of Palm Coast #1044550 Report a problem | ||
| 5/9/2016 | Sold | $55,000$27/sqft |
Source: Public Record Report a problem | ||
Public tax history
| Year | Property taxes | Tax assessment |
|---|---|---|
| 2025 | $7,924 -4.7% | $389,915 -4.9% |
| 2024 | $8,318 +11.1% | $409,844 +7.6% |
| 2023 | $7,486 +408.5% | $380,902 +746.4% |
| 2022 | $1,472 | $45,000 |
| 2021 | -- | $45,000 |
| 2020 | $1,539 | $45,000 -18.6% |
| 2019 | $1,539 -12.2% | $55,250 +15.6% |
| 2018 | $1,752 +2.6% | $47,800 +2.2% |
| 2017 | $1,709 -4.8% | $46,750 +211.7% |
| 2016 | $1,795 +61.3% | $15,000 +36.4% |
| 2015 | $1,112 +3% | $11,000 |
| 2014 | $1,080 | $11,000 -11.2% |
| 2013 | -- | $12,385 |
Find assessor info on the county website
Monthly payment
Est. payment
Payment breakdown
Explore the cost of this home by adjusting the details. Changes won't be saved.Climate risks
Neighborhood: 32124
Nearby schools
GreatSchools rating
- 4/10Champion Elementary SchoolGrades: PK-5Distance: 1.4 mi
- 5/10David C Hinson Sr Middle SchoolGrades: 6-8Distance: 2.6 mi
- 4/10Mainland High SchoolGrades: 9-12Distance: 3.9 mi
- $233,3993 bd2 ba1.6k sqft238 Catriona Dr, Daytona Beach, FL 32124Off Market
- $372,9003 bd2 ba1.6k sqft238 Catriona Dr, Daytona Beach, FL 32124Off Market
- $413,0003 bd2 ba2k sqft252 Catriona Dr, Daytona Beach, FL 32124Off Market
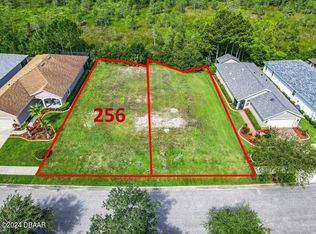
- $61,5005,662 sqft256 Catriona Dr, Daytona Beach, FL 32124Sold
- $419,9003 bd2 ba2k sqft234 Catriona Dr, Daytona Beach, FL 32124Off Market
- $407,3004 bd2 ba2.3k sqft230 Catriona Dr, Daytona Beach, FL 32124Off Market
- $61,5006,534 sqft260 Catriona Dr, Daytona Beach, FL 32124Sold
- $272,3002 bd2 ba1.9k sqft245 Catriona Dr, Daytona Beach, FL 32124Off Market
A local agent can set up tours, give advice and negotiate with sellers.
A local lender can help you make sure your offer is ready when you are.
Similar homes
- $339,9003 bd2 ba1.4k sqft280 Catriona Dr, Daytona Beach, FL 32124For Sale

 MLS ID #1223716, Joan Burnett, Simply Real Estate. DBAMLS
 - $498,0003 bd3 ba2.2k sqft29 Acclaim At Lionspaw, Daytona Beach, FL 32124For Sale
 MLS ID #1228388, Candy Jaworski, RE/MAX Signature. DBAMLS
 - $420,0004 bd3 ba2.3k sqft128 LOST BALL DRIVE, DAYTONA BEACH, FL 32124For Sale

 MLS ID #O6432205, David Liu, JC PREMIUM REALTY LLC. Stellar MLS
 - $380,0004 bd2 ba1.7k sqft140 Links Terrace Blvd, Daytona Beach, FL 32124For Sale
 MLS ID #1226213, Lynette Baerga Cruz, Resource One Realty. DBAMLS
 - $377,5002 bd2 ba1.3k sqft485 Margaritaville Ave, Daytona Beach, FL 32124For SaleMLS ID #1224551, Listing Reciprocal, Nonmember office. DBAMLS
- $364,5004 bd2 ba1.8k sqft306 Eagle Harbor Way, Daytona Beach, FL 32124For SaleMLS ID #1227930, Stephanie Cathey, RE/MAX Signature. DBAMLS
- $375,0003 bd2 ba1.9k sqft18 Carriage Creek Way, Ormond Beach, FL 32174For SaleMLS ID #1229339, Jonathan Gildon, Realty Pros Assured. DBAMLS
- $379,0003 bd2 ba1.8k sqft5 SHEAR WATER TRAIL, ORMOND BEACH, FL 32174For SaleMLS ID #O6427232, Natalie Lochte, CHARLES RUTENBERG REALTY ORLANDO. Stellar MLS
- $415,0002 bd2 ba1.4k sqft251 Gypsy Palace Ln, Daytona Beach, FL 32124For SaleMLS ID #1228259, Theresa Geyer, Watson Realty Corp. DBAMLS
- $575,0004 bd3 ba2.5k sqft525 MOSAIC BOULEVARD, DAYTONA BEACH, FL 32124For SaleMLS ID #O6349760, Sandra Cuevas, G2G REAL ESTATE LLC. Stellar MLS
- $350,0004 bd2 ba1.5k sqft1112 6th St, Daytona Beach, FL 32117New ConstructionMLS ID #1227825, Selena Stewart-Coles, LPT Realty, LLC. DBAMLS
- $410,0003 bd2 ba1.8k sqft5480 Saint Regis Way, Port Orange, FL 32128For SaleMLS ID #1228270, Stacey Mathews Johnson, Keller Williams Realty Florida Partners. DBAMLS
- $454,9004 bd2 ba2.2k sqft1770 Weeping Elm Cir, Port Orange, FL 32128For SaleMLS ID #1229131, Karin Udolf Strobl PA, RE/MAX Signature. DBAMLS
- $485,0002 bd2 ba1.6k sqft854 Margaritaville Ave, Daytona Beach, FL 32124For SaleMLS ID #1227376, Melanie Laffer, Keller Williams Realty Florida Partners. DBAMLS
- $379,9004 bd2 ba1.8k sqft1814 PALMETTO SCRUB CIRCLE, PORT ORANGE, FL 32128For SaleMLS ID #NS1088224, Scott Steger, EXIT REAL ESTATE PROPERTY SOL. Stellar MLS
- $399,9003 bd2 ba1.8k sqft1121 GARDENSHIRE LANE, DELAND, FL 32724For SaleMLS ID #O6430004, Eric Hansen, BETTER HOMES AND GARDENS REAL ESTATE MANN GLOBAL P. Stellar MLS
- $339,9003 bd2 ba1.7k sqft105 Eddy Ln, Port Orange, FL 32129For SaleMLS ID #1229493, Stacey Mathews Johnson, Keller Williams Realty Florida Partners. DBAMLS
- $405,0004 bd3 ba2k sqft217 W CHERRY PLACE, DELAND, FL 32724For SaleMLS ID #O6428661, Val Boldt, CHARLES RUTENBERG REALTY ORLANDO. Stellar MLS
- $425,0004 bd3 ba2.6k sqft1517 Clapton Dr, Deland, FL 32720For SaleMLS ID #1229597, Taner Banks, Keller Williams Realty Florida Partners. DBAMLS
- $345,0003 bd2 ba1k sqft425 N OLEANDER AVENUE, DAYTONA BEACH, FL 32118For SaleMLS ID #S5144567, Nelly Narvaez, LA ROSA REALTY KISSIMMEE. Stellar MLS
