NEWER 2020 HOME | $379,000 | 55+ COMMUNITY | $457 HOA INCLUDES EXTENSIVE MAINTENANCE + CABLE/INTERNET Welcome to 5 Shear Water Trail in the desirable 55+ community of Huntington Woods at Hunters Ridge! Built in 2020 and beautifully maintained, this 3-bedroom, 2-bath Gallery Homes spec home residence offers 1,826 square feet of comfortable, open-concept living and the ease of a newer home without the maintenance demands of an older property. From the moment you enter, you'll appreciate the inviting, open layout. A spacious dining area/flex space flows naturally into the kitchen and great room, creating an ideal setting for everyday living and entertaining. The kitchen features a generous island with plenty of room for meal prep, casual dining, and gathering with friends and family. The split-bedroom floor plan provides privacy, while the bright and spacious primary suite offers a relaxing retreat with a private bath and walk-in closet. Step outside to the screened lanai and enjoy your morning coffee, evening conversations, or simply relax and enjoy the Florida lifestyle. The $457 HOA fee provides significant value and convenience, including basic cable and internet, access to the adult clubhouse and pool, two additional community pools, plus exterior maintenance services including lawn care, irrigation, mulching, tree trimming, fertilization, weed and pest control, exterior pressure washing, and house painting. Enjoy the benefits of a 2020-built home combined with a community designed for an active Florida lifestyle. Conveniently located near beaches, parks, grocery stores, shopping, the international airport, and Daytona International Speedway. If you've been waiting for a newer, well-maintained home in a 55+ community with extensive maintenance and amenities included, don't miss the opportunity to see 5 Shear Water Trail. Schedule your private showing today! All information is taken from the tax record and, while deemed reliable, cannot be guaranteed.
For sale
$379,000
5 SHEAR WATER TRAIL, ORMOND BEACH, FL 32174
3beds
1,826sqft
Single Family Residence
Built in 2020
8,402 Square Feet Lot
$370,800 Zestimate®
$208/sqft
$457/mo HOA
What's special
Screened lanaiInviting open layout
- 87 days
- 478
- 42
Zillow last checked:
Listing updated:
Listed by:
Natalie Lochte 386-681-7155,
CHARLES RUTENBERG REALTY ORLANDO 407-622-2122
Source: Stellar MLS,MLS#: O6427232 Originating MLS: Orlando Regional
Originating MLS: Orlando Regional
Facts & features
Interior
Bedrooms & bathrooms
- Bedrooms: 3
- Bathrooms: 2
- Full bathrooms: 2
Primary bedroom
- Features: Walk-In Closet(s)
- Level: First
- Area: 238 Square Feet
- Dimensions: 14x17
Bedroom 2
- Features: Built-in Closet
- Level: First
- Area: 156 Square Feet
- Dimensions: 13x12
Bedroom 3
- Features: Built-in Closet
- Level: First
- Area: 144 Square Feet
- Dimensions: 12x12
Dining room
- Level: First
- Area: 99 Square Feet
- Dimensions: 9x11
Great room
- Level: First
- Area: 288 Square Feet
- Dimensions: 16x18
Kitchen
- Level: First
- Area: 154 Square Feet
- Dimensions: 11x14
Heating
- Electric
Cooling
- Central Air
Appliances
- Included: Oven, Dishwasher, Disposal, Dryer, Microwave, Range, Refrigerator, Washer, Water Softener
- Laundry: Inside, Laundry Room
Features
- Ceiling Fan(s), Open Floorplan, Primary Bedroom Main Floor, Walk-In Closet(s)
- Flooring: Tile
- Doors: Sliding Doors
- Has fireplace: No
Interior area
- Total structure area: 2,586
- Total interior livable area: 1,826 sqft
Video & virtual tour
Property
Parking
- Total spaces: 2
- Parking features: Garage Door Opener
- Attached garage spaces: 2
Features
- Levels: One
- Stories: 1
- Patio & porch: Rear Porch, Screened
- Exterior features: Irrigation System, Lighting, Rain Gutters, Sidewalk
- Fencing: Other
Lot
- Size: 8,402 Square Feet
- Features: Cul-De-Sac, City Lot, Landscaped, Sidewalk
Details
- Parcel number: 2214310252000000170
- Zoning: 55+ RESI
- Special conditions: None
Construction
Type & style
- Home type: SingleFamily
- Architectural style: Florida
- Property subtype: Single Family Residence
Materials
- Block, Concrete
- Foundation: Slab
- Roof: Shingle
Condition
- New construction: No
- Year built: 2020
Utilities & green energy
- Sewer: Public Sewer
- Water: Public
- Utilities for property: Cable Connected
Community & HOA
Community
- Features: Clubhouse, Deed Restrictions, Fitness Center, Special Community Restrictions, Tennis Court(s)
- Security: Security System
- Pet fee: $0 monthly
- Senior community: Yes
- Subdivision: HUNTINGTON WOODS
HOA
- Has HOA: Yes
- Amenities included: Maintenance, Pickleball Court(s), Pool, Tennis Court(s), Trail(s)
- Services included: Cable TV, Community Pool, Maintenance Grounds, Recreational Facilities
- HOA fee: $457 monthly
- HOA name: Lisa Campbell
- HOA phone: 386-439-0134
- Second HOA name: Vesta Property Services
Location
- Region: Ormond Beach
Financial & listing details
- Price per square foot: $208/sqft
- Tax assessed value: $326,892
- Annual tax amount: $4,046
- Date on market: 7/22/2026
- Cumulative days on market: 88 days
- Listing terms: Cash,Conventional,FHA
- Ownership: Fee Simple
- Total actual rent: 0
- Road surface type: Paved
Estimated market value
$370,800
$352,000 - $389,000
$2,583/mo
Price history
| Date | Event | Price |
|---|---|---|
| 7/23/2026 | Listed for sale | $379,000+18.7%$208/sqft |
Source:  Stellar MLS #O6427232 Report a problem Stellar MLS #O6427232 Report a problem | ||
| 12/16/2022 | Listing removed | -- |
Source:  Gallery Homes of Deland Report a problem Gallery Homes of Deland Report a problem | ||
| 1/14/2020 | Listed for sale | $319,395$175/sqft |
Source: Gallery Homes Report a problem | ||
Public tax history
| Year | Property taxes | Tax assessment |
|---|---|---|
| 2025 | $4,046 +3.2% | $316,190 +2.9% |
| 2024 | $3,922 +3.1% | $307,279 +3% |
| 2023 | $3,802 +3.9% | $298,329 +3% |
| 2022 | $3,660 +1.9% | $289,640 +3% |
| 2021 | $3,591 +252.7% | $281,204 +479.8% |
| 2020 | $1,018 -60.6% | $48,500 |
| 2019 | $2,587 +385.2% | $48,500 +65.6% |
| 2018 | $533 +3.3% | $29,282 -30.3% |
| 2017 | $516 | $42,000 +73.6% |
| 2016 | $516 +1.5% | $24,200 +10% |
| 2015 | $509 +19.5% | $22,000 +10% |
| 2014 | $426 | $20,000 |
Find assessor info on the county website
Monthly payment
Est. payment
Payment breakdown
Explore the cost of this home by adjusting the details. Changes won't be saved.Climate risks
Neighborhood: 32174
Nearby schools
Schools provided by the listing agent
- Elementary: Bunnell Elementary
- Middle: Buddy Taylor Middle
- High: Flagler-Palm Coast High
Source: Stellar MLS. This data may not be complete. We recommend contacting the local school district to confirm school assignments for this home.


Similar homes
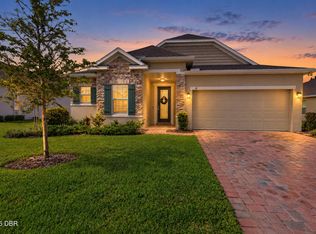
- $409,0003 bd2 ba1.9k sqft14 Fawn Haven Trl, Ormond Beach, FL 32174For Sale
 MLS ID #1231355, Michelle Cecchini, Shell Realty LLC. DBAMLS
 - $357,5003 bd2 ba1.6k sqft6 Fox Lair Ct, Ormond Beach, FL 32174For Sale
 MLS ID #1229174, Tyler Renick, Realty Pros Assured. DBAMLS
 - $350,0002 bd2 ba1.6k sqft8 Hawk Roost Ct, Ormond Beach, FL 32174For Sale
 MLS ID #1230753, Buzzy Porter, Realty Pros Assured. DBAMLS
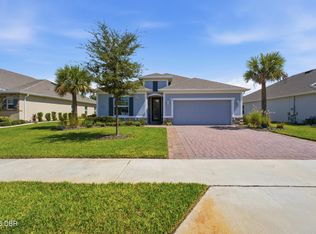
 - $485,0004 bd3 ba2.1k sqft33 Fawn Haven Trl, Ormond Beach, FL 32174For Sale
 MLS ID #1231875, Archie Nevins, EXP Realty LLC. DBAMLS
 - $379,9004 bd2 ba1.8k sqft246 Sandoval Dr, Ormond Beach, FL 32174For SaleMLS ID #1230479, Amanda Merry, Simply Real Estate. DBAMLS
- $329,0003 bd2 ba1.6k sqft27 Sounders Trail Cir, Ormond Beach, FL 32174For SaleMLS ID #1231506, Brittany Paige Maher, Local Living Realty Group. DBAMLS
- $280,0003 bd2 ba1.5k sqft46 Heron Wing Dr, Ormond Beach, FL 32174For SaleMLS ID #1227872, Deana Frechette, Simply Real Estate. DBAMLS
- $419,0005 bd3 ba2.6k sqft281 Sunset Point Dr, Ormond Beach, FL 32174For SaleMLS ID #1229940, Pam Harvey, Realty Pros Assured. DBAMLS
- $435,0004 bd3 ba2.5k sqft50 Herringbone Way, Ormond Beach, FL 32174For SaleMLS ID #1229255, Doug Gernert, RE/MAX Signature. DBAMLS
- $379,0003 bd2 ba1.7k sqft2173 Raglan Cir, Ormond Beach, FL 32174For SaleMLS ID #1228473, Taner Banks, Keller Williams Realty Florida Partners. DBAMLS
- $325,0003 bd2 ba1.5k sqft1360 Cork Dr, Ormond Beach, FL 32174For SaleMLS ID #1229107, Jonathan Gildon, Realty Pros Assured. DBAMLS
- $370,2103 bd2 ba1.6k sqft2697 FERMOY DRIVE, ORMOND BEACH, FL 32174New Construction
 Stellar MLS
 - $345,0002 bd2 ba1.6k sqft3266 BAILEY ANN DRIVE, ORMOND BEACH, FL 32174For SaleMLS ID #NS1088610, Jennifer Mounteer-Ross, TEAM MOJI REALTY LLC. Stellar MLS
- $339,0003 bd2 ba1.5k sqft1337 CORK DRIVE, ORMOND BEACH, FL 32174For SaleMLS ID #FC321086, M. Gina DosSantos, COASTAL GATEWAY REAL ESTATE GR. Stellar MLS
- $350,0003 bd3 ba2.1k sqft829 Pinewood Dr, Ormond Beach, FL 32174For SaleMLS ID #1222369, Elizabeth Kargar, Venture Development Realty, Inc. DBAMLS
- $369,9003 bd2 ba1.7k sqft72 KARAS TRAIL, PALM COAST, FL 32164For SaleMLS ID #FC321967, Maria Tilton, BERKSHIRE HATHAWAY HOMESERVICE (OCEANSHORE). Stellar MLS
- $375,0003 bd2 ba1.7k sqft144 S HUMMINGBIRD PLACE, PALM COAST, FL 32164For SaleMLS ID #FC320297, Brenna Jarnecke Darrol, WEICHERT REALTORS HALLMARK. Stellar MLS
- $340,0002 bd2 ba1.5k sqft830 Aldenham Ln, Ormond Beach, FL 32174For SaleMLS ID #1224581, Debbie Spelman, Venture Development Realty, Inc. DBAMLS
