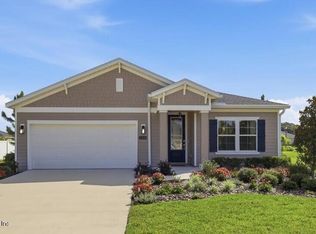
Nestled in the prestigious Halifax Plantation community of Ormond Beach, this beautifully maintained 1,687 sq. ft. home is a must see! Upon arriving home step into this spacious open floor plan featuring 10' high ceilings, wood vinyl flooring throughout, featuring 2 bedrooms, 2 bathrooms, in addition to your private study, this home lives large while maintaining an efficient, thoughtfully planned layout. At the heart of the home, the expansive great room seamlessly connects to the kitchen and dining area, creating an ideal space for entertaining or everyday living. The kitchen is well-appointed with a pantry, generous Quartz counter space, and convenient flow to the dining room-perfect for hosting family gatherings or casual dinners. The private primary suite serves as a true retreat, complete with a spacious walk-in closet and an en-suite bath. Enjoy your evenings out on the screened lanai with a glass of wine watching the sun set on the horizon and the occasional deer passing by on their evening stroll. Residents of Halifax Plantation enjoy access to one of the area's premier golf courses, complete with an on-site restaurant and pub. Optional amenities include tennis, pickleball, fitness center, and community pool. Just minutes to Tomoka State Park, Halifax Plantation Publix, area beaches and I-95 for ease of travel. Halifax Plantation is a well-established, tree-lined, golf cart friendly community with an exceptionally managed association. All information and room sizes in this listing are intended to be accurate but cannot be guaranteed. Buyers and their agents are always encouraged to perform due diligence.
For sale
$345,000
3266 BAILEY ANN DRIVE, ORMOND BEACH, FL 32174
2beds
1,687sqft
Single Family Residence
Built in 2020
4,800 Square Feet Lot
$-- Zestimate®
$205/sqft
$605/mo HOA
What's special
Screened lanaiEn-suite bathGenerous quartz counter spaceSpacious open floor planExpansive great roomWood vinyl flooring throughoutPrivate primary suite
- 48 days |
- 212 |
- 5 |
Zillow last checked:
Listing updated:
Listed by:
Jennifer Mounteer-Ross 386-547-5409,
TEAM MOJI REALTY LLC 386-547-4635
Source: Stellar MLS,MLS#: NS1088610 Originating MLS: New Smyrna Beach Board of Realtors
Originating MLS: New Smyrna Beach Board of Realtors
Facts & features
Interior
Bedrooms & bathrooms
- Bedrooms: 2
- Bathrooms: 2
- Full bathrooms: 2
Primary bedroom
- Features: Ceiling Fan(s), Walk-In Closet(s)
- Level: First
- Area: 195 Square Feet
- Dimensions: 13x15
Dining room
- Level: First
- Area: 150 Square Feet
- Dimensions: 15x10
Kitchen
- Features: Pantry
- Level: First
- Area: 150 Square Feet
- Dimensions: 15x10
Living room
- Features: No Closet
- Level: First
- Area: 210 Square Feet
- Dimensions: 15x14
Heating
- Central, Electric, Exhaust Fan
Cooling
- Central Air
Appliances
- Included: Cooktop, Dishwasher, Disposal, Dryer
- Laundry: Inside, Laundry Room
Features
- Ceiling Fan(s), Eating Space In Kitchen, Living Room/Dining Room Combo, Open Floorplan, Solid Surface Counters, Thermostat, Walk-In Closet(s)
- Flooring: Vinyl
- Windows: Window Treatments
- Has fireplace: No
Interior area
- Total structure area: 2,301
- Total interior livable area: 1,687 sqft
Video & virtual tour
Property
Parking
- Total spaces: 2
- Parking features: Garage - Attached
- Attached garage spaces: 2
Features
- Levels: One
- Stories: 1
- Patio & porch: Covered
- Exterior features: Irrigation System
Lot
- Size: 4,800 Square Feet
Details
- Parcel number: 311110000680
- Zoning: R1
- Special conditions: None
Construction
Type & style
- Home type: SingleFamily
- Architectural style: Florida
- Property subtype: Single Family Residence
- Attached to another structure: Yes
Materials
- Stucco
- Foundation: Slab
- Roof: Shingle
Condition
- New construction: No
- Year built: 2020
Utilities & green energy
- Sewer: Public Sewer
- Water: None
- Utilities for property: Cable Connected, Electricity Connected, Fire Hydrant, Sprinkler Well, Street Lights, Underground Utilities, Water Connected
Community & HOA
Community
- Features: Community Mailbox, Golf, Irrigation-Reclaimed Water, Sidewalks
- Pet fee: $0 monthly
- Subdivision: HALIFAX PLANTATION SEC P2 UN 2
HOA
- Has HOA: Yes
- Amenities included: Clubhouse, Fitness Center, Pickleball Court(s), Pool, Tennis Court(s)
- HOA fee: $605 monthly
- HOA name: Halifax Plantation HOA
- Second HOA name: Halifax Plantation
Location
- Region: Ormond Beach
Financial & listing details
- Price per square foot: $205/sqft
- Tax assessed value: $321,778
- Annual tax amount: $5,894
- Date on market: 7/6/2026
- Cumulative days on market: 22 days
- Ownership: Fee Simple
- Total actual rent: 0
- Electric utility on property: Yes
- Road surface type: Asphalt
Estimated market value
Not available
Estimated sales range
Not available
Not available
Price history
| Date | Event | Price |
|---|---|---|
| 7/6/2026 | Listed for sale | $345,000+1.8%$205/sqft |
Source:  Stellar MLS #NS1088610 Report a problem Stellar MLS #NS1088610 Report a problem | ||
| 3/17/2025 | Sold | $339,000-2.9%$201/sqft |
Source:  DBAMLS #1207997 Report a problem DBAMLS #1207997 Report a problem | ||
| 2/5/2025 | Pending sale | $349,000$207/sqft |
Source: DBAMLS #1207997 Report a problem | ||
| 1/16/2025 | Listed for sale | $349,000-2.8%$207/sqft |
Source: DBAMLS #1207997 Report a problem | ||
| 12/8/2024 | Listing removed | $359,000$213/sqft |
Source: DBAMLS #1203494 Report a problem | ||
| 11/7/2024 | Price change | $359,000-2.7%$213/sqft |
Source: DBAMLS #1203494 Report a problem | ||
| 10/22/2024 | Price change | $369,000-2.9%$219/sqft |
Source: DBAMLS #1203494 Report a problem | ||
| 9/30/2024 | Price change | $379,900-1.3%$225/sqft |
Source: DBAMLS #1203494 Report a problem | ||
| 9/5/2024 | Listed for sale | $385,000+43.1%$228/sqft |
Source: DBAMLS #1203494 Report a problem | ||
| 2/5/2021 | Sold | $269,100$160/sqft |
Source: DBAMLS #1065379 Report a problem | ||
Public tax history
| Year | Property taxes | Tax assessment |
|---|---|---|
| 2025 | $5,894 -0.7% | $321,778 +1.1% |
| 2024 | $5,937 +6.8% | $318,203 +10% |
| 2023 | $5,557 +9.2% | $289,275 +10% |
| 2022 | $5,087 | $262,977 +15.8% |
| 2021 | -- | $227,167 +554.7% |
| 2020 | $677 | $34,700 +278.1% |
| 2019 | $677 | $9,178 |
Find assessor info on the county website
Monthly payment
Est. payment
Payment breakdown
Explore the cost of this home by adjusting the details. Changes won't be saved.Climate risks
Neighborhood: 32174
Nearby schools
GreatSchools rating
- 8/10Pine Trail Elementary SchoolGrades: PK-5Distance: 7.9 mi
- 5/10Ormond Beach Middle SchoolGrades: 6-8Distance: 7 mi
- 7/10Seabreeze High SchoolGrades: 9-12Distance: 10.8 mi
- $332,0002 bd2 ba2.3k sqft3270 Bailey Ann Dr, Ormond Beach, FL 32174Off Market
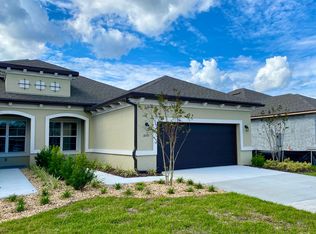
- $320,0002 bd2 ba1.6k sqft3262 Bailey Ann Dr, Ormond Beach, FL 32174Sold

- $340,4002 bd2 ba2.3k sqft3272 Bailey Ann Dr, Ormond Beach, FL 32174Off Market

- $382,0002 bd2 ba1.7k sqft3258 Bailey Ann Dr, Ormond Beach, FL 32174Sold
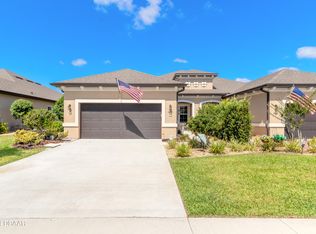
- $334,7003 bd2 ba1.7k sqft3274 Bailey Ann Dr, Ormond Beach, FL 32174Off Market
- $336,0002 bd2 ba2.3k sqft3254 Bailey Ann Dr, Ormond Beach, FL 32174Off Market
- $375,0002 bd2 ba1.6k sqft3276 Bailey Ann Dr, Ormond Beach, FL 32174Sold
- $340,0002 bd2 ba1.6k sqft3250 Bailey Ann Dr, Ormond Beach, FL 32174For Sale
A local agent can set up tours, give advice and negotiate with sellers.
A local lender can help you make sure your offer is ready when you are.
Similar homes
- $373,0103 bd2 ba1.6k sqft2697 FERMOY DRIVE, ORMOND BEACH, FL 32174New Construction
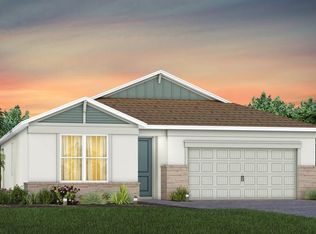
 Stellar MLS
 - $379,0003 bd2 ba1.7k sqft2173 Raglan Cir, Ormond Beach, FL 32174For Sale
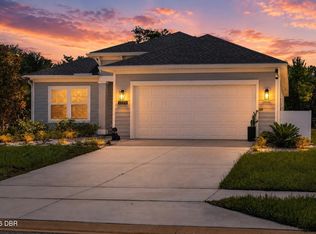
 MLS ID #1228473, Taner Banks, Keller Williams Realty Florida Partners. DBAMLS
 - $398,9903 bd2 ba2.1k sqft2110 RAGLAN Circle, Ormond Beach, FL 32174For Sale
 MLS ID #2155149, TINA BEASLEY. realMLS
 - $344,0002 bd2 ba1.6k sqft8 MIMOSA TRAIL, ORMOND BEACH, FL 32174For Sale
 MLS ID #V4950215, Shondra Dooley, EXP REALTY LLC. Stellar MLS
 - $379,0003 bd2 ba1.8k sqft5 SHEAR WATER TRAIL, ORMOND BEACH, FL 32174For SaleMLS ID #O6427232, Natalie Lochte, CHARLES RUTENBERG REALTY ORLANDO. Stellar MLS
- $359,9003 bd3 ba2.1k sqft831 PINEWOOD DRIVE, ORMOND BEACH, FL 32174For SaleMLS ID #FC315021, Tammy Ozut, FLORIDA HOMES REALTY & MORTGAGE. Stellar MLS
- $385,0004 bd3 ba2k sqft4116 Acoma Dr, Ormond Beach, FL 32174For SaleMLS ID #1228016, Olivia Simpson, Local Living Realty Group. DBAMLS
- $335,0004 bd2 ba1.8k sqft24 SEDGWICK TRAIL, PALM COAST, FL 32164For SaleMLS ID #FC319720, Virginia Hammons, REALTY EXCHANGE, LLC. Stellar MLS
- $370,0003 bd3 ba2.1k sqft875 PINEWOOD DRIVE, ORMOND BEACH, FL 32174For SaleMLS ID #FC313186, Sean Tabone, OLIVE GROVE REAL ESTATE. Stellar MLS
- $320,0003 bd2 ba1.6k sqft88 BIRDIE WAY, BUNNELL, FL 32110For SaleMLS ID #FC320864, Stephen Herold, BETTER HMS & GARDENS RE SYNERG. Stellar MLS
- $334,0003 bd2 ba1.7k sqft18 SEA BOARD COURT, PALM COAST, FL 32164For SaleMLS ID #FC306164, Rosa Benitez, REALTY EXCHANGE, LLC. Stellar MLS
- $249,9002 bd2 ba1.3k sqft39 MAGNOLIA DRIVE S #39, ORMOND BEACH, FL 32174For SaleMLS ID #FC315963, Elizabeth Kargar, VENTURE DEVELOPMENT REALTY,INC. Stellar MLS
- $415,0004 bd2 ba2.2k sqft16 SEVEN CHAMPIONS PATH N, PALM COAST, FL 32164For SaleMLS ID #FC320501, Maria Tilton, BERKSHIRE HATHAWAY HOMESERVICE (FLORIDA PARK). Stellar MLS
- $349,9004 bd2 ba2.1k sqft3 RUSSMAN LANE, PALM COAST, FL 32164For SaleMLS ID #FC320446, Jennifer Wagner, REALTY EXCHANGE, LLC. Stellar MLS
- $339,9003 bd2 ba1.8k sqft96 PARKVIEW DRIVE, PALM COAST, FL 32164For SaleMLS ID #V4950580, Charles Shaver, PA, KELLER WILLIAMS HERITAGE REALTY. Stellar MLS
- $339,0003 bd2 ba1.9k sqft45 LOB WEDGE LANE, BUNNELL, FL 32110For SaleMLS ID #FC308053, Angie Thomas, LPT REALTY LLC (PALM COAST). Stellar MLS
- $335,0002 bd2 ba1.1k sqft615 FOURTH, BUNNELL, FL 32110For SaleMLS ID #FC320581, William Dinguis, WEICHERT REALTORS HALLMARK. Stellar MLS
- $338,3003 bd2 ba1.6k sqft29 ETHAN ALLEN DRIVE, PALM COAST, FL 32164For SaleMLS ID #FC318559, Erika Przybylek, REALTY EXECUTIVES OCEANSIDE. Stellar MLS
- $444,9904 bd3 ba2.3k sqft3042 KINGSMAN TRAIL, ORMOND BEACH, FL 32174New ConstructionStellar MLS
- $330,0003 bd2 ba1.4k sqft36 ROYAL PALM LANE, PALM COAST, FL 32164For SaleMLS ID #V4950315, Maggie Carbone, THE CORNERSTONE GROUP. Stellar MLS
