Skip main navigation
For sale
  • $339,000

    45 Lob Wedge Ln, Bunnell, FL 32110

    3beds
    1,913sqft
    : 
    Loading
    Get pre-qualified
    Single Family Residence
    Built in 2021
    5,619 Square Feet Lot
    $-- Zestimate®
    $177/sqft
    $73/mo HOA

    What's special

    Screened lanaiSpacious islandBonus roomSplit-bedroom layoutCorian countertopsPreserve viewsCeiling fan
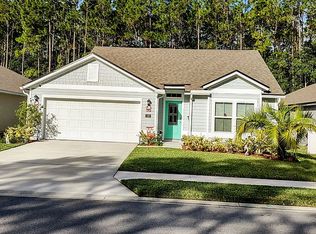
    Motivated Seller. 3-Bedroom Smart Home with Bonus Room in Grand Reserve – Gated Golf Community! Discover this 3-bedroom, 2-bath home with a bonus room in the sought-after Grand Reserve – The Lynx! Located in a gated golf community, this home features an open-concept floor plan designed for modern living. Residents enjoy top-notch amenities, including a pool, tennis courts, pickleball, a basketball court, a gym, and a clubhouse. Kitchen & Living Space The chef’s kitchen boasts stainless steel appliances, 42-inch white cabinetry, Corian countertops, a large pantry, and a spacious island—perfect for entertaining. The kitchen-dining combo provides a cozy dining space. Love cooking with gas? This home has it! The open-concept layout allows you to cook in the kitchen while easily chatting with guests in the living room, making it ideal for gatherings and family time. The inviting living room and kitchen feature beautiful ceramic wood tile flooring, adding warmth and durability to the space. A ceiling fan enhances the cozy and welcoming ambiance. Bedrooms, Bathrooms & Bonus Room The split-bedroom layout ensures privacy. The primary suite offers large windows with preserve views, a walk-in closet, and an en-suite bath featuring dual sinks, a walk-in shower, and a linen closet. The secondary bedrooms include ceiling fans and ample closet space, sharing a three-piece bath with a tub/shower combo. All bedrooms are carpeted for extra comfort. A bonus room with French doors features luxury vinyl flooring, making it the perfect space for a home office, TV room, or playroom. Outdoor & Additional Features Screened lanai overlooking the serene preserve—sit back, relax, and watch the deer run through the trees. Privacy fencing on both sides, with wrought iron fencing in the back for unobstructed views of nature and wildlife. Brick paver patio for additional seating. Laundry room with extra cabinet storage. AO water softener & tankless water heater for energy efficiency. Irrigation system using reclaimed water, allowing you to water your grass at no charge. Don’t miss the opportunity to own this beautiful home in a highly desirable community!
    482 days
    |
    186
    |
    10
    |

    Zillow last checked:

    Listing updated:

    Listed by:

    Angie Thomas 386-986-0069,

    LPT REALTY LLC (PALM COAST) 877-366-2213

    Source: Stellar MLS,MLS#: FC308053MLS LogoOriginating MLS: Flagler

    Loading...

      Facts & features

      Interior

      Bedrooms & bathrooms
      • Bedrooms: 3
      • Bathrooms: 2
      • Full bathrooms: 2
      Rooms
      • Room types: Bonus Room
      Primary bedroom
      • Features: Tall Countertops, Walk-In Closet(s)
      • Level: First
      • Area: 210 Square Feet
      • Dimensions: 14x15
      Bedroom 1
      • Features: Ceiling Fan(s), Built-in Closet
      • Level: First
      • Area: 144 Square Feet
      • Dimensions: 12x12
      Bedroom 2
      • Features: Ceiling Fan(s), Built-in Closet
      • Level: First
      • Area: 144 Square Feet
      • Dimensions: 12x12
      Bonus room
      • Features: Ceiling Fan(s), No Closet
      • Level: First
      • Area: 169 Square Feet
      • Dimensions: 13x13
      Kitchen
      • Features: Stone Counters, Pantry, Walk-In Closet(s)
      • Level: First
      • Area: 322 Square Feet
      • Dimensions: 23x14
      Living room
      • Features: Ceiling Fan(s), No Closet
      • Level: First
      • Area: 273 Square Feet
      • Dimensions: 13x21
      Heating
      • Heat Pump
      Cooling
      • Central Air
      Appliances
      • Included: Cooktop, Dishwasher, Microwave, Refrigerator, Tankless Water Heater, Water Softener
      • Laundry: Inside, Washer Hookup
      Features
      • Ceiling Fan(s), Open Floorplan, Primary Bedroom Main Floor, Solid Surface Counters, Split Bedroom, Tray Ceiling(s)
      • Flooring: Carpet, Ceramic Tile, Luxury Vinyl
      • Doors: Sliding Doors
      • Windows: Blinds
      • Has fireplace: No
      Interior area
      • Total structure area: 2,913
      • Total interior livable area: 1,913 sqft
      Video & virtual tour

      Property

      Parking
      • Total spaces: 2
      • Parking features: Garage - Attached
      • Attached garage spaces: 2
      Features
      • Levels: One
      • Stories: 1
      • Patio & porch: Covered, Patio, Rear Porch, Screened
      • Exterior features: Irrigation System, Lighting, Rain Gutters, Sidewalk
      • Has view: Yes
      • View description: Trees/Woods
      Lot
      • Size: 5,619 Square Feet
      • Features: Landscaped, Near Golf Course, Sidewalk
      Details
      • Parcel number: 0212302972000000880
      • Zoning: PUD
      • Special conditions: None

      Construction

      Type & style
      • Home type: SingleFamily
      • Property subtype: Single Family Residence
      Materials
      • HardiPlank Type, Wood Frame
      • Foundation: Slab
      • Roof: Shingle
      Condition
      • Completed
      • New construction: No
      • Year built: 2021

      Utilities & green energy

      • Sewer: Public Sewer
      • Water: Public
      • Utilities for property: Cable Connected, Electricity Connected, Natural Gas Connected, Public, Sprinkler Recycled, Street Lights, Water Connected

      Community & HOA

      Community
      • Security: Smoke Detector(s), Touchless Entry
      • Pet fee: $0 monthly
      • Subdivision: GRAND RESERVE PH 2
      HOA
      • Has HOA: Yes
      • HOA fee: $73 monthly
      • HOA name: Mischa Kai Dux Alliance Realty and Management
      • HOA phone: 904-429-7624
      Location
      • Region: Bunnell

      Financial & listing details

      • Price per square foot: $177/sqft
      • Tax assessed value: $295,243
      • Annual tax amount: $6,800
      • Date on market: 3/16/2025
      • Cumulative days on market: 449 days
      • Listing terms: Cash,Conventional,FHA,VA Loan
      • Ownership: Fee Simple
      • Total actual rent: 0
      • Electric utility on property: Yes
      • Road surface type: Paved

        Estimated market value

        Not available

        Estimated sales range

        Not available

        Not available

        Price history

        DateEventPrice
        1/5/2026Price change$339,000-9.8%$177/sqft
        Source: Stellar MLS #FC308053 Report a problem
        8/12/2025Price change$376,000-3.6%$197/sqft
        Source: Stellar MLS #FC308053 Report a problem
        4/12/2025Price change$389,900-2.5%$204/sqft
        Source: Stellar MLS #FC308053 Report a problem
        3/16/2025Listed for sale$399,900+1.2%$209/sqft
        Source: Stellar MLS #FC308053 Report a problem
        5/30/2023Sold$395,000$206/sqft
        Source: Agent Provided Report a problem
        4/11/2023Listed for sale$395,000+29.8%$206/sqft
        Source: Owner Report a problem
        6/2/2021Sold$304,340$159/sqft
        Source: Public Record Report a problem

        Public tax history

        YearProperty taxesTax assessment
        2024$6,800 +252.9%$264,815 -9%
        2023$1,927 +15.8%$290,851 +3%
        2022$1,663 -23.5%$282,380 +926.8%
        2021$2,173 +9115.4%$27,500 +2409.1%
        2020$24 $1,096
        Find assessor info on the county website

        Monthly payment

        Est. payment

        Payment breakdown

        Explore the cost of this home by adjusting the details. Changes won't be saved.
        All calculations are estimates and provided by Zillow, Inc. for informational purposes only. Actual amounts may vary.
        HOA fees may include property taxes on listings classified as Co-Ops. Contact the listing agent and/or owner for fee details.
        Mortgage interest rates are dependent on a number of factors, including credit score, down payment, and repayment length. Interest rate data provided by Zillow Group Marketplace, Inc. as of 1/1/1970 from various mortgage lenders with which we have lead or other similar arrangements; the Estimated Payment is an average of those rates.
        See how much you could borrow to make a competitive offer.

        Climate risks

        Neighborhood: 32110

        Getting around

        0 / 100
        Car-Dependent
        29 / 100
        Somewhat Bikeable

        Nearby schools

        GreatSchools rating

        A local agent can set up tours, give advice and negotiate with sellers.

        A local lender can help you make sure your offer is ready when you are.

        Browse local experts

        Similar homes