Skip main navigation
Sold for $453,000
  • $453,000

    44 Lob Wedge Ln, Bunnell, FL 32110

    4beds
    2,384sqft
    Single Family Residence
    Built in 2021
    0.38 Acres Lot
    $439,800 Zestimate®
    $190/sqft
    $2,743 Estimated rent

    Home value

    $439,800

    $418,000 - $466,000

    $2,743/mo

    Zestimate® history
    Loading
    Loading...

    Owner options

    List your home for rent

    $2,743/mo

    Rent Zestimate®

    Find your next renter with Zillow Rental Manager. Plus, with online applications, you can quickly screen prospective tenants – for free.

    Learn more

    $2,743/mo

    Rent Zestimate®

    Refinance and save

    $3,108/mo

    Est. payment

    Refinancing to a lower rate could help reduce your monthly payments and save thousands over the life of the loan.

    See today's rates

    $3,108/mo

    Est. payment

    Explore your selling options

    Work with a Zillow partner agent

    Leverage their expertise and Zillow's premium Showcase listings to get your home seen by more buyers.

    Get started

    List with your own agent

    Get your home in front of millions of buyers by listing it on Zillow.

    Learn how to do it

    Sell it yourself

    Take full control of how buyers see your home on Zillow by listing For Sale by Owner (FSBO).

    List your home

    What's special

    Grand reserve golf courseExtra spaceGrand reserve neighborhoodPlenty of roomHerringbone backsplashOpen floor planGrand reserve community
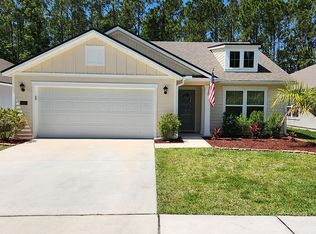
    PRICE REDUCED! Sellers are motivated! Be the envy of the neighborhood! This “Signature” home sits on .38 acres surrounded by a Florida State Land Preserve and the Grand Reserve Golf Course! The oversized lot is a one of a kind and will be hard to replicate. Lots of privacy-a must see! This well-maintained NEWLY BUILT home (2021) is nestled in the GATED Links community of the desired Grand Reserve neighborhood! Why wait to build? Too many upgrades to list. PLENTY OF ROOM TO ADD A POOL! 2,384 square-foot of an open floor plan invites you to entertain or just relax in the large, screened lanai. The Destin “Signature Model”. Fourth bedroom is currently a flex room, easy to convert to a 4th bedroom. The kitchen is sure to delight the best of gourmet cooks with a gas range (one of few neighborhoods that a home includes). Quartz countertops throughout the home. The kitchen includes 42-inch cabinets with herringbone backsplash. The three-car garage offers lots of space for car enthusiasts or extra space for golf carts and bicycles. . Enjoy all the daily and weekly activities that the resort-style amenity center has to offer. Grand Reserve community borders the city of Palm Coast and is minutes from the local shopping centers, restaurants, hospital and only eight miles from the popular Flagler Beach. Just 30 minutes north to St Augustine or south to Daytona. 1-year Home Warranty and Termite Bond included. Irrigation water is paid by Grand Reserve Golf Club. The annual CDD fee pays for the community amenities. The HOA fee pays for the Links gate, locking mailboxes and maintenance of the common areas.

    Zillow last checked:

    Listing updated:

    Listing Provided by:

    Darlene Montrose 407-790-0791,

    COLDWELL BANKER (HAMMOCK) 386-246-2380

    Bought with:

    Karla Goodman, 3096497

    TRADEMARK REALTY GROUP LLC

    Source: Stellar MLS,MLS#: FC290866MLS LogoOriginating MLS: Flagler

    Facts & features

    Interior

    Bedrooms & bathrooms
    • Bedrooms: 4
    • Bathrooms: 3
    • Full bathrooms: 3
    Primary bedroom
    • Features: Walk-In Closet(s)
    • Level: First
    Bedroom 2
    • Features: Ceiling Fan(s)
    • Level: First
    Bedroom 3
    • Features: Ceiling Fan(s)
    • Level: First
    Primary bathroom
    • Features: Dual Sinks, Makeup/Vanity Space, Shower No Tub, Split Vanities, Stone Counters, Tall Countertops, Water Closet/Priv Toilet
    • Level: First
    Bathroom 2
    • Features: Single Vanity, Tall Countertops, Tub With Shower
    • Level: First
    Bathroom 3
    • Features: Shower No Tub
    • Level: First
    Kitchen
    • Features: Breakfast Bar, Kitchen Island, Stone Counters, Pantry
    • Level: First
    Living room
    • Level: First
    Office
    • Features: Ceiling Fan(s)
    • Level: First
    Heating
    • Electric, Natural Gas
    Cooling
    • Central Air
    Appliances
    • Included: Dishwasher, Disposal, Gas Water Heater, Microwave, Range, Refrigerator, Tankless Water Heater
    • Laundry: Inside, Laundry Room
    Features
    • Ceiling Fan(s), Crown Molding, Eating Space In Kitchen, High Ceilings, Kitchen/Family Room Combo, Living Room/Dining Room Combo, Primary Bedroom Main Floor, Open Floorplan, Smart Home, Solid Surface Counters, Split Bedroom, Stone Counters, Thermostat, Tray Ceiling(s), Walk-In Closet(s)
    • Flooring: Carpet, Ceramic Tile
    • Doors: Sliding Doors
    • Windows: Blinds, Low Emissivity Windows, Tinted Windows
    • Has fireplace: No
    Interior area
    • Total structure area: 3,162
    • Total interior livable area: 2,384 sqft

    Property

    Parking
    • Total spaces: 3
    • Parking features: Driveway, Garage Door Opener, Ground Level, Oversized
    • Attached garage spaces: 3
    • Has uncovered spaces: Yes
    Features
    • Levels: One
    • Stories: 1
    • Patio & porch: Covered, Front Porch, Patio, Screened
    • Exterior features: Irrigation System, Rain Gutters, Sidewalk, Storage
    • Fencing: Vinyl
    • Has view: Yes
    • View description: Trees/Woods
    Lot
    • Size: 0.38 Acres
    • Features: Conservation Area, City Lot, Irregular Lot, Landscaped, Level, Near Golf Course, Oversized Lot, Sidewalk
    • Residential vegetation: Oak Trees, Trees/Landscaped, Wooded
    Details
    • Additional structures: Shed(s)
    • Parcel number: 0212302972000001170
    • Zoning: PUD
    • Special conditions: None

    Construction

    Type & style
    • Home type: SingleFamily
    • Architectural style: Craftsman
    • Property subtype: Single Family Residence
    Materials
    • HardiPlank Type, Wood Frame
    • Foundation: Slab
    • Roof: Shingle
    Condition
    • Completed
    • New construction: No
    • Year built: 2021
    Details
    • Builder model: Destin
    • Builder name: DR Horton
    • Warranty included: Yes

    Utilities & green energy

    • Sewer: Public Sewer
    • Water: Public
    • Utilities for property: BB/HS Internet Available, Cable Available, Electricity Connected, Fire Hydrant, Natural Gas Connected, Sewer Connected, Sprinkler Recycled, Street Lights, Underground Utilities
    Green energy
    • Water conservation: Irrigation-Reclaimed Water

    Community & neighborhood

    Security
    • Security features: Gated Community, Security System, Smoke Detector(s)
    Community
    • Community features: Clubhouse, Deed Restrictions, Fitness Center, Golf Carts OK, Golf, Irrigation-Reclaimed Water, Pool, Sidewalks
    Location
    • Region: Bunnell
    • Subdivision: GRAND RESERVE PH 2

    HOA & financial

    HOA
    • Has HOA: Yes
    • HOA fee: $28 monthly
    • Amenities included: Fitness Center, Gated, Golf Course, Maintenance, Pickleball Court(s), Pool
    • Services included: Community Pool, Maintenance Grounds, Pool Maintenance, Private Road, Recreational Facilities
    • Association name: Alliance Realty and Management /Kristen Chapman
    • Association phone: 904-429-7624
    Other fees
    • Pet fee: $0 monthly
    Other financial information
    • Total actual rent: 0

    Other

    Other facts
    • Listing terms: Cash,Conventional,FHA,VA Loan
    • Ownership: Fee Simple
    • Road surface type: Paved

    Price history

    DateEventPrice
    9/19/2023Sold$453,000-3.2%$190/sqft
    Source: Stellar MLS #FC290866 Report a problem
    8/29/2023Pending sale$468,000$196/sqft
    Source: Stellar MLS #FC290866 Report a problem
    8/9/2023Price change$468,000-1.9%$196/sqft
    Source: Stellar MLS #FC290866 Report a problem
    8/6/2023Price change$477,000-1.6%$200/sqft
    Source: Stellar MLS #FC290866 Report a problem
    7/11/2023Price change$484,900-1%$203/sqft
    Source: Stellar MLS #FC290866 Report a problem
    6/8/2023Price change$489,900-1%$205/sqft
    Source: Stellar MLS #FC290866 Report a problem
    5/20/2023Price change$494,900-1%$208/sqft
    Source: Stellar MLS #FC290866 Report a problem
    4/28/2023Price change$499,900-3.8%$210/sqft
    Source: Stellar MLS #FC290866 Report a problem
    4/24/2023Listed for sale$519,900+59.5%$218/sqft
    Source: Stellar MLS #FC290866 Report a problem
    5/4/2021Sold$325,996$137/sqft
    Source: Public Record Report a problem

    Public tax history

    YearProperty taxesTax assessment
    2024$8,672 +0.7%$349,654 +1.4%
    2023$8,608 +7.3%$344,842 +3%
    2022$8,025 +260.1%$334,798 +1016%
    2021$2,229 +3090.7%$30,000 +823.9%
    2020$70 $3,247

    Find assessor info on the county website

    Neighborhood: 32110

    Nearby schools

    GreatSchools rating
    Schools provided by the listing agent
    • Elementary: Bunnell Elementary
    • Middle: Buddy Taylor Middle
    • High: Flagler-Palm Coast High

    Source: Stellar MLS. This data may not be complete. We recommend contacting the local school district to confirm school assignments for this home.

    Get a cash offer in 3 minutes
    Find out how much your home could sell for in as little as 3 minutes with a no-obligation cash offer.
    Estimated market value
    $439,800
    Get a cash offer in 3 minutes
    Find out how much your home could sell for in as little as 3 minutes with a no-obligation cash offer.
    Estimated market value
    $439,800