Welcome home to 24 Sedgwick Trail, a truly move in ready home in the Seminole Woods subdivision of Palm Coast. Featuring 4 spacious bedrooms, 2 beautifully updated bathrooms, a stunning kitchen and a fully covered, screened-in back lanai, this home is sure to check all the boxes. Originally built in 2004 by Maronda, this solid concrete block home is sure to stand the test of time. This home offers a large fully fenced in backyard, spacious garage with work benches and epoxy coated flooring. As you arrive, you'll notice the beautiful curb appeal and charming front entry. Step inside to an open-concept floor plan filled with natural light, cathedral ceilings and a spacious living room. With a separate dining area and a gorgeous kitchen featuring granite countertops and an abundance of cabinet and counter space, this home is perfect for that at home chef. Luxury Vinyl Plank flooring flows throughout the entire home with no carpet anywhere. The private primary suite is tucked away at the rear of the home with a large walk-in closet, spacious bathroom with a new vanity and beautifully tiled walk-in shower, creating the perfect retreat. Three additional generously sized bedrooms, each with large closets, are located on the opposite side of the home. The guest bathroom features built-in shelving, a new vanity and a spacious tiled walk-in shower. The laundry closet is conveniently located between the guest bathroom and the fourth bedroom. Step outside into your 358 sq. ft. covered screened-in lanai and imagine relaxing evenings spent outdoors while enjoying the Florida weather in comfort. The fully fenced backyard offers excellent privacy and plenty of room to enjoy. If you're looking for a truly move-in-ready home, 24 Sedgwick Trail is the one for you! Recent updates include Roof (2024), Water Heater (2022), Interior & Exterior Paint (2024), Luxury Vinyl Plank Flooring (2024), Ceiling Fans (2024), Bathroom Vanities and toilets (2024) and the Kitchen countertops, cabinets and Appliances (Refrigerator, Range, and Microwave - 2025). Schedule your showing today and take a look at what this beautiful home has to offer.
For sale
Price cut: $10K (9/2)
$325,000
24 SEDGWICK TRAIL, PALM COAST, FL 32164
4beds
1,809sqft
Single Family Residence
Built in 2004
10,106 Square Feet Lot
$-- Zestimate®
$180/sqft
$-- HOA
What's special
Beautiful curb appealCharming front entryStunning kitchenSeparate dining areaCathedral ceilingsLarge walk-in closet
- 104 days
- 316
- 28
Zillow last checked:
Listing updated:
Listed by:
Virginia Hammons 404-940-5181,
REALTY EXCHANGE, LLC 386-446-0017
Source: Stellar MLS,MLS#: FC319720 Originating MLS: Flagler
Originating MLS: Flagler
Facts & features
Interior
Bedrooms & bathrooms
- Bedrooms: 4
- Bathrooms: 2
- Full bathrooms: 2
Primary bedroom
- Features: Walk-In Closet(s)
- Level: First
- Area: 180 Square Feet
- Dimensions: 12x15
Bedroom 2
- Features: Built-in Closet
- Level: First
- Area: 125 Square Feet
- Dimensions: 12.5x10
Bedroom 3
- Features: Built-in Closet
- Level: First
- Area: 108 Square Feet
- Dimensions: 12x9
Bedroom 4
- Features: Built-in Closet
- Level: First
- Area: 125 Square Feet
- Dimensions: 12.5x10
Dining room
- Level: First
- Area: 115 Square Feet
- Dimensions: 10x11.5
Great room
- Level: First
- Area: 240 Square Feet
- Dimensions: 20x12
Kitchen
- Level: First
Living room
- Level: First
- Area: 168 Square Feet
- Dimensions: 14x12
Heating
- Central, Electric, Heat Pump
Cooling
- Central Air
Appliances
- Included: Dishwasher, Disposal, Electric Water Heater, Microwave, Range, Refrigerator
- Laundry: Inside
Features
- Ceiling Fan(s), Open Floorplan, Primary Bedroom Main Floor, Solid Surface Counters, Vaulted Ceiling(s), Walk-In Closet(s)
- Flooring: Luxury Vinyl
- Has fireplace: No
Interior area
- Total structure area: 2,547
- Total interior livable area: 1,809 sqft
Video & virtual tour
Property
Parking
- Total spaces: 2
- Parking features: Garage - Attached
- Attached garage spaces: 2
Features
- Levels: One
- Stories: 1
- Exterior features: Lighting, Private Mailbox, Rain Gutters
- Has spa: Yes
- Spa features: Above Ground, Heated
Lot
- Size: 10,106 Square Feet
Details
- Parcel number: 0711317058004500130
- Zoning: SFR-2
- Special conditions: None
Construction
Type & style
- Home type: SingleFamily
- Property subtype: Single Family Residence
Materials
- Block, Stucco
- Foundation: Slab
- Roof: Shingle
Condition
- New construction: No
- Year built: 2004
Utilities & green energy
- Sewer: Public Sewer
- Water: Public
- Utilities for property: Electricity Connected, Public, Sewer Connected, Water Connected
Community & HOA
Community
- Pet fee: $0 monthly
- Subdivision: PALM COAST SEC 58
HOA
- Has HOA: No
Location
- Region: Palm Coast
Financial & listing details
- Price per square foot: $180/sqft
- Tax assessed value: $249,051
- Annual tax amount: $4,345
- Date on market: 7/7/2026
- Cumulative days on market: 105 days
- Listing terms: Cash,Conventional,FHA,VA Loan
- Ownership: Fee Simple
- Total actual rent: 0
- Electric utility on property: Yes
- Road surface type: Asphalt
Estimated market value
Not available
Estimated sales range
Not available
Not available
Price history
| Date | Event | Price |
|---|---|---|
| 9/2/2026 | Price change | $325,000-3%$180/sqft |
Source:  Stellar MLS #FC319720 Report a problem Stellar MLS #FC319720 Report a problem | ||
| 7/7/2026 | Listed for sale | $335,000+4%$185/sqft |
Source: Stellar MLS #FC319720 Report a problem | ||
| 5/6/2025 | Sold | $321,990+0%$178/sqft |
Source: Stellar MLS #FC305988 Report a problem | ||
| 4/12/2025 | Pending sale | $321,900$178/sqft |
Source: Stellar MLS #FC305988 Report a problem | ||
| 3/31/2025 | Price change | $321,900-3.9%$178/sqft |
Source: Stellar MLS #FC305988 Report a problem | ||
| 3/4/2025 | Price change | $335,000+1.5%$185/sqft |
Source: Stellar MLS #FC305988 Report a problem | ||
| 2/25/2025 | Price change | $329,900-1.5%$182/sqft |
Source: Stellar MLS #FC305988 Report a problem | ||
| 12/24/2024 | Listed for sale | $334,900+44.9%$185/sqft |
Source: Stellar MLS #FC305988 Report a problem | ||
| 8/19/2024 | Sold | $231,100-12.8%$128/sqft |
Source: Public Record Report a problem | ||
| 9/28/2023 | Listing removed | -- |
Source: Stellar MLS #A4565832 Report a problem | ||
| 9/27/2023 | Listed for sale | $264,900+20.4%$146/sqft |
Source: Stellar MLS #A4565832 Report a problem | ||
| 7/20/2023 | Sold | $220,000-16.9%$122/sqft |
Source: Public Record Report a problem | ||
| 5/1/2023 | Pending sale | $264,900$146/sqft |
Source: Stellar MLS #A4565832 Report a problem | ||
| 4/19/2023 | Price change | $264,900-1.9%$146/sqft |
Source: Stellar MLS #A4565832 Report a problem | ||
| 4/10/2023 | Pending sale | $269,900$149/sqft |
Source: Stellar MLS #A4565832 Report a problem | ||
| 4/10/2023 | Price change | $269,900-5.9%$149/sqft |
Source: Stellar MLS #A4565832 Report a problem | ||
| 4/3/2023 | Price change | $286,900-1%$159/sqft |
Source: Stellar MLS #A4565832 Report a problem | ||
| 3/30/2023 | Listed for sale | $289,900+68.1%$160/sqft |
Source: Stellar MLS #A4565832 Report a problem | ||
| 12/22/2004 | Sold | $172,500+33.8%$95/sqft |
Source: Public Record Report a problem | ||
| 10/8/2004 | Sold | $128,900+460.4%$71/sqft |
Source: Public Record Report a problem | ||
| 12/2/2003 | Sold | $23,000+35.3%$13/sqft |
Source: Public Record Report a problem | ||
| 10/3/2003 | Sold | $17,000+0.6%$9/sqft |
Source: Public Record Report a problem | ||
| 2/14/2002 | Sold | $16,900$9/sqft |
Source: Public Record Report a problem | ||
Public tax history
| Year | Property taxes | Tax assessment |
|---|---|---|
| 2025 | $4,526 +218.2% | $249,051 +98.7% |
| 2024 | $1,423 +3.8% | $125,328 +3% |
| 2023 | $1,370 +0.8% | $121,677 +6.1% |
| 2022 | $1,359 +1.4% | $114,629 +3% |
| 2021 | $1,340 +0.6% | $111,290 +1.4% |
| 2020 | $1,332 +2.4% | $109,752 +2.3% |
| 2019 | $1,301 +1.1% | $107,284 +1.9% |
| 2018 | $1,287 +3% | $105,284 +2.1% |
| 2017 | $1,249 | $103,119 +2.1% |
| 2016 | $1,249 +2.9% | $100,998 +0.7% |
| 2015 | $1,214 -0.1% | $100,296 +0.8% |
| 2014 | $1,214 | $99,500 +1.5% |
| 2013 | -- | $98,030 +1.7% |
| 2012 | -- | $96,391 -4.3% |
| 2011 | -- | $100,724 -9% |
| 2010 | -- | $110,707 -8.5% |
| 2009 | -- | $121,049 -16.1% |
| 2008 | -- | $144,343 -6% |
| 2007 | -- | $153,517 +2.5% |
| 2006 | -- | $149,773 +20.2% |
| 2005 | -- | $124,607 +678.8% |
| 2004 | -- | $16,000 |
Find assessor info on the county website
Monthly payment
Est. payment
Payment breakdown
Explore the cost of this home by adjusting the details. Changes won't be saved.Climate risks
Neighborhood: 32164
Nearby schools
Schools provided by the listing agent
- Elementary: Old Kings Elementary
- Middle: Buddy Taylor Middle
- High: Flagler-Palm Coast High
Source: Stellar MLS. This data may not be complete. We recommend contacting the local school district to confirm school assignments for this home.

Similar homes
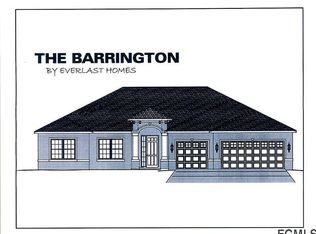
- $329,0004 bd2 ba2.1k sqft25 KATHRYN PLACE, PALM COAST, FL 32164For Sale

 MLS ID #FC320620, Nicholas Michael, TRADEMARK REALTY GROUP LLC. Stellar MLS
 - $399,5004 bd2 ba2.2k sqft16 SEVEN CHAMPIONS PATH N, PALM COAST, FL 32164For Sale
 MLS ID #FC320501, Maria Tilton, BERKSHIRE HATHAWAY HOMESERVICE (OCEANSHORE). Stellar MLS
 - $334,0003 bd2 ba1.7k sqft18 SEA BOARD COURT, PALM COAST, FL 32164For Sale
 MLS ID #FC306164, Rosa Benitez, REALTY EXCHANGE, LLC. Stellar MLS
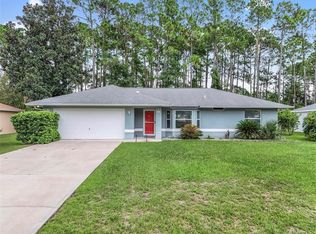
 - $285,0003 bd2 ba1.2k sqft98 SMITH TRAIL, PALM COAST, FL 32164For Sale
 MLS ID #FC321193, Ariel Oren, ATLANTIC OCEAN REALTY. Stellar MLS
 - $315,0004 bd3 ba2.5k sqft10 RIVIERA ESTATES DRIVE, PALM COAST, FL 32164For SaleMLS ID #C7531325, Suzanne McGuire, NEXTHOME COAST2COAST. Stellar MLS
- $325,9003 bd2 ba1.8k sqft7 RANBAY PLACE, PALM COAST, FL 32164For SaleMLS ID #FC321238, Julie Sabine, REALTY EXCHANGE, LLC. Stellar MLS
- $369,9003 bd2 ba1.7k sqft72 KARAS TRAIL, PALM COAST, FL 32164For SaleMLS ID #FC321967, Maria Tilton, BERKSHIRE HATHAWAY HOMESERVICE (OCEANSHORE). Stellar MLS
- $329,0003 bd2 ba1.6k sqft29 ETHAN ALLEN DRIVE, PALM COAST, FL 32164For SaleMLS ID #FC318559, Erika Przybylek, REALTY EXECUTIVES OCEANSIDE. Stellar MLS
- $319,9004 bd2 ba1.8k sqft15 WANDERING CREEK WAY, PALM COAST, FL 32164For SaleMLS ID #FC321483, Julie Sabine, REALTY EXCHANGE, LLC. Stellar MLS
- $349,9004 bd2 ba2.1k sqft3 RUSSMAN LANE, PALM COAST, FL 32164For SaleMLS ID #FC320446, Jennifer Wagner, REALTY EXCHANGE, LLC. Stellar MLS
- $324,9003 bd2 ba1.6k sqft153 PARK PLACE CIRCLE, PALM COAST, FL 32164For SaleMLS ID #FC320522, Douglas Colpoys, RE/MAX SELECT PROFESSIONALS. Stellar MLS
- $350,0003 bd2 ba2k sqft77 RAMBLEWOOD DRIVE, PALM COAST, FL 32164For SaleMLS ID #FC320982, Carmella Fowkes, COLDWELL BANKER PREMIER PROPERTIES. Stellar MLS
- $334,9003 bd2 ba2k sqft1 WASHWELL PLACE, PALM COAST, FL 32164For SaleMLS ID #O6433643, Lisa DeMarco Rubel, KELLER WILLIAMS ADVANTAGE REALTY. Stellar MLS
- $299,9003 bd2 ba2k sqft3 POINT PLEASANT DRIVE, PALM COAST, FL 32164For SaleMLS ID #FC320549, David Franklin, COASTAL GATEWAY REAL ESTATE GR. Stellar MLS
- $359,9003 bd2 ba2k sqft3 RIVERGATE LANE, PALM COAST, FL 32164For SaleMLS ID #FC321494, Suzanne Brubaker, REALTY EXCHANGE, LLC. Stellar MLS
- $318,0003 bd2 ba1.4k sqft36 ROYAL PALM LANE, PALM COAST, FL 32164For SaleMLS ID #V4950315, Maggie Carbone, THE CORNERSTONE GROUP. Stellar MLS
- $379,9004 bd2 ba2.5k sqft71 RANDOLPH DRIVE, PALM COAST, FL 32164For SaleMLS ID #FC321508, Natalie Martinez, GRAND LIVING REALTY. Stellar MLS
- $325,0003 bd2 ba1.4k sqft11 PROSPERITY LANE, PALM COAST, FL 32164For SaleMLS ID #FC321214, Jeanine Volpe, COLDWELL BANKER PREMIER PROPERTIES. Stellar MLS
