Virtually Staged. Welcome to this spacious, thoughtfully updated Palm Coast home offering over 2,000 sq ft of living space on a premium corner, cul-de-sac lot. This 3-bedroom, 2-bathroom gem features a generous multi-car driveway leading to an oversized side-entry garage. Equipped with a heavy-duty motorized screen, built-in cabinetry, and a refrigerator, the garage offers incredible space for hobbies, projects, and automotive enthusiasts. Inside, the standout chef's kitchen features contemporary soft-close shaker cabinetry, quartz countertops, an Art Deco tile backsplash, and stainless appliances. Dual skylights illuminate the living areas, flowing seamlessly into a flexible, light-filled Florida room via triple sliding doors. Step outside to your private fully fenced backyard oasis, complete with an expansive screened patio and a luxury 6-person hot tub with waterfall features. Enjoy years of maintenance-free living with a NEWER ROOF (2021), UPDATED A/C (2023), NEWER WATER HEATER (2024), and a cost-saving well-water irrigation system. This turn-key retreat is ready to impress!
For sale
Price cut: $10K (10/2)
$334,900
1 WASHWELL PLACE, PALM COAST, FL 32164
3beds
2,028sqft
Single Family Residence
Built in 1988
0.28 Acres Lot
$-- Zestimate®
$165/sqft
$-- HOA
What's special
Quartz countertopsOversized side-entry garageContemporary soft-close shaker cabinetryCost-saving well-water irrigation systemFlexible light-filled florida roomExpansive screened patioTriple sliding doors
- 51 days
- 527
- 45
Zillow last checked:
Listing updated:
Listed by:
Lisa DeMarco Rubel 407-436-2823,
KELLER WILLIAMS ADVANTAGE REALTY 407-977-7600
Source: Stellar MLS,MLS#: O6433643 Originating MLS: Orlando Regional
Facts & features
Interior
Bedrooms & bathrooms
- Bedrooms: 3
- Bathrooms: 2
- Full bathrooms: 2
Primary bedroom
- Features: Ceiling Fan(s), En Suite Bathroom, Walk-In Closet(s)
- Level: First
- Area: 208 Square Feet
- Dimensions: 13x16
Bedroom 2
- Features: Ceiling Fan(s), Built-in Closet
- Level: First
- Area: 110 Square Feet
- Dimensions: 10x11
Bedroom 3
- Features: Ceiling Fan(s), Built-in Closet
- Level: First
- Area: 140 Square Feet
- Dimensions: 10x14
Dinette
- Level: First
- Area: 143 Square Feet
- Dimensions: 13x11
Dining room
- Level: First
- Area: 143 Square Feet
- Dimensions: 13x11
Florida room
- Features: Ceiling Fan(s)
- Level: First
- Area: 280 Square Feet
- Dimensions: 28x10
Kitchen
- Features: Ceiling Fan(s), Stone Counters, Built-in Closet
- Level: First
- Area: 108 Square Feet
- Dimensions: 9x12
Living room
- Features: Ceiling Fan(s)
- Level: First
- Area: 324 Square Feet
- Dimensions: 18x18
Heating
- Central, Electric
Cooling
- Central Air
Appliances
- Included: Dishwasher, Disposal, Dryer, Microwave, Refrigerator, Washer
- Laundry: Inside
Features
- Ceiling Fan(s), Walk-In Closet(s)
- Flooring: Carpet, Tile
- Has fireplace: No
Interior area
- Total structure area: 3,121
- Total interior livable area: 2,028 sqft
Video & virtual tour
Property
Parking
- Total spaces: 2
- Parking features: Garage Faces Side
- Attached garage spaces: 2
Features
- Levels: One
- Stories: 1
- Patio & porch: Porch, Screened
- Exterior features: Other, Rain Gutters
Lot
- Size: 0.28 Acres
- Features: Corner Lot
Details
- Parcel number: 0711317018000600140
- Zoning: SFR-2
- Special conditions: None
Construction
Type & style
- Home type: SingleFamily
- Architectural style: Ranch
- Property subtype: Single Family Residence
Materials
- Block, Stucco, Wood Frame
- Foundation: Slab
- Roof: Shingle
Condition
- New construction: No
- Year built: 1988
Utilities & green energy
- Sewer: Public Sewer
- Water: Public
- Utilities for property: Cable Available, Sewer Connected, Water Connected
Community & HOA
Community
- Pet fee: $0 monthly
- Subdivision: PINE LAKES
HOA
- Has HOA: No
Location
- Region: Palm Coast
Financial & listing details
- Price per square foot: $165/sqft
- Tax assessed value: $262,087
- Annual tax amount: $3,656
- Date on market: 8/28/2026
- Cumulative days on market: 52 days
- Listing terms: Cash,Conventional,FHA,VA Loan
- Ownership: Fee Simple
- Total actual rent: 0
- Road surface type: Paved
Estimated market value
Not available
Estimated sales range
Not available
Not available
Price history
| Date | Event | Price |
|---|---|---|
| 10/2/2026 | Price change | $334,900-2.9%$165/sqft |
Source:  Stellar MLS #O6433643 Report a problem | ||
| 9/18/2026 | Price change | $344,900-4.2%$170/sqft |
Source: Stellar MLS #O6433643 Report a problem | ||
| 8/28/2026 | Listed for sale | $359,900+50%$177/sqft |
Source: Stellar MLS #O6433643 Report a problem | ||
| 3/15/2021 | Sold | $240,000+4.4%$118/sqft |
Source: Public Record Report a problem | ||
| 1/27/2021 | Pending sale | $229,900$113/sqft |
Source: Realty Executives Oceanside #264122 Report a problem | ||
| 1/22/2021 | Listed for sale | $229,900+19.4%$113/sqft |
Source: Realty Executives Oceanside #264122 Report a problem | ||
| 6/17/2019 | Sold | $192,500-3.7%$95/sqft |
Source: Public Record Report a problem | ||
| 4/30/2019 | Price change | $199,900-4.8%$99/sqft |
Source: GRAND LIVING REALTY #244958 Report a problem | ||
| 3/16/2019 | Price change | $209,900-2.3%$104/sqft |
Source: GRAND LIVING REALTY #244958 Report a problem | ||
| 3/9/2019 | Price change | $214,900-2.3%$106/sqft |
Source: GRAND LIVING REALTY #244958 Report a problem | ||
| 2/21/2019 | Price change | $219,900-2.2%$108/sqft |
Source: GRAND LIVING REALTY #244958 Report a problem | ||
| 1/23/2019 | Listed for sale | $224,900$111/sqft |
Source: GRAND LIVING REALTY #244958 Report a problem | ||
Public tax history
| Year | Property taxes | Tax assessment |
|---|---|---|
| 2025 | $3,657 +2.5% | $244,339 +2.9% |
| 2024 | $3,569 +2.5% | $237,453 +3% |
| 2023 | $3,480 +1% | $230,537 +3% |
| 2022 | $3,446 +52% | $223,823 +40.8% |
| 2021 | $2,268 +0.2% | $158,948 +1.4% |
| 2020 | $2,262 -25.3% | $156,753 +3.5% |
| 2019 | $3,030 +129.8% | $151,448 +41.7% |
| 2018 | $1,318 +3% | $106,844 +2.1% |
| 2017 | $1,280 | $104,646 +2.1% |
| 2016 | $1,280 +2.9% | $102,494 +0.7% |
| 2015 | $1,244 -0.1% | $101,782 +0.8% |
| 2014 | $1,245 | $100,974 +1.5% |
| 2013 | -- | $99,482 +1.1% |
| 2012 | -- | $98,387 -5% |
| 2011 | -- | $103,520 +1.5% |
| 2010 | -- | $101,990 -6.6% |
| 2009 | -- | $109,251 +0.1% |
| 2008 | -- | $109,142 +3% |
| 2007 | -- | $105,963 +2.5% |
| 2006 | -- | $103,379 +3% |
| 2005 | -- | $100,368 +401.8% |
| 2004 | -- | $20,000 -79.7% |
| 2003 | -- | $98,549 +2.5% |
| 2002 | -- | $96,112 +4.6% |
| 2001 | -- | $91,916 +3% |
| 2000 | -- | $89,239 |
Find assessor info on the county website
Monthly payment
Est. payment
Payment breakdown
Explore the cost of this home by adjusting the details. Changes won't be saved.Climate risks
Neighborhood: 32164
Nearby schools
Schools provided by the listing agent
- Middle: Buddy Taylor Middle
- High: Flagler-Palm Coast High
Source: Stellar MLS. This data may not be complete. We recommend contacting the local school district to confirm school assignments for this home.


Similar homes
- $359,9003 bd2 ba1.8k sqft45 WEBSTER LANE, PALM COAST, FL 32164For Sale
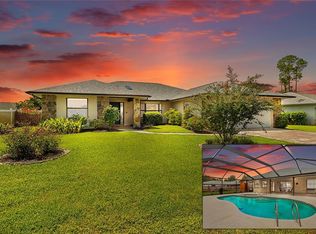
 MLS ID #FC320816, Michael D'Ascheberg, TRADEMARK REALTY GROUP LLC. Stellar MLS
- $309,0003 bd2 ba1.7k sqft6 WILMONT PLACE, PALM COAST, FL 32164For Sale
 MLS ID #FC320458, Anna DiCrescenzo, REALTY EXCHANGE, LLC. Stellar MLS
- $315,0004 bd2 ba1.8k sqft35 PUTTER DRIVE, PALM COAST, FL 32164For Sale
 MLS ID #FC321037, E. Lisa Gearst, RE/MAX SELECT PROFESSIONALS. Stellar MLS
- $379,9004 bd2 ba2.3k sqft37 Woodlyn Ln, Palm Coast, FL 32164For Sale
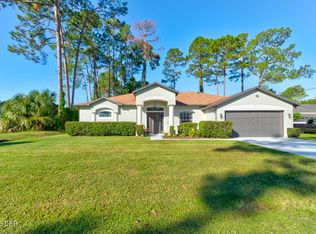
 MLS ID #1231743, Lynn Martin PA, Watson Realty Corp. DBAMLS
- $325,9003 bd2 ba1.8k sqft7 RANBAY PLACE, PALM COAST, FL 32164For SaleMLS ID #FC321238, Julie Sabine, REALTY EXCHANGE, LLC. Stellar MLS
- $314,5003 bd2 ba1.6k sqft113 BRIDGEHAVEN DRIVE, PALM COAST, FL 32137For SaleMLS ID #TB8557137, Jonathan Minerick, HOMECOIN.COM. Stellar MLS
- $329,0003 bd2 ba1.6k sqft29 ETHAN ALLEN DRIVE, PALM COAST, FL 32164For SaleMLS ID #FC318559, Erika Przybylek, REALTY EXECUTIVES OCEANSIDE. Stellar MLS
- $289,0003 bd2 ba1.6k sqft35 WESTGATE LANE, PALM COAST, FL 32164For SaleMLS ID #FC321385, John Collinge, LPT REALTY LLC (PALM COAST). Stellar MLS
- $349,9004 bd2 ba2.1k sqft3 RUSSMAN LANE, PALM COAST, FL 32164For SaleMLS ID #FC320446, Jennifer Wagner, REALTY EXCHANGE, LLC. Stellar MLS
- $350,0003 bd2 ba2k sqft77 RAMBLEWOOD DRIVE, PALM COAST, FL 32164For SaleMLS ID #FC320982, Carmella Fowkes, COLDWELL BANKER PREMIER PROPERTIES. Stellar MLS
- $327,0003 bd2 ba1.7k sqft51 ROYAL OAK DRIVE, PALM COAST, FL 32164For SaleMLS ID #FC321346, Carl Lilavois, KELLER WILLIAMS RLTY FL. PARTN. Stellar MLS
- $315,0004 bd3 ba2.5k sqft10 RIVIERA ESTATES DRIVE, PALM COAST, FL 32164For SaleMLS ID #C7531325, Suzanne McGuire, NEXTHOME COAST2COAST. Stellar MLS
- $319,9003 bd2 ba1.9k sqft6 BOXWOOD LANE, PALM COAST, FL 32137For SaleMLS ID #FC320761, Vlaja Telfer, COLDWELL BANKER PREMIER PROPERTIES. Stellar MLS
- $318,0003 bd2 ba1.4k sqft29 ROCKING HORSE DRIVE, PALM COAST, FL 32164For SaleMLS ID #NS1089149, Jenny Snyder, LOCAL LIVING REALTY GROUP. Stellar MLS
- $318,0003 bd2 ba1.4k sqft36 ROYAL PALM LANE, PALM COAST, FL 32164For SaleMLS ID #V4950315, Maggie Carbone, THE CORNERSTONE GROUP. Stellar MLS
- $379,9004 bd2 ba2.5k sqft71 RANDOLPH DRIVE, PALM COAST, FL 32164For SaleMLS ID #FC321508, Natalie Martinez, GRAND LIVING REALTY. Stellar MLS
- $345,0003 bd2 ba1.9k sqft43 FOLSON LANE, PALM COAST, FL 32137For SaleMLS ID #FC321078, M. Gina DosSantos, COASTAL GATEWAY REAL ESTATE GR. Stellar MLS
- $299,0003 bd2 ba1.7k sqft59 GREEN CIRCLE, PALM COAST, FL 32164For SaleMLS ID #FC320981, Vlaja Telfer, COLDWELL BANKER PREMIER PROPERTIES. Stellar MLS
- $325,0003 bd2 ba1.9k sqft51 BEAVERDAM LANE, PALM COAST, FL 32137For SaleMLS ID #FC319717, Penelope Buckles, CLARION GROUP, INC.. Stellar MLS
- $340,0003 bd2 ba1.6k sqft40 BLARE DRIVE, PALM COAST, FL 32137For SaleMLS ID #V4943654, Anett Garcia, CENTURY 21 MCBRIDE REALTY GROUP. Stellar MLS
