Welcome to 10 Riviera Estates Dr in Palm Coast’s Riviera Estates, a spacious single-story home offering 4 bedrooms, 3 full baths, and a flexible den/office that can easily function as a 5th bedroom. With 2,580 square feet of living space, this home offers a comfortable, open layout with vaulted ceilings, generous living areas, and a beautifully updated interior. The kitchen is designed to impress with rich wood cabinetry, stainless steel appliances, a statement range hood, deep sink, and plenty of workspace for cooking, entertaining, and everyday living. The open flow into the main living area creates a bright, welcoming feel from the moment you walk in. The private primary suite features a beautifully updated bathroom with dual vessel sinks, custom cabinetry, and a tiled walk-in shower. Additional bedrooms are spacious, and the flexible room with double French doors is ideal for a home office, guest space, playroom, or additional bedroom depending on your needs. Updated bathrooms, attractive flooring, modern lighting, ceiling fans, and thoughtful finishes throughout give the home a polished, move-in ready feel. Outside, enjoy a covered entry, mature landscaping, and a manageable yard in an established Palm Coast location close to shopping, dining, schools, parks, and area beaches. Spacious, updated, and versatile this Riviera Estates home offers the room and flexibility today’s buyers are looking for.
For sale
$315,000
10 RIVIERA ESTATES DRIVE, PALM COAST, FL 32164
4beds
2,580sqft
Single Family Residence
Built in 2006
8,407 Square Feet Lot
$309,600 Zestimate®
$122/sqft
$-- HOA
What's special
Modern lightingManageable yardThoughtful finishes throughoutBeautifully updated interiorBeautifully updated bathroomSpacious single-story homeCeiling fans
- 2 days
- 631
- 68
Likely to sell faster than
Zillow last checked:
Listing updated:
Listed by:
Suzanne McGuire 239-287-5573,
NEXTHOME COAST2COAST 833-423-9207
Source: Stellar MLS,MLS#: C7531325 Originating MLS: Port Charlotte
Originating MLS: Port Charlotte
Facts & features
Interior
Bedrooms & bathrooms
- Bedrooms: 4
- Bathrooms: 3
- Full bathrooms: 3
Primary bedroom
- Features: Built-in Closet
- Level: First
Kitchen
- Features: Built-in Closet
- Level: First
Living room
- Features: Built-in Closet
- Level: First
Heating
- Central
Cooling
- Central Air
Appliances
- Included: Dishwasher, Disposal, Range, Range Hood, Refrigerator
- Laundry: Laundry Room
Features
- Other, Primary Bedroom Main Floor, Split Bedroom, Thermostat
- Flooring: Carpet, Laminate
- Has fireplace: No
Interior area
- Total structure area: 2,580
- Total interior livable area: 2,580 sqft
Video & virtual tour
Property
Parking
- Parking features: Garage - Attached
- Has attached garage: Yes
Features
- Levels: One
- Stories: 1
- Exterior features: None
Lot
- Size: 8,407 Square Feet
Details
- Parcel number: 0711315531000000040
- Zoning: SFR
- Special conditions: None
Construction
Type & style
- Home type: SingleFamily
- Property subtype: Single Family Residence
Materials
- Stucco
- Foundation: Slab
- Roof: Shingle
Condition
- New construction: No
- Year built: 2006
Utilities & green energy
- Sewer: Public Sewer
- Water: Public
- Utilities for property: Cable Connected, Electricity Connected, Phone Available, Public, Sewer Connected, Water Connected
Community & HOA
Community
- Pet fee: $0 monthly
- Subdivision: RIVIERA ESTATES
HOA
- Has HOA: No
Location
- Region: Palm Coast
Financial & listing details
- Price per square foot: $122/sqft
- Tax assessed value: $316,653
- Annual tax amount: $4,970
- Date on market: 10/8/2026
- Cumulative days on market: 3 days
- Listing terms: Cash,Conventional,USDA Loan,VA Loan
- Ownership: Fee Simple
- Total actual rent: 0
- Electric utility on property: Yes
- Road surface type: Paved
Estimated market value
$309,600
$294,000 - $325,000
$2,468/mo
Price history
| Date | Event | Price |
|---|---|---|
| 10/8/2026 | Listed for sale | $315,000-6%$122/sqft |
Source:  Stellar MLS #C7531325 Report a problem Stellar MLS #C7531325 Report a problem | ||
| 4/14/2026 | Listing removed | $335,000$130/sqft |
Source: Stellar MLS #O6394254 Report a problem | ||
| 3/28/2026 | Listed for sale | $335,000-25.5%$130/sqft |
Source: Stellar MLS #O6394254 Report a problem | ||
| 7/27/2022 | Listing removed | -- |
Source:  FLGMLS #278510 Report a problem FLGMLS #278510 Report a problem | ||
| 7/22/2022 | Listed for sale | $449,900$174/sqft |
Source: FLGMLS #280806 Report a problem | ||
| 7/19/2022 | Listing removed | -- |
Source: Stellar MLS #FC278510 Report a problem | ||
| 6/21/2022 | Price change | $449,900-10%$174/sqft |
Source: FLGMLS #278510 Report a problem | ||
| 6/17/2022 | Price change | $499,900-1%$194/sqft |
Source: FLGMLS #278510 Report a problem | ||
| 6/10/2022 | Price change | $505,000-8%$196/sqft |
Source: FLGMLS #278510 Report a problem | ||
| 6/6/2022 | Listed for sale | $549,000+133.6%$213/sqft |
Source: FLGMLS #278510 Report a problem | ||
| 12/29/2018 | Sold | $235,000-6%$91/sqft |
Source: Public Record Report a problem | ||
| 11/13/2018 | Price change | $249,900-3.1%$97/sqft |
Source: RE/MAX SELECT PROFESSIONALS #242761 Report a problem | ||
| 10/23/2018 | Listed for sale | $257,900+64.3%$100/sqft |
Source: RE/MAX SELECT PROFESSIONALS #242761 Report a problem | ||
| 7/9/2018 | Sold | $157,000-10.2%$61/sqft |
Source:  DBAMLS #1043429 Report a problem DBAMLS #1043429 Report a problem | ||
| 5/22/2018 | Listed for sale | $174,900-17.1%$68/sqft |
Source: Ted Rugg & Associates LLC #1043429 Report a problem | ||
| 9/12/2016 | Sold | $211,000-0.4%$82/sqft |
Source: Agent Provided Report a problem | ||
| 12/4/2011 | Listing removed | $1,300$1/sqft |
Source: Advantage realty and Management, Inc. Report a problem | ||
| 11/4/2011 | Price change | $1,300-7.1%$1/sqft |
Source: Advantage realty and Management, Inc. Report a problem | ||
| 9/29/2011 | Listed for rent | $1,400$1/sqft |
Source: Advantage realty and Management, Inc. Report a problem | ||
| 10/13/2006 | Sold | $211,800$82/sqft |
Source: Public Record Report a problem | ||
Public tax history
| Year | Property taxes | Tax assessment |
|---|---|---|
| 2025 | $4,971 -15.1% | $316,653 -0.9% |
| 2024 | $5,856 +73.1% | $319,636 +41.9% |
| 2023 | $3,383 +1% | $225,314 +3% |
| 2022 | $3,350 +1.3% | $218,751 +3% |
| 2021 | $3,308 +0.1% | $212,379 +1.4% |
| 2020 | $3,305 -1.2% | $209,447 |
| 2019 | $3,345 +2.9% | $209,447 +37.2% |
| 2018 | $3,250 +14.9% | $152,645 +10% |
| 2017 | $2,829 | $138,768 +5.1% |
| 2016 | $2,829 +5.1% | $132,046 +1.5% |
| 2015 | $2,692 +0.8% | $130,098 +5.1% |
| 2014 | $2,672 | $123,811 +9.9% |
| 2013 | -- | $112,630 +2.9% |
| 2012 | -- | $109,506 -5.4% |
| 2011 | -- | $115,787 -9.5% |
| 2010 | -- | $127,905 -22% |
| 2009 | -- | $163,978 -7% |
| 2008 | -- | $176,274 -10% |
| 2007 | -- | $195,872 +425.1% |
| 2006 | -- | $37,300 |
Find assessor info on the county website
Monthly payment
Est. payment
Payment breakdown
Explore the cost of this home by adjusting the details. Changes won't be saved.Climate risks
Neighborhood: 32164
- $336,200-- bd2 ba2.5k sqft12 Riviera Estates Dr, Palm Coast, FL 32164Off Market
- $329,9004 bd2 ba2k sqft8 Riviera Estates Dr, Palm Coast, FL 32164Off Market
- $323,5004 bd2 ba1.6k sqft66 Riverina Dr, Palm Coast, FL 32164Off Market
- $346,0004 bd2 ba2k sqft14 Riviera Estates Dr, Palm Coast, FL 32164Off Market
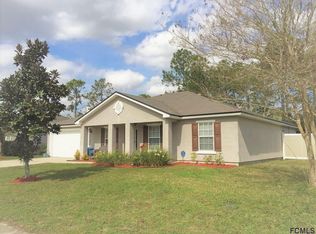
Similar homes
- $320,0004 bd3 ba1.6k sqft8 WHIPPOORWILL Drive, Palm Coast, FL 32164For Sale
 MLS ID #2167322, LISBETH APARICIO PA. realMLS
 - $379,9004 bd2 ba2.5k sqft71 RANDOLPH DRIVE, PALM COAST, FL 32164For Sale
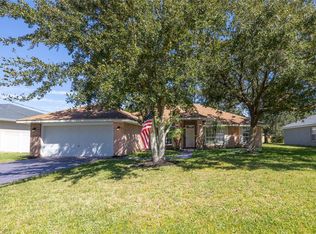
 MLS ID #FC321508, Natalie Martinez, GRAND LIVING REALTY. Stellar MLS
 - $325,9003 bd2 ba1.8k sqft7 RANBAY PLACE, PALM COAST, FL 32164For Sale
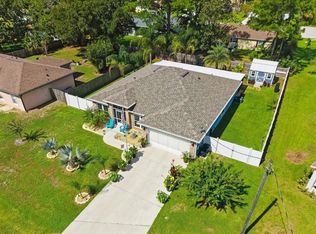 MLS ID #FC321238, Julie Sabine, REALTY EXCHANGE, LLC. Stellar MLS
 - $349,9004 bd2 ba2.1k sqft3 RUSSMAN LANE, PALM COAST, FL 32164For Sale
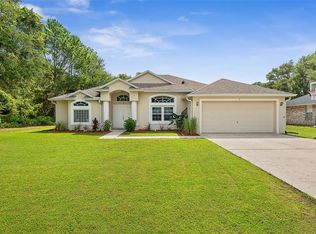 MLS ID #FC320446, Jennifer Wagner, REALTY EXCHANGE, LLC. Stellar MLS
 - $339,9994 bd3 ba2.8k sqft17 PINELL LANE, PALM COAST, FL 32164For SaleMLS ID #FC321201, Delissa Day, GRAND LIVING REALTY. Stellar MLS
- $359,9004 bd2 ba2.4k sqft33 ROYAL LEAF LANE, PALM COAST, FL 32164For SaleMLS ID #FC318675, Ronnie Ward, REAL BROKER, LLC. Stellar MLS
- $318,0003 bd2 ba1.4k sqft36 ROYAL PALM LANE, PALM COAST, FL 32164For SaleMLS ID #V4950315, Maggie Carbone, THE CORNERSTONE GROUP. Stellar MLS
- $290,0004 bd2 ba1.4k sqft25 ROCKINGHAM LANE, PALM COAST, FL 32164For SaleMLS ID #FC320108, Mary Hudgins, COLDWELL BANKER PREMIER PROPERTIES. Stellar MLS
- $318,0003 bd2 ba1.4k sqft29 ROCKING HORSE DRIVE, PALM COAST, FL 32164For SaleMLS ID #NS1089149, Jenny Snyder, LOCAL LIVING REALTY GROUP. Stellar MLS
- $359,9003 bd2 ba2.1k sqft125 WYNNFIELD DRIVE, PALM COAST, FL 32164For SaleMLS ID #FC321798, Douglas Colpoys, RE/MAX SELECT PROFESSIONALS. Stellar MLS
- $359,9003 bd2 ba2k sqft3 RIVERGATE LANE, PALM COAST, FL 32164For SaleMLS ID #FC321494, Suzanne Brubaker, REALTY EXCHANGE, LLC. Stellar MLS
- $350,0003 bd2 ba2k sqft77 RAMBLEWOOD DRIVE, PALM COAST, FL 32164For SaleMLS ID #FC320982, Carmella Fowkes, COLDWELL BANKER PREMIER PROPERTIES. Stellar MLS
- $292,4003 bd2 ba1.4k sqft54 WHITE HALL DRIVE, PALM COAST, FL 32164For SaleMLS ID #V4951216, Jack Bailey, HOME ONE REALTY LLC. Stellar MLS
- $335,0003 bd2 ba1.8k sqft7 PHOENIX LANE, PALM COAST, FL 32164For SaleMLS ID #FC320437, Rich Goellner, COASTAL GATEWAY REAL ESTATE GR. Stellar MLS
- $349,9004 bd2 ba1.8k sqft1 RICHFIELD PLACE, PALM COAST, FL 32164For SaleMLS ID #FC321133, Carl Lilavois, KELLER WILLIAMS RLTY FL. PARTN. Stellar MLS
- $329,0003 bd2 ba1.6k sqft29 ETHAN ALLEN DRIVE, PALM COAST, FL 32164For SaleMLS ID #FC318559, Erika Przybylek, REALTY EXECUTIVES OCEANSIDE. Stellar MLS
- $329,0004 bd2 ba2.1k sqft25 KATHRYN PLACE, PALM COAST, FL 32164For SaleMLS ID #FC320620, Nicholas Michael, TRADEMARK REALTY GROUP LLC. Stellar MLS
- $309,0003 bd2 ba1.7k sqft6 WILMONT PLACE, PALM COAST, FL 32164For SaleMLS ID #FC320458, Anna DiCrescenzo, REALTY EXCHANGE, LLC. Stellar MLS
- $322,0003 bd2 ba1.7k sqft19 RAINTREE CIRCLE, PALM COAST, FL 32164For SaleMLS ID #FC316039, Ida Kuzmichova, VIRTUAL HOMES REALTY. Stellar MLS
