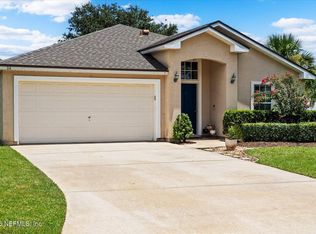
New Price + $5,000 Buyer Credit! Now offered at $339,900, with the seller contributing up to $5,000 toward buyer closing costs with an acceptable offer. Located in Palm Coast’s desirable Cypress Knoll “E” Section, this beautifully maintained concrete block home offers 3 bedrooms, 2 bathrooms, 1,610 square feet of living space, and 2,284 total square feet on an oversized 0.29-acre lot. The bright, open-concept layout features ceilings over 9 feet high, creating an airy and spacious feel throughout the main living areas. The kitchen overlooks the great room and is complemented by a formal dining room and a charming breakfast nook with a canted bay window that fills the space with natural light. The desirable split-bedroom floor plan provides additional privacy for the primary suite. Recent improvements include fresh interior paint and luxury vinyl plank flooring installed just a few months ago throughout the main living areas and bedrooms. The home also provides peace of mind with a roof installed in November 2019, along with a newer HVAC system, water heater, and a convenient smart thermostat. Step outside to enjoy year-round Florida living from the oversized 13' x 15' screened lanai overlooking a peaceful backyard with mature natural vegetation, added privacy, a small established garden, and plenty of room to add a pool. The seller’s closing-cost contribution may help an eligible buyer reduce the amount of cash needed at closing. Depending on the buyer’s loan program and lender approval, the credit may be applied toward allowable expenses such as lender fees, title and settlement charges, prepaid taxes and insurance, or an interest-rate buydown. Conveniently located near Town Center, shopping, dining, golf courses, recreation centers, and Palm Coast’s scenic walking and biking trails, with Flagler Beach just a short drive away. Move-in ready, well maintained, and offering valuable buyer assistance, 29 Ethan Allen Drive combines space, comfort, and convenience in one of Palm Coast’s most sought-after neighborhoods. Buyer should consult with their lender to confirm eligible uses and limits for the seller credit.
For sale
Price cut: $5.1K (7/23)
$339,900
29 ETHAN ALLEN DRIVE, PALM COAST, FL 32164
3beds
1,610sqft
:
Get pre-qualified$2,268/mo
Single Family Residence
Built in 1999
0.29 Acres Lot
$-- Zestimate®
$211/sqft
$-- HOA
What's special
Fresh interior paintBright open-concept layoutSmall established gardenAdded privacyDesirable split-bedroom floor planFormal dining roomNatural light
- 71 days |
- 431 |
- 17 |
Zillow last checked:
Listing updated:
Listed by:
Erika Przybylek 386-793-3222,
REALTY EXECUTIVES OCEANSIDE 386-506-8008
Source: Stellar MLS,MLS#: FC318559 Originating MLS: Flagler
Originating MLS: Flagler
Facts & features
Interior
Bedrooms & bathrooms
- Bedrooms: 3
- Bathrooms: 2
- Full bathrooms: 2
Rooms
- Room types: Family Room
Primary bedroom
- Features: Walk-In Closet(s)
- Level: First
- Area: 210 Square Feet
- Dimensions: 15x14
Bedroom 2
- Features: Built-in Closet
- Level: First
- Area: 154 Square Feet
- Dimensions: 14x11
Bedroom 3
- Features: Built-in Closet
- Level: First
- Area: 132 Square Feet
- Dimensions: 11x12
Bathroom 1
- Features: Linen Closet
- Level: First
- Area: 72 Square Feet
- Dimensions: 9x8
Bathroom 2
- Features: Linen Closet
- Level: First
- Area: 35 Square Feet
- Dimensions: 7x5
Dinette
- Features: No Closet
- Level: First
- Area: 90 Square Feet
- Dimensions: 10x9
Dining room
- Features: No Closet
- Level: First
- Area: 110 Square Feet
- Dimensions: 11x10
Great room
- Features: No Closet
- Level: First
- Area: 204 Square Feet
- Dimensions: 17x12
Kitchen
- Features: Built-in Closet
- Level: First
- Area: 110 Square Feet
- Dimensions: 10x11
Heating
- Central, Electric
Cooling
- Central Air
Appliances
- Included: Dishwasher, Microwave, Range, Refrigerator
- Laundry: Laundry Room
Features
- Ceiling Fan(s), Eating Space In Kitchen, High Ceilings, Open Floorplan, Primary Bedroom Main Floor, Split Bedroom, Thermostat, Walk-In Closet(s)
- Flooring: Luxury Vinyl, Tile
- Doors: Sliding Doors
- Has fireplace: No
Interior area
- Total structure area: 2,284
- Total interior livable area: 1,610 sqft
Video & virtual tour
Property
Parking
- Total spaces: 2
- Parking features: Driveway, Garage Door Opener
- Attached garage spaces: 2
- Has uncovered spaces: Yes
Features
- Levels: One
- Stories: 1
- Patio & porch: Covered, Patio, Rear Porch
- Exterior features: Garden, Irrigation System, Private Yard
Lot
- Size: 0.29 Acres
- Dimensions: 100 x 125
- Residential vegetation: Trees/Landscaped
Details
- Parcel number: 0711317034009000100
- Zoning: SFR-3
- Special conditions: None
Construction
Type & style
- Home type: SingleFamily
- Architectural style: Florida
- Property subtype: Single Family Residence
Materials
- Block
- Foundation: Block
- Roof: Shingle
Condition
- New construction: No
- Year built: 1999
Utilities & green energy
- Sewer: Holding Tank, Public Sewer
- Water: Public
- Utilities for property: Cable Connected, Electricity Connected, Phone Available, Public, Sewer Connected, Sprinkler Well, Water Connected
Community & HOA
Community
- Pet fee: $0 monthly
- Subdivision: EASTHAMPTON PALM COAST SEC 34
HOA
- Has HOA: No
Location
- Region: Palm Coast
Financial & listing details
- Price per square foot: $211/sqft
- Tax assessed value: $247,628
- Annual tax amount: $1,358
- Date on market: 5/18/2026
- Cumulative days on market: 71 days
- Listing terms: Cash,Conventional,FHA,VA Loan
- Ownership: Fee Simple
- Total actual rent: 0
- Electric utility on property: Yes
- Road surface type: Paved
Estimated market value
Not available
Estimated sales range
Not available
Not available
Price history
| Date | Event | Price |
|---|---|---|
| 7/23/2026 | Price change | $339,900-1.5%$211/sqft |
Source:  Stellar MLS #FC318559 Report a problem Stellar MLS #FC318559 Report a problem | ||
| 7/1/2026 | Price change | $345,000-1%$214/sqft |
Source: Stellar MLS #FC318559 Report a problem | ||
| 6/11/2026 | Price change | $348,500-1%$216/sqft |
Source: Stellar MLS #FC318559 Report a problem | ||
| 5/18/2026 | Listed for sale | $352,000+8.3%$219/sqft |
Source: Stellar MLS #FC318559 Report a problem | ||
| 9/25/2025 | Sold | $325,000-1.2%$202/sqft |
Source: Stellar MLS #FC310822 Report a problem | ||
| 8/23/2025 | Pending sale | $329,000$204/sqft |
Source: Stellar MLS #FC310822 Report a problem | ||
| 7/1/2025 | Listed for sale | $329,000+4738.2%$204/sqft |
Source: Stellar MLS #FC310822 Report a problem | ||
| 5/26/1999 | Sold | $6,800$4/sqft |
Source: Public Record Report a problem | ||
Public tax history
| Year | Property taxes | Tax assessment |
|---|---|---|
| 2024 | $1,314 -3.1% | $119,400 +3% |
| 2023 | $1,356 +2.1% | $115,922 +3% |
| 2022 | $1,329 +2.2% | $112,546 +3% |
| 2021 | $1,300 +0.6% | $109,268 +1.4% |
| 2020 | $1,293 +2.4% | $107,760 +2.3% |
| 2019 | $1,262 +1.2% | $105,337 +1.9% |
| 2018 | $1,248 +3% | $103,373 +2.1% |
| 2017 | $1,211 | $101,247 +2.1% |
| 2016 | $1,211 +2.9% | $99,165 +0.7% |
| 2015 | $1,176 -0.1% | $98,476 +0.8% |
| 2014 | $1,177 | $97,694 +1.5% |
| 2013 | -- | $96,250 +1.7% |
| 2012 | -- | $94,641 +3% |
| 2011 | -- | $91,884 +1.5% |
| 2010 | -- | $90,526 +2.7% |
| 2009 | -- | $88,146 +0.1% |
| 2008 | -- | $88,058 +3% |
| 2007 | -- | $85,493 +2.5% |
| 2006 | -- | $83,408 +3% |
| 2005 | -- | $80,979 +172.7% |
| 2004 | -- | $29,700 -69% |
| 2003 | -- | $95,831 +10.9% |
| 2002 | -- | $86,389 +16.5% |
| 2001 | -- | $74,160 +3% |
| 2000 | -- | $72,000 |
Find assessor info on the county website
Monthly payment
Est. payment
Payment breakdown
Explore the cost of this home by adjusting the details. Changes won't be saved.Climate risks
Neighborhood: 32164
Nearby schools
GreatSchools rating
- 5/10Bunnell Elementary SchoolGrades: PK-5Distance: 1.9 mi
- 5/10Buddy Taylor Middle SchoolGrades: 6-8Distance: 2.5 mi
- 4/10Flagler-Palm Coast High SchoolGrades: 9-12Distance: 1.9 mi
Schools provided by the listing agent
- Elementary: Belle Terre Elementary
- Middle: Buddy Taylor Middle
- High: Flagler-Palm Coast High
Source: Stellar MLS. This data may not be complete. We recommend contacting the local school district to confirm school assignments for this home.
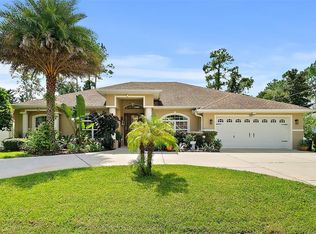
- $450,5004 bd2 ba2.5k sqft27 Ethan Allen Dr, Palm Coast, FL 32164Sold
- $276,2003 bd2 ba1.3k sqft10 Ethel Ln, Palm Coast, FL 32164Off Market

- $502,9004 bd3 ba2.6k sqft31 Ethan Allen Dr, Palm Coast, FL 32164Off Market
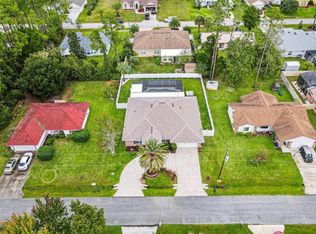
- $410,3004 bd3 ba2.4k sqft8 Ethel Ln, Palm Coast, FL 32164Off Market
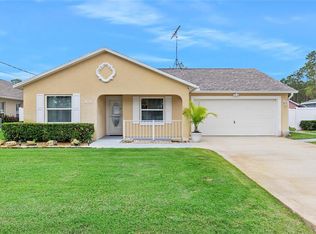
- $279,9003 bd2 ba1.2k sqft25 Ethan Allen Dr, Palm Coast, FL 32164For Sale
- $539,0004 bd2 ba2.2k sqft30 Ethan Allen Dr, Palm Coast, FL 32164Sold
- $367,1003 bd2 ba2.2k sqft32 Ethan Allen Dr, Palm Coast, FL 32164Off Market
- $352,3003 bd2 ba1.5k sqft12 Ethel Ln, Palm Coast, FL 32164Off Market
A local agent can set up tours, give advice and negotiate with sellers.
Similar homes
- $335,0003 bd2 ba1.3k sqft102 EASTWOOD DRIVE, PALM COAST, FL 32164For Sale
 MLS ID #FC319856, Steven Thomas, TRADEMARK REALTY GROUP LLC. Stellar MLS
 - $330,0003 bd2 ba1.4k sqft36 ROYAL PALM LANE, PALM COAST, FL 32164For Sale
 MLS ID #V4950315, "Maggie" Carbone, THE CORNERSTONE GROUP. Stellar MLS
 - $359,9003 bd2 ba1.4k sqft1 ROUND TREE DRIVE, PALM COAST, FL 32164For Sale
 MLS ID #FC319781, Jennifer Mock, RE/MAX SELECT PROFESSIONALS. Stellar MLS
 - $305,0004 bd2 ba1.9k sqft24 RIVIERA ESTATES Court, Palm Coast, FL 32164For Sale
 MLS ID #2154832, AMY TAYLOR. realMLS
 - $385,0005 bd3 ba2.4k sqft1 RYDING LANE, PALM COAST, FL 32164For SaleMLS ID #FC316222, Laurent Alves, HAMMOCK REAL ESTATE GROUP. Stellar MLS
- $343,9004 bd2 ba1.8k sqft100 RYAN DRIVE, PALM COAST, FL 32164For SaleMLS ID #FC314611, Melissa Burgos, REALTY EXCHANGE, LLC. Stellar MLS
- $349,9003 bd2 ba2k sqft231 WELLINGTON DRIVE, PALM COAST, FL 32164For SaleMLS ID #FC318270, Daniel Shapkin, REALTY EXCHANGE, LLC. Stellar MLS
- $309,0003 bd2 ba1.6k sqft89 ROBINSON DRIVE, PALM COAST, FL 32164For SaleMLS ID #FC317463, Andrew Kalcounos, COASTAL GATEWAY REAL ESTATE GR. Stellar MLS
- $318,0003 bd2 ba1.7k sqft19 RAINTREE CIRCLE, PALM COAST, FL 32164For SaleMLS ID #FC316039, Ida Kuzmichova, VIRTUAL HOMES REALTY. Stellar MLS
- $359,9004 bd2 ba2.1k sqft125 WYNNFIELD DRIVE, PALM COAST, FL 32164For SaleMLS ID #FC318244, Douglas Colpoys, RE/MAX SELECT PROFESSIONALS. Stellar MLS
- $329,0003 bd2 ba1.7k sqft51 ROYAL OAK DRIVE, PALM COAST, FL 32164For SaleMLS ID #FC318770, Jason Wagner, JR, REALTY EXCHANGE, LLC. Stellar MLS
- $359,9003 bd2 ba2.3k sqft5 PORT ECHO PLACE, PALM COAST, FL 32164For SaleMLS ID #FC315922, Melissa Burgos, REALTY EXCHANGE, LLC. Stellar MLS
- $285,0003 bd2 ba1.5k sqft14 RANDOM PLACE, PALM COAST, FL 32164For SaleMLS ID #FC317770, Michael Richards, GRAND LIVING REALTY. Stellar MLS
- $485,0003 bd2 ba1.7k sqft30 Evans Dr, Palm Coast, FL 32164For Sale
 MLS ID #1228429, Sonia Taska, Adams, Cameron & Co., Realtors. DBAMLS
 - $310,0003 bd2 ba1.7k sqft46 WOOD CEDAR DRIVE, PALM COAST, FL 32164For SaleMLS ID #O6404691, Stacy Coburn, EXP REALTY LLC. Stellar MLS
- $335,0004 bd2 ba1.8k sqft24 SEDGWICK TRAIL, PALM COAST, FL 32164For SaleMLS ID #FC319720, Virginia Hammons, REALTY EXCHANGE, LLC. Stellar MLS
- $325,0003 bd2 ba1.2k sqft45 Smith Trl, Palm Coast, FL 32164For SaleMLS ID #1229031, Timothy Kostidakis, RE/MAX Signature. DBAMLS
- $379,9003 bd2 ba1.8k sqft21 RAE DRIVE, PALM COAST, FL 32164For SaleMLS ID #FC315973, Kimberly DiPiero, LIVIN PARADISE REALTY LLC. Stellar MLS
- $390,0004 bd2 ba2.2k sqft57 RYARBOR DRIVE, PALM COAST, FL 32164For SaleMLS ID #O6286456, Ian Trumbach, FLORIDA PRESTIGIOUS HOMES INC. Stellar MLS
- $369,0003 bd2 ba1.7k sqft107 PARK PLACE CIRCLE, PALM COAST, FL 32164For SaleMLS ID #FC316256, Brianne Nodal, NEXTHOME NEW BEGINNINGS. Stellar MLS
