New A/C, new water heater, newer roof: the BIG-TICKET ITEMS ARE ALREADY CHECKED OFF before you even walk in! This 3-bedroom, 2-bath Palm Coast home comes with a brand-new A/C and water heater (2026), a 2023 roof, new gutters (2025), and updated toilets and sink (2025). That means no surprise repair bills and no big projects waiting for you, just a home that's ready to enjoy from day one. It's the right size for buyers who want comfort without the upkeep of a bigger home. The open floor plan lets the living spaces flow together easily, anchored by a wood-burning fireplace that gives the room real character. It's cozy enough for a quiet night in and roomy enough when family or friends come over. Out back, an extra-long porch is made for slowing down, whether that's morning coffee, dinner outside, or simply unwinding in your own private outdoor space. Inside, it's a blank canvas with just the right touches, comfortable and functional and ready for you to make it your own. The location only adds to the appeal. You're minutes from Palm Coast's beaches, with easy access to I-95 for quick trips to St. Augustine, Daytona Beach and Orlando. It's everyday convenience with a laid-back coastal pace, in a home where the hard work is already behind you. Schedule your exclusive showing today!!
For sale
Price cut: $3K (10/12)
$296,000
89 ROBINSON DRIVE, PALM COAST, FL 32164
3beds
1,600sqft
Single Family Residence
Built in 2003
10,000 Square Feet Lot
$-- Zestimate®
$185/sqft
$-- HOA
What's special
Extra-long porchPrivate outdoor spaceOpen floor planWood-burning fireplace
- 195 days
- 984
- 89
Zillow last checked:
Listing updated:
Listed by:
Andrew Kalcounos 386-986-8669,
COASTAL GATEWAY REAL ESTATE GR 888-977-1588,
Anthony Lombardo 386-931-5279,
COASTAL GATEWAY REAL ESTATE GR
Source: Stellar MLS,MLS#: FC317463 Originating MLS: Flagler
Originating MLS: Flagler
Facts & features
Interior
Bedrooms & bathrooms
- Bedrooms: 3
- Bathrooms: 2
- Full bathrooms: 2
Primary bedroom
- Features: Walk-In Closet(s)
- Level: First
- Area: 192.57 Square Feet
- Dimensions: 13.1x14.7
Bedroom 2
- Features: Ceiling Fan(s), Built-in Closet
- Level: First
- Area: 122.21 Square Feet
- Dimensions: 12.1x10.1
Bedroom 3
- Features: Ceiling Fan(s), Built-in Closet
- Level: First
- Area: 129.47 Square Feet
- Dimensions: 12.1x10.7
Primary bathroom
- Features: Dual Sinks, Shower No Tub
- Level: First
- Area: 173.88 Square Feet
- Dimensions: 12.6x13.8
Balcony porch lanai
- Level: First
- Area: 313.39 Square Feet
- Dimensions: 25.9x12.1
Dining room
- Level: First
- Area: 127.3 Square Feet
- Dimensions: 9.5x13.4
Kitchen
- Level: First
- Area: 98.1 Square Feet
- Dimensions: 9x10.9
Laundry
- Features: Built-In Shelving
- Level: First
- Area: 65.72 Square Feet
- Dimensions: 10.6x6.2
Living room
- Features: Ceiling Fan(s)
- Level: First
- Area: 418.11 Square Feet
- Dimensions: 23.1x18.1
Heating
- Central, Electric
Cooling
- Central Air
Appliances
- Included: Dishwasher, Disposal, Dryer, Microwave, Range, Refrigerator, Washer
- Laundry: Inside, Laundry Room
Features
- Ceiling Fan(s), Eating Space In Kitchen, Vaulted Ceiling(s), Walk-In Closet(s)
- Flooring: Tile, Hardwood
- Windows: Window Treatments
- Has fireplace: Yes
- Fireplace features: Living Room, Wood Burning
Interior area
- Total structure area: 2,405
- Total interior livable area: 1,600 sqft
Video & virtual tour
Property
Parking
- Total spaces: 2
- Parking features: Garage - Attached
- Attached garage spaces: 2
- Details: Garage Dimensions: 20X20
Features
- Levels: Multi/Split
- Patio & porch: Covered, Patio, Porch, Rear Porch, Screened
- Exterior features: Lighting, Private Mailbox, Rain Gutters
- Has view: Yes
- View description: Trees/Woods
Lot
- Size: 10,000 Square Feet
- Features: City Lot, In County, Landscaped, Level
- Residential vegetation: Trees/Landscaped
Details
- Parcel number: 0711317032008600110
- Zoning: SFR-3
- Special conditions: None
Construction
Type & style
- Home type: SingleFamily
- Architectural style: Contemporary
- Property subtype: Single Family Residence
Materials
- Brick, Vinyl Siding
- Foundation: Slab
- Roof: Shingle
Condition
- Completed
- New construction: No
- Year built: 2003
Details
- Builder model: Custom
- Builder name: Adams Custom Homes
Utilities & green energy
- Sewer: Public Sewer
- Water: Public
- Utilities for property: Cable Available, Electricity Connected, Sewer Connected, Sprinkler Well, Water Connected
Community & HOA
Community
- Pet fee: $0 monthly
- Subdivision: LEHIGH WOODS
HOA
- Has HOA: No
Location
- Region: Palm Coast
Financial & listing details
- Price per square foot: $185/sqft
- Tax assessed value: $244,734
- Annual tax amount: $4,327
- Date on market: 4/5/2026
- Cumulative days on market: 186 days
- Listing terms: Cash,Conventional,FHA,VA Loan
- Ownership: Fee Simple
- Total actual rent: 0
- Electric utility on property: Yes
- Road surface type: Paved
Estimated market value
Not available
Estimated sales range
Not available
Not available
Price history
| Date | Event | Price |
|---|---|---|
| 10/12/2026 | Price change | $296,000-1%$185/sqft |
Source:  Stellar MLS #FC317463 Report a problem Stellar MLS #FC317463 Report a problem | ||
| 10/3/2026 | Listed for sale | $299,000$187/sqft |
Source: Stellar MLS #FC317463 Report a problem | ||
| 10/3/2026 | Listing removed | $299,000$187/sqft |
Source:  DBAMLS #1229499 Report a problem DBAMLS #1229499 Report a problem | ||
| 8/10/2026 | Price change | $299,000-3.2%$187/sqft |
Source: Stellar MLS #FC317463 Report a problem | ||
| 6/23/2026 | Price change | $309,000-2.2%$193/sqft |
Source: Stellar MLS #FC317463 Report a problem | ||
| 5/19/2026 | Price change | $316,000-0.9%$198/sqft |
Source: Stellar MLS #FC317463 Report a problem | ||
| 5/1/2026 | Listed for sale | $319,000$199/sqft |
Source: Stellar MLS #FC317463 Report a problem | ||
| 4/27/2026 | Pending sale | $319,000$199/sqft |
Source: Stellar MLS #FC317463 Report a problem | ||
| 4/6/2026 | Listed for sale | $319,000+64.4%$199/sqft |
Source: Stellar MLS #FC317463 Report a problem | ||
| 6/5/2017 | Sold | $194,000-2.5%$121/sqft |
Source: Public Record Report a problem | ||
| 4/17/2017 | Listed for sale | $199,000+65.8%$124/sqft |
Source: Coldwell Banker Residential Real Estate - Flagler #228991 Report a problem | ||
| 10/31/2012 | Sold | $120,000-13.7%$75/sqft |
Source: Public Record Report a problem | ||
| 6/1/2012 | Listing removed | $139,000$87/sqft |
Source: 100 PLUS REALTY GROUP, LLC #188366 Report a problem | ||
| 5/26/2012 | Price change | $139,000-6.7%$87/sqft |
Source: 100 PLUS REALTY GROUP, LLC #188366 Report a problem | ||
| 4/29/2012 | Listed for sale | $149,000+25.2%$93/sqft |
Source: 100 PLUS REALTY GROUP, LLC #188366 Report a problem | ||
| 2/4/2004 | Sold | $119,000$74/sqft |
Source: Public Record Report a problem | ||
Public tax history
| Year | Property taxes | Tax assessment |
|---|---|---|
| 2025 | $4,327 +6.2% | $235,321 +10% |
| 2024 | $4,075 +5.6% | $213,928 +10% |
| 2023 | $3,860 +6.1% | $194,480 +10% |
| 2022 | $3,640 +15.3% | $176,800 +10% |
| 2021 | $3,157 +9.2% | $160,727 +10% |
| 2020 | $2,891 +1% | $146,115 +2.5% |
| 2019 | $2,862 +8.4% | $142,608 +10% |
| 2018 | $2,641 +381.2% | $129,644 +28.2% |
| 2017 | $549 | $101,162 +2.1% |
| 2016 | $549 +1.2% | $99,081 +0.7% |
| 2015 | $542 -3.2% | $98,392 +0.8% |
| 2014 | $560 | $97,611 +1.5% |
| 2013 | -- | $96,168 +1.9% |
| 2012 | -- | $94,357 -7.8% |
| 2011 | -- | $102,366 -8.9% |
| 2010 | -- | $112,402 -8% |
| 2009 | -- | $122,206 -16.8% |
| 2008 | -- | $146,869 -6.2% |
| 2007 | -- | $156,494 +2.5% |
| 2006 | -- | $152,677 +20.7% |
| 2005 | -- | $126,465 -11.5% |
| 2004 | -- | $142,823 |
Find assessor info on the county website
Monthly payment
Est. payment
Payment breakdown
Explore the cost of this home by adjusting the details. Changes won't be saved.Climate risks
Neighborhood: 32164
Nearby schools
Schools provided by the listing agent
- Elementary: Rymfire Elementary
- Middle: Indian Trails Middle-FC
- High: Matanzas High
Source: Stellar MLS. This data may not be complete. We recommend contacting the local school district to confirm school assignments for this home.

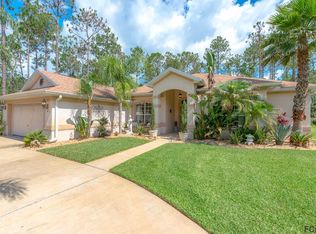
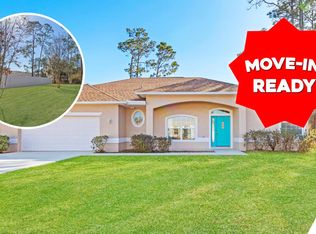
Similar homes
- $325,0003 bd3 ba2k sqft12 Roxland Ln, Palm Coast, FL 32164For Sale
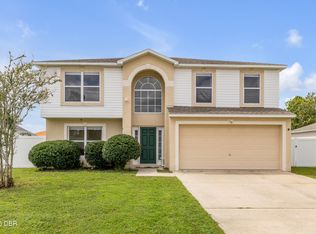
 MLS ID #1231219, Cheri East, RE/MAX Signature. DBAMLS
 - $274,9003 bd2 ba1.4k sqft80 Roxboro Dr, Palm Coast, FL 32164For Sale
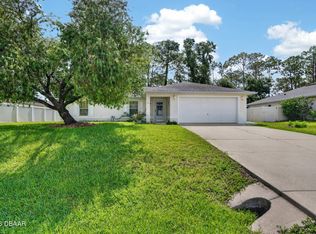 MLS ID #1227594, Eric Zimmerman, RE/MAX Advantage. DBAMLS
 - $330,0002 bd2 ba1.6k sqft142 RAINTREE CIRCLE, PALM COAST, FL 32164For Sale
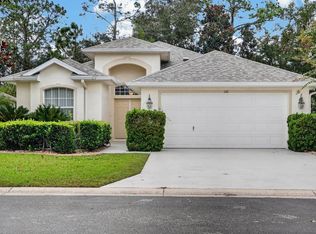
 MLS ID #FC322191, Maria Tilton, BERKSHIRE HATHAWAY HOMESERVICE (OCEANSHORE). Stellar MLS
 - $325,9003 bd2 ba1.8k sqft7 RANBAY PLACE, PALM COAST, FL 32164For Sale
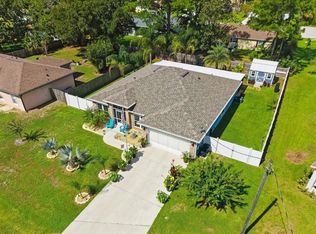 MLS ID #FC321238, Julie Sabine, REALTY EXCHANGE, LLC. Stellar MLS
 - $329,9003 bd2 ba1.8k sqft30 RYLIN LANE, PALM COAST, FL 32164For SaleMLS ID #FC321908, Tina Rodriguez, LIVIN PARADISE REALTY LLC. Stellar MLS
- $309,0003 bd2 ba1.7k sqft6 WILMONT PLACE, PALM COAST, FL 32164For SaleMLS ID #FC320458, Anna DiCrescenzo, REALTY EXCHANGE, LLC. Stellar MLS
- $315,0003 bd2 ba1.2k sqft10 Cedar Point Ct, Palm Coast, FL 32164For SaleMLS ID #1227025, Becky J Nicks, 1st Florida Realty LLC. DBAMLS
- $325,0003 bd2 ba1.8k sqft7 PHOENIX LANE, PALM COAST, FL 32164For SaleMLS ID #FC320437, Rich Goellner, COASTAL GATEWAY REAL ESTATE GR. Stellar MLS
- $329,0003 bd2 ba1.6k sqft29 ETHAN ALLEN DRIVE, PALM COAST, FL 32164For SaleMLS ID #FC318559, Erika Przybylek, REALTY EXECUTIVES OCEANSIDE. Stellar MLS
- $349,9004 bd2 ba2.1k sqft3 RUSSMAN LANE, PALM COAST, FL 32164For SaleMLS ID #FC320446, Jennifer Wagner, REALTY EXCHANGE, LLC. Stellar MLS
- $258,0003 bd2 ba1.7k sqft186 Westhampton Dr, Palm Coast, FL 32164For SaleMLS ID #1227210, Cheryl Dreezer, Real Estate Services of Palm Coast. DBAMLS
- $322,0003 bd2 ba1.7k sqft19 RAINTREE CIRCLE, PALM COAST, FL 32164For SaleMLS ID #FC316039, Ida Kuzmichova, VIRTUAL HOMES REALTY. Stellar MLS
- $264,8003 bd2 ba1.6k sqft195 PARKVIEW DRIVE, PALM COAST, FL 32164For SaleMLS ID #FC319143, Edward Lang, SERENITY REALTY GROUP. Stellar MLS
- $274,9003 bd2 ba1.2k sqft45 PERSHING LANE, PALM COAST, FL 32164For SaleMLS ID #FC320510, Doris Dolamore, GRAND LIVING REALTY. Stellar MLS
- $349,0003 bd2 ba1.2k sqft29 WHITTLESEY LANE, PALM COAST, FL 32164For SaleMLS ID #FC321158, Ana DeAlmeida, LIVIN PARADISE REALTY LLC. Stellar MLS
- $359,9003 bd2 ba2.1k sqft125 WYNNFIELD DRIVE, PALM COAST, FL 32164For SaleMLS ID #FC321798, Douglas Colpoys, RE/MAX SELECT PROFESSIONALS. Stellar MLS
