This home is FHA 203(k) eligible so don't let the outside fool you--what looks like a classic ranch from the curb opens up into an absolute haven of comfort on the inside!
Step through the front door of 186 Westhampton Drive to find bright, volume ceilings and a fantastic split floor plan boasting over 1,700 square feet of flowing living space. The spacious heart-of-the-home kitchen comes fully equipped with newer appliances, handsome cabinetry, and a walk-in pantry. The real showstopper is the massive, expanded screened lanai and adjacent grilling patio--accessible via elegant sliders from the kitchen, dining room, and primary suite for seamless indoor-outdoor living. Nestled in Palm Coast's highly sought-after Pine Lakes community, this home offers quiet, manicured streets woven through a beautiful golf course. Best of all? You enjoy an established neighborhood feel with no HOA fees, all while being just minutes from great schools, local shopping, and the cinnamon sands of Flagler Beach. With a smart, well-fed lawn sprinkler system keeping the yard vibrant, this gem is entirely move-in ready. Schedule your tour today and see why the best surprises are found inside!
Active
Price cut: $24.1K (9/2)
$265,900
186 Westhampton Dr, Palm Coast, FL 32164
3beds
1,718sqft
Single Family Residence, Residential
Built in 1991
0.25 Acres Lot
$-- Zestimate®
$155/sqft
$-- HOA
What's special
- 96 days
- 1,631
- 111
Zillow last checked:
Listing updated:
Listed by:
Cheryl Dreezer 386-445-1000,
Real Estate Services of Palm Coast
Source: DBAMLS,MLS#: 1227210
Facts & features
Interior
Bedrooms & bathrooms
- Bedrooms: 3
- Bathrooms: 2
- Full bathrooms: 2
Bedroom 1
- Level: Main
- Area: 195.92 Square Feet
- Dimensions: 15.80 x 12.40
Bedroom 2
- Level: Main
- Area: 153.12 Square Feet
- Dimensions: 13.20 x 11.60
Bedroom 3
- Level: Main
- Area: 155.1 Square Feet
- Dimensions: 11.00 x 14.10
Primary bathroom
- Level: Main
- Area: 118.32 Square Feet
- Dimensions: 10.20 x 11.60
Bathroom 2
- Level: Main
- Area: 67.34 Square Feet
- Dimensions: 7.40 x 9.10
Dining room
- Level: Main
- Area: 315.93 Square Feet
- Dimensions: 26.11 x 12.10
Kitchen
- Level: Main
- Area: 108.12 Square Feet
- Dimensions: 10.60 x 10.20
Laundry
- Level: Upper
- Area: 48.98 Square Feet
- Dimensions: 6.20 x 7.90
Living room
- Level: Main
- Area: 163.2 Square Feet
- Dimensions: 16.00 x 10.20
Heating
- Central
Cooling
- Central Air
Appliances
- Included: Washer, Refrigerator, Microwave, Electric Water Heater, Electric Range, Dryer, Dishwasher
- Laundry: Electric Dryer Hookup, Washer Hookup
Features
- Breakfast Nook, Ceiling Fan(s), Eat-in Kitchen, Entrance Foyer, Open Floorplan, Primary Bathroom -Tub with Separate Shower, Split Bedrooms, Vaulted Ceiling(s), Walk-In Closet(s)
- Flooring: Carpet, Tile
- Windows: Skylight(s)
Interior area
- Total structure area: 2,694
- Total interior livable area: 1,718 sqft
Video & virtual tour
Property
Parking
- Total spaces: 2
- Parking features: Garage, Garage Door Opener
- Garage spaces: 2
Features
- Levels: One
- Stories: 1
- Patio & porch: Covered, Front Porch, Rear Porch, Screened
Lot
- Size: 0.25 Acres
- Features: Sprinklers In Front, Sprinklers In Rear
Details
- Parcel number: 0711317022001900860
- Zoning description: Single Family
Construction
Type & style
- Home type: SingleFamily
- Property subtype: Single Family Residence, Residential
Materials
- Frame
- Foundation: Slab
- Roof: Shingle
Condition
- New construction: No
- Year built: 1991
Utilities & green energy
- Sewer: Public Sewer
- Water: Public
- Utilities for property: Cable Available, Electricity Connected, Sewer Connected, Water Connected
Community & HOA
Community
- Subdivision: Pine Lake
HOA
- Has HOA: No
Location
- Region: Palm Coast
Financial & listing details
- Price per square foot: $155/sqft
- Tax assessed value: $228,852
- Annual tax amount: $2,027
- Date on market: 6/4/2026
- Listing terms: Cash,Conventional
- Electric utility on property: Yes
- Road surface type: Paved
Estimated market value
Not available
Estimated sales range
Not available
Not available
Price history
| Date | Event | Price |
|---|---|---|
| 9/2/2026 | Price change | $265,900-8.3%$155/sqft |
Source:  Stellar MLS #FC319013 Report a problem Stellar MLS #FC319013 Report a problem | ||
| 8/7/2026 | Price change | $290,000-3.3%$169/sqft |
Source:  DBAMLS #1227210 Report a problem DBAMLS #1227210 Report a problem | ||
| 7/2/2026 | Price change | $300,000-3.2%$175/sqft |
Source: Stellar MLS #FC319013 Report a problem | ||
| 6/4/2026 | Listed for sale | $310,000+87.9%$180/sqft |
Source: Stellar MLS #FC319013 Report a problem | ||
| 9/1/2017 | Sold | $165,000-5.1%$96/sqft |
Source: Public Record Report a problem | ||
| 6/8/2017 | Listed for sale | $173,900+14.4%$101/sqft |
Source: PALM COAST FLAGLER BEACH REALTY #230333 Report a problem | ||
| 11/21/2003 | Sold | $152,000$88/sqft |
Source: Public Record Report a problem | ||
Public tax history
| Year | Property taxes | Tax assessment |
|---|---|---|
| 2025 | $2,027 +2.8% | $154,698 +2.9% |
| 2024 | $1,972 +3.1% | $150,338 +3% |
| 2023 | $1,913 +1.5% | $145,960 +3% |
| 2022 | $1,884 +1.7% | $141,709 +3% |
| 2021 | $1,852 +0.4% | $137,581 +1.4% |
| 2020 | $1,845 +2.1% | $135,682 +2.3% |
| 2019 | $1,808 +0.8% | $132,631 +1.9% |
| 2018 | $1,793 +274.6% | $130,158 +38.4% |
| 2017 | $479 | $94,039 +2.1% |
| 2016 | $479 -2.3% | $92,105 +0.7% |
| 2015 | $490 -3.1% | $91,465 +0.8% |
| 2014 | $506 | $90,739 +2% |
| 2013 | -- | $88,938 +1.7% |
| 2012 | -- | $87,451 -4.3% |
| 2011 | -- | $91,426 -9.4% |
| 2010 | -- | $100,887 -8.1% |
| 2009 | -- | $109,736 +0.1% |
| 2008 | -- | $109,626 +3% |
| 2007 | -- | $106,433 +2.5% |
| 2006 | -- | $103,837 +3% |
| 2005 | -- | $100,813 -21.8% |
| 2004 | -- | $128,909 +49.4% |
| 2003 | -- | $86,284 +5.4% |
| 2002 | -- | $81,833 +3.1% |
| 2001 | -- | $79,364 +3% |
| 2000 | -- | $77,053 |
Find assessor info on the county website
Monthly payment
Est. payment
Payment breakdown
Explore the cost of this home by adjusting the details. Changes won't be saved.Climate risks
Neighborhood: 32164
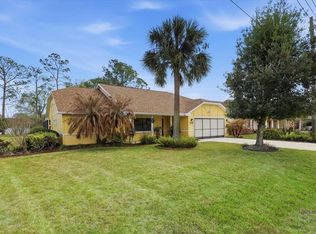
Similar homes
- $310,0003 bd2 ba1.9k sqft12 WESTFALLS LANE, PALM COAST, FL 32164For Sale
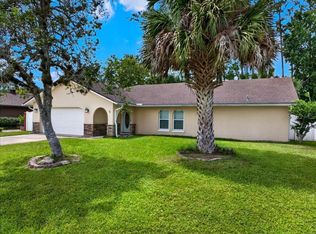
 MLS ID #FC320681, Jeannie Johnston, AVALON GROUP REALTY. Stellar MLS
 - $274,9003 bd2 ba1.4k sqft80 Roxboro Dr, Palm Coast, FL 32164For Sale
 MLS ID #1227594, Eric Zimmerman, RE/MAX Advantage. DBAMLS
 - $279,9003 bd2 ba1.2k sqft45 PERSHING LANE, PALM COAST, FL 32164For Sale
 MLS ID #FC320510, Doris Dolamore, GRAND LIVING REALTY. Stellar MLS
 - $310,0003 bd2 ba1.7k sqft46 WOOD CEDAR DRIVE, PALM COAST, FL 32164For Sale
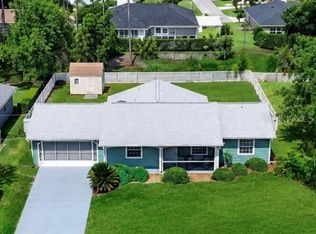 MLS ID #O6404691, Stacy Coburn, EXP REALTY LLC. Stellar MLS
 - $299,9993 bd2 ba1.5k sqft22 Pinelynn Ln, Palm Coast, FL 32164For SaleMLS ID #1229501, Taner Banks, Keller Williams Realty Florida Partners. DBAMLS
- $320,0003 bd2 ba1.2k sqft10 Cedar Point Ct, Palm Coast, FL 32164For SaleMLS ID #1227025, Becky J Nicks, 1st Florida Realty LLC. DBAMLS
- $300,0003 bd2 ba1.9k sqft22 Emerson Dr, Palm Coast, FL 32164For SaleMLS ID #1229753, Jack Corbett, Coldwell Banker Premier Properties. DBAMLS
- $222,0003 bd2 ba1.5k sqft67 Village Cir, Palm Coast, FL 32164For SaleMLS ID #1227435, Elliott Rosser, Redfin Corporation. DBAMLS
- $325,0003 bd2 ba1.8k sqft56 Pritchard Dr, Palm Coast, FL 32164For SaleMLS ID #1227321, Kory Lostaglio, One Sotheby's International Realty. DBAMLS
- $244,0003 bd2 ba1.4k sqft18 Burning Bush Pl, Palm Coast, FL 32137For SaleMLS ID #1228623, Karen Fields, Coldwell Banker Coast Realty. DBAMLS
- $338,3003 bd2 ba1.6k sqft29 ETHAN ALLEN DRIVE, PALM COAST, FL 32164For SaleMLS ID #FC318559, Erika Przybylek, REALTY EXECUTIVES OCEANSIDE. Stellar MLS
- $349,9004 bd2 ba2.1k sqft3 RUSSMAN LANE, PALM COAST, FL 32164For SaleMLS ID #FC320446, Jennifer Wagner, REALTY EXCHANGE, LLC. Stellar MLS
