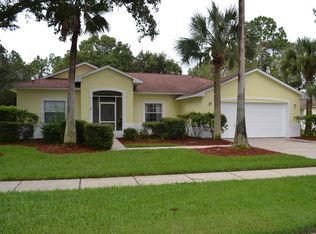
Discover this cozy & charming, furnished home in the sought-after Hamptons section of Pine Lakes--known for its underground utilities, streetlights, and walkable sidewalks. This 3-bedroom, 2-bath home features a split floor plan and standout upgrades, including a modern kitchen remodel completed in 2021. The open-concept living area is perfect for entertaining, and the naturally buffered backyard offers privacy and tranquility. Step outside to your oversized private pool and expansive screened lanai--an ideal space for hosting guests or enjoying a romantic evening. Centrally located in Palm Coast, you're just minutes from Flagler Beach, great restaurants, and convenient shopping.
Active
Price cut: $5K (9/17)
$315,000
10 Cedar Point Ct, Palm Coast, FL 32164
3beds
1,245sqft
Single Family Residence, Residential
Built in 1994
0.27 Acres Lot
$311,000 Zestimate®
$253/sqft
$115/mo HOA
What's special
Oversized private poolExpansive screened lanaiUnderground utilitiesWalkable sidewalksSplit floor plan
- 126 days
- 1,788
- 158
Zillow last checked:
Listing updated:
Listed by:
Becky J Nicks 972-523-7568,
1st Florida Realty LLC
Source: DBAMLS,MLS#: 1227025
Facts & features
Interior
Bedrooms & bathrooms
- Bedrooms: 3
- Bathrooms: 2
- Full bathrooms: 2
Bedroom 1
- Description: Ceiling fan
- Level: Main
- Area: 154 Square Feet
- Dimensions: 11.00 x 14.00
Bedroom 3
- Description: Ceiling fan
- Level: Main
- Area: 128 Square Feet
- Dimensions: 10.00 x 12.80
Bathroom 2
- Description: Ceiling fan
- Level: Main
- Area: 120 Square Feet
- Dimensions: 10.00 x 12.00
Dining room
- Level: Main
- Area: 102 Square Feet
- Dimensions: 10.00 x 10.20
Kitchen
- Level: Main
- Area: 153 Square Feet
- Dimensions: 10.00 x 15.30
Living room
- Description: Ceiling fan
- Level: Main
- Area: 236.28 Square Feet
- Dimensions: 13.20 x 17.90
Heating
- Central, Electric, Heat Pump
Cooling
- Central Air, Electric
Appliances
- Included: Washer, Refrigerator, Microwave, Ice Maker, Electric Water Heater, Electric Range, Electric Oven, Dryer, Disposal, Dishwasher, Convection Oven
- Laundry: In Unit
Features
- Breakfast Nook, Ceiling Fan(s), Eat-in Kitchen, Open Floorplan, Pantry, Primary Bathroom - Tub with Shower, Split Bedrooms
- Flooring: Carpet, Laminate, Tile
- Furnished: Yes
Interior area
- Total structure area: 1,923
- Total interior livable area: 1,245 sqft
Property
Parking
- Total spaces: 2
- Parking features: Additional Parking, Garage, Garage Door Opener
- Garage spaces: 2
Features
- Levels: One
- Stories: 1
- Patio & porch: Covered, Front Porch, Porch, Rear Porch, Screened
- Pool features: In Ground, Screen Enclosure
- Fencing: Other
Lot
- Size: 0.27 Acres
- Features: Cul-De-Sac
Details
- Parcel number: 2411303020000000940
- Zoning description: Single Family
Construction
Type & style
- Home type: SingleFamily
- Architectural style: Traditional
- Property subtype: Single Family Residence, Residential
Materials
- Block, Concrete, Stucco
- Foundation: Slab
- Roof: Shingle
Condition
- Updated/Remodeled
- New construction: No
- Year built: 1994
Utilities & green energy
- Electric: Underground
- Sewer: Public Sewer
- Water: Public
- Utilities for property: Cable Available, Cable Connected, Electricity Connected, Sewer Connected, Water Connected
Community & HOA
Community
- Security: Smoke Detector(s)
- Subdivision: Pine Lake
HOA
- Has HOA: Yes
- Services included: Maintenance Grounds, Other
- HOA fee: $115 monthly
Location
- Region: Palm Coast
Financial & listing details
- Price per square foot: $253/sqft
- Tax assessed value: $261,615
- Annual tax amount: $681
- Date on market: 7/25/2026
- Listing terms: Cash,Conventional,FHA,VA Loan
- Electric utility on property: Yes
Estimated market value
$311,000
$295,000 - $327,000
$1,741/mo
Price history
| Date | Event | Price |
|---|---|---|
| 9/17/2026 | Price change | $315,000-1.6%$253/sqft |
Source:  DBAMLS #1227025 Report a problem DBAMLS #1227025 Report a problem | ||
| 9/8/2026 | Price change | $320,000-3%$257/sqft |
Source: DBAMLS #1227025 Report a problem | ||
| 8/26/2026 | Price change | $330,000-1.5%$265/sqft |
Source: DBAMLS #1227025 Report a problem | ||
| 7/25/2026 | Price change | $335,000-2.9%$269/sqft |
Source: DBAMLS #1227025 Report a problem | ||
| 6/30/2026 | Pending sale | $345,000$277/sqft |
Source: DBAMLS #1227025 Report a problem | ||
| 6/1/2026 | Listed for sale | $345,000-10.4%$277/sqft |
Source: DBAMLS #1227025 Report a problem | ||
| 11/19/2023 | Listing removed | -- |
Source: DBAMLS #1112538 Report a problem | ||
| 9/22/2023 | Price change | $384,900-1.3%$309/sqft |
Source: DBAMLS #1112538 Report a problem | ||
| 8/4/2023 | Listed for sale | $389,900$313/sqft |
Source:  Stellar MLS #FC293638 Report a problem Stellar MLS #FC293638 Report a problem | ||
Public tax history
| Year | Property taxes | Tax assessment |
|---|---|---|
| 2025 | $681 +4.6% | $125,566 +2.9% |
| 2024 | $651 -15.9% | $122,027 +3% |
| 2023 | $774 +6.3% | $118,473 +3% |
| 2022 | $728 -46% | $115,022 +3% |
| 2021 | $1,347 +0.6% | $111,671 +1.4% |
| 2020 | $1,340 +2.4% | $110,127 +2.3% |
| 2019 | $1,308 +1.1% | $107,651 +1.9% |
| 2018 | $1,294 +3% | $105,644 +2.1% |
| 2017 | $1,256 | $103,471 +2.1% |
| 2016 | $1,256 +2.9% | $101,343 +0.7% |
| 2015 | $1,221 -0.1% | $100,639 +0.8% |
| 2014 | $1,221 | $99,840 +1.5% |
| 2013 | -- | $98,365 +1.7% |
| 2012 | -- | $96,721 -8.4% |
| 2011 | -- | $105,556 -12.3% |
| 2010 | -- | $120,424 -17.6% |
| 2009 | -- | $146,135 -11.3% |
| 2008 | -- | $164,747 +3% |
| 2007 | -- | $159,949 +2.5% |
| 2006 | -- | $156,048 +24.2% |
| 2005 | -- | $125,693 -4% |
| 2004 | -- | $130,981 +26.9% |
| 2003 | -- | $103,203 +7.5% |
| 2002 | -- | $95,991 +2% |
| 2001 | -- | $94,121 -0.2% |
| 2000 | -- | $94,287 |
Find assessor info on the county website
Monthly payment
Est. payment
Payment breakdown
Explore the cost of this home by adjusting the details. Changes won't be saved.Climate risks
Neighborhood: 32164
Nearby schools
Schools provided by the listing agent
- Elementary: Wadsworth
- Middle: Buddy Taylor
- High: Flagler Palm Coast
Source: DBAMLS. This data may not be complete. We recommend contacting the local school district to confirm school assignments for this home.

Similar homes
- $329,0003 bd2 ba1.7k sqft10 Wedgewood Ln, Palm Coast, FL 32164For Sale

 MLS ID #1231453, Onnalee Ricci, Berkshire Hathaway HomeService (Oceanshore). DBAMLS
 - $340,0003 bd2 ba1.4k sqft39 WHITE HOUSE Drive, Palm Coast, FL 32164For Sale
 MLS ID #2166591, PAMELA CAPELA. realMLS
 - $265,9003 bd2 ba1.7k sqft186 Westhampton Dr, Palm Coast, FL 32164For Sale
 MLS ID #1227210, Cheryl Dreezer, Real Estate Services of Palm Coast. DBAMLS
 - $339,0003 bd2 ba1.8k sqft153 WELLSTONE Drive, Palm Coast, FL 32164For Sale
 MLS ID #2149267, MORGAN E PORTER. realMLS
 - $329,0003 bd2 ba1.6k sqft29 ETHAN ALLEN DRIVE, PALM COAST, FL 32164For Sale
 MLS ID #FC318559, Erika Przybylek, REALTY EXECUTIVES OCEANSIDE. Stellar MLS
 - $279,0003 bd2 ba1.5k sqft22 Pinelynn Ln, Palm Coast, FL 32164For SaleMLS ID #1229501, Taner Banks, Keller Williams Realty Florida Partners. DBAMLS
- $274,9003 bd2 ba1.4k sqft80 Roxboro Dr, Palm Coast, FL 32164For SaleMLS ID #1227594, Eric Zimmerman, RE/MAX Advantage. DBAMLS
- $310,0003 bd2 ba1.6k sqft9 Slipper Flower Path E, Palm Coast, FL 32164For SaleMLS ID #1229905, Jim Izatt, Reel In Realty LLC. DBAMLS
- $344,9003 bd2 ba1.8k sqft222 Bird Of Paradise Dr, Palm Coast, FL 32137For SaleMLS ID #1231429, Patricia Morris, Keller Williams Realty Florida Partners. DBAMLS
- $399,0003 bd2 ba1.6k sqft84 Ethan Allen Dr, Palm Coast, FL 32164For SaleMLS ID #1231168, Angela Cerniglia, LPT Realty, LLC. DBAMLS
