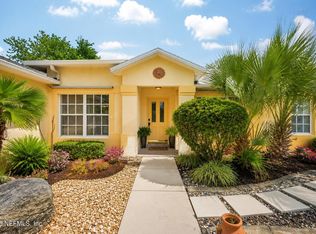
Welcome to 51 Longfellow Drive, a well-maintained 3-bedroom, 2-bath home offering 1,522 square feet of comfortable living space on a generous 0.30-acre lot in a quiet, established Palm Coast neighborhood—with no HOA. While the home could benefit from some cosmetic updates, the big-ticket items have already been taken care of, with a new roof and A/C system replaced in 2024, offering peace of mind to the next owner. Built in 2004, the home features a functional, open floor plan with hardwood flooring throughout, an open kitchen with breakfast bar, and abundant natural light from large windows overlooking the private backyard. Mature trees provide a serene setting and added privacy, while the covered and screened patio creates an inviting space to relax or entertain. The oversized backyard offers ample room for gardening, play, or future enhancements. Conveniently located near schools, shopping, dining, and just a short drive to the beach, this property presents an excellent opportunity to personalize and add value in a desirable Palm Coast location.
For sale
$323,000
51 LONGFELLOW DRIVE, PALM COAST, FL 32137
3beds
1,522sqft
:
Get pre-qualified$2,155/mo
Single Family Residence
Built in 2004
0.3 Acres Lot
$-- Zestimate®
$212/sqft
$-- HOA
What's special
New roofFunctional open floor planHardwood flooring throughout
- 175 days |
- 138 |
- 5 |
Zillow last checked:
Listing updated:
Listed by:
Liliana Escobar 386-864-0025,
EXIT REALTY FIRST CHOICE 386-246-3161
Source: Stellar MLS,MLS#: FC315809 Originating MLS: Flagler
Originating MLS: Flagler
Facts & features
Interior
Bedrooms & bathrooms
- Bedrooms: 3
- Bathrooms: 2
- Full bathrooms: 2
Rooms
- Room types: Family Room
Primary bedroom
- Features: Walk-In Closet(s)
- Level: First
- Area: 206.91 Square Feet
- Dimensions: 12.1x17.1
Bedroom 2
- Features: Built-in Closet
- Level: First
- Area: 111.02 Square Feet
- Dimensions: 12.2x9.1
Bedroom 3
- Features: Built-in Closet
- Level: First
- Area: 117.12 Square Feet
- Dimensions: 12.2x9.6
Primary bathroom
- Features: Single Vanity
- Level: First
- Area: 36.92 Square Feet
- Dimensions: 7.1x5.2
Balcony porch lanai
- Level: First
- Area: 174 Square Feet
- Dimensions: 17.4x10
Dining room
- Level: First
- Area: 101.01 Square Feet
- Dimensions: 9.1x11.1
Family room
- Level: First
- Area: 229.39 Square Feet
- Dimensions: 11.3x20.3
Kitchen
- Level: First
- Area: 143.51 Square Feet
- Dimensions: 11.3x12.7
Living room
- Level: First
- Area: 202.99 Square Feet
- Dimensions: 16.11x12.6
Heating
- Electric, Heat Pump
Cooling
- Central Air
Appliances
- Included: Dishwasher, Dryer, Electric Water Heater, Range, Refrigerator, Washer
- Laundry: Laundry Closet
Features
- Ceiling Fan(s), Vaulted Ceiling(s)
- Flooring: Hardwood
- Windows: Hurricane Shutters
- Has fireplace: No
Interior area
- Total structure area: 2,473
- Total interior livable area: 1,522 sqft
Video & virtual tour
Property
Parking
- Total spaces: 2
- Parking features: Driveway, Garage Door Opener
- Attached garage spaces: 2
- Has uncovered spaces: Yes
- Details: Garage Dimensions: 19x21
Features
- Levels: One
- Stories: 1
- Patio & porch: Rear Porch, Screened
- Exterior features: Private Mailbox, Rain Gutters
Lot
- Size: 0.3 Acres
- Dimensions: 106 x 125
- Residential vegetation: Trees/Landscaped
Details
- Parcel number: 0711317037013500250
- Zoning: SFR2
- Special conditions: None
Construction
Type & style
- Home type: SingleFamily
- Architectural style: Florida
- Property subtype: Single Family Residence
Materials
- Block, Stucco
- Foundation: Slab
- Roof: Shingle
Condition
- New construction: No
- Year built: 2004
Utilities & green energy
- Sewer: Public Sewer
- Water: Public
- Utilities for property: Electricity Connected, Sewer Connected, Water Connected
Community & HOA
Community
- Security: Smoke Detector(s)
- Pet fee: $0 monthly
- Subdivision: 04 FAIRWAYS
HOA
- Has HOA: No
Location
- Region: Palm Coast
Financial & listing details
- Price per square foot: $212/sqft
- Tax assessed value: $239,720
- Annual tax amount: $688
- Date on market: 2/3/2026
- Cumulative days on market: 176 days
- Listing terms: Cash,Conventional,FHA,VA Loan
- Ownership: Fee Simple
- Total actual rent: 0
- Electric utility on property: Yes
- Road surface type: Paved
Estimated market value
Not available
Estimated sales range
Not available
Not available
Price history
| Date | Event | Price |
|---|---|---|
| 4/13/2026 | Price change | $323,000-3.6%$212/sqft |
Source:  Stellar MLS #FC315809 Report a problem Stellar MLS #FC315809 Report a problem | ||
| 2/3/2026 | Listed for sale | $334,900-4.3%$220/sqft |
Source: Stellar MLS #FC315809 Report a problem | ||
| 1/21/2026 | Listing removed | -- |
Source: Owner Report a problem | ||
| 10/23/2025 | Listed for sale | $350,000+65.1%$230/sqft |
Source: Owner Report a problem | ||
| 1/10/2006 | Sold | $212,000+30.9%$139/sqft |
Source: Public Record Report a problem | ||
| 10/13/2004 | Sold | $162,000+37.4%$106/sqft |
Source: Public Record Report a problem | ||
| 6/29/2004 | Sold | $117,900+461.4%$77/sqft |
Source: Public Record Report a problem | ||
| 10/8/2003 | Sold | $21,000$14/sqft |
Source: Public Record Report a problem | ||
Public tax history
| Year | Property taxes | Tax assessment |
|---|---|---|
| 2024 | $640 +9.4% | $111,539 +3% |
| 2023 | $585 +8.4% | $108,290 +3% |
| 2022 | $540 +6.8% | $105,135 +3% |
| 2021 | $506 | $102,073 +1.4% |
| 2020 | -- | $100,664 +2.3% |
| 2019 | $480 -0.7% | $98,401 +1.9% |
| 2018 | $484 -0.5% | $96,566 +2.1% |
| 2017 | $486 | $94,580 +2.1% |
| 2016 | $486 -1.6% | $92,635 +0.7% |
| 2015 | $494 -3.1% | $91,991 +0.8% |
| 2014 | $510 | $91,261 +3.2% |
| 2013 | -- | $88,403 +1.7% |
| 2012 | -- | $86,925 -10.4% |
| 2011 | -- | $97,014 -9.3% |
| 2010 | -- | $106,948 -8.1% |
| 2009 | -- | $116,334 -20.4% |
| 2008 | -- | $146,181 -1.9% |
| 2007 | -- | $148,974 +2.5% |
| 2006 | -- | $145,340 +17.3% |
| 2005 | -- | $123,938 +651.1% |
| 2004 | -- | $16,500 |
Find assessor info on the county website
Monthly payment
Est. payment
Payment breakdown
Explore the cost of this home by adjusting the details. Changes won't be saved.Climate risks
Neighborhood: 32137
Getting around
5 / 100
Car-DependentNearby schools
GreatSchools rating
- 7/10Belle Terre Elementary SchoolGrades: PK-5,7Distance: 1.7 mi
- 5/10Matanzas High SchoolGrades: 8-12Distance: 2.1 mi
- 7/10Indian Trails Middle SchoolGrades: 6-8Distance: 2.1 mi
Schools provided by the listing agent
- Elementary: Belle Terre Elementary
- Middle: Indian Trails Middle-FC
- High: Matanzas High
Source: Stellar MLS. This data may not be complete. We recommend contacting the local school district to confirm school assignments for this home.
- $1,00010,018 Square Feet47 Long Ln, Palm Coast, FL 32137Off Market
- $176,4474 bd2 ba2.8k sqft55 Longfellow Dr, Palm Coast, FL 32137Off Market

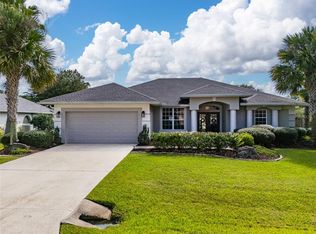
- $340,0003 bd2 ba2k sqft52 Longfellow Dr, Palm Coast, FL 32137Sold
- $1,00010,062 Square Feet45 Long Ln, Palm Coast, FL 32137Off Market
- $46,50010,018 Square Feet50 Longfellow Dr, Palm Coast, FL 32137Off Market
- $444,4004 bd2 ba2.9k sqft45 Longfellow Dr, Palm Coast, FL 32137Off Market
- $311,9004 bd2 ba1.7k sqft49 London Dr, Palm Coast, FL 32137Off Market
- $1,00010,018 Square Feet46 Long Ln, Palm Coast, FL 32137Off Market
A local agent can set up tours, give advice and negotiate with sellers.
A local lender can help you make sure your offer is ready when you are.
Similar homes
- $334,9003 bd2 ba1.6k sqft3 LEWIS DRIVE, PALM COAST, FL 32137For Sale
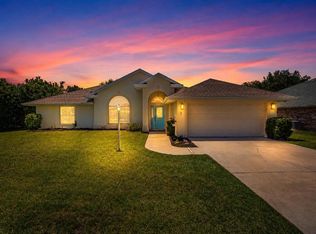
 MLS ID #O6417497, Steven Koleno, BEYCOME OF FLORIDA LLC. Stellar MLS
 - $325,0004 bd2 ba1.7k sqft18 Lee Dr, Palm Coast, FL 32137For Sale
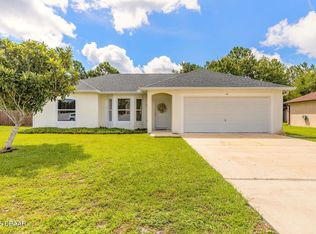
 MLS ID #1228371, Kathy DeLanoy, Delco Realty Group Inc.. DBAMLS
 - $299,0003 bd2 ba1.5k sqft69 LONDON DRIVE, PALM COAST, FL 32137For Sale
 MLS ID #FC316637, Edward Ellsworth, WEICHERT REALTORS HALLMARK. Stellar MLS
 - $320,0003 bd2 ba1.7k sqft2 BIRDSEYE Place, Palm Coast, FL 32137For Sale
 MLS ID #2142958, Bobbie Jean Demunck. realMLS
 - $299,0004 bd2 ba1.7k sqft36 LEMA LANE, PALM COAST, FL 32137AuctionMLS ID #FC314031, Karrie Holloway, TAKE ACTION PROPERTIES, LLC. Stellar MLS
- $290,0003 bd2 ba1.4k sqft29 BUNKER Lane, Palm Coast, FL 32137For SaleMLS ID #2148067, David Norton PA. realMLS
- $344,9003 bd2 ba1.8k sqft222 Bird Of Paradise Dr, Palm Coast, FL 32137For SaleMLS ID #1222034, Mariangeles Gomez Perez, RE/MAX Signature. DBAMLS
- $339,9004 bd2 ba1.9k sqft203 Frontier Dr, Palm Coast, FL 32137For SaleMLS ID #11816857, Jesse Warmka, Your Home Sold Guaranteed Realty - Jesse Warmka Team. My State MLS
- $339,0003 bd2 ba1.6k sqft13 BURTON Place, Palm Coast, FL 32137For SaleMLS ID #2138109, LIETY C RODRIGUEZ. realMLS
- $320,0003 bd2 ba1.7k sqft46 FLEMING COURT, PALM COAST, FL 32137For SaleMLS ID #FC316054, Belkis Esquivel, EXIT REALTY FIRST CHOICE. Stellar MLS
- $345,0003 bd2 ba1.8k sqft35 FOXHALL LANE, PALM COAST, FL 32137For SaleMLS ID #FC318097, Louise Bubser, REALTY EXECUTIVES OCEANSIDE. Stellar MLS
- $365,0003 bd2 ba2k sqft106 BIRCHWOOD DRIVE, PALM COAST, FL 32137For SaleMLS ID #FC315317, Alicia Moore, COLDWELL BANKER PREMIER PROPERTIES. Stellar MLS
- $255,9002 bd2 ba1k sqft115 FORSYTHE LANE, PALM COAST, FL 32137For SaleMLS ID #FC320167, Julie Sabine, REALTY EXCHANGE, LLC. Stellar MLS
- $359,0003 bd2 ba1.4k sqft1 GLENEAGLES PLACE, PALM COAST, FL 32137For SaleMLS ID #FC319785, Kathlene Welsh, EXP REALTY LLC. Stellar MLS
- $449,0003 bd2 ba1.8k sqft48 BARRING PLACE, PALM COAST, FL 32137For SaleMLS ID #FC319882, Olga Lypyak, REALTY ATLANTIC, LLC. Stellar MLS
- $299,9993 bd3 ba1.6k sqft200 Riverview Bnd S Unit 915, Palm Coast, FL 32137For SaleMLS ID #262877, Lauren McPherson, Parkside Realty Group. St Augustine St Johns County BOR
- $339,0003 bd2 ba1.7k sqft15 WASSERMAN DRIVE, PALM COAST, FL 32164For SaleMLS ID #FC319509, E. Lisa Gearst, RE/MAX SELECT PROFESSIONALS. Stellar MLS
- $310,0003 bd2 ba1.7k sqft46 WOOD CEDAR DRIVE, PALM COAST, FL 32164For SaleMLS ID #O6404691, Stacy Coburn, EXP REALTY LLC. Stellar MLS
- $300,0003 bd2 ba1.7k sqft186 Westhampton Dr, Palm Coast, FL 32164For SaleMLS ID #1227210, Cheryl Dreezer, Real Estate Services of Palm Coast. DBAMLS
- $309,0003 bd2 ba1.6k sqft89 ROBINSON DRIVE, PALM COAST, FL 32164For SaleMLS ID #FC317463, Andrew Kalcounos, COASTAL GATEWAY REAL ESTATE GR. Stellar MLS
