PRICE IMPROVEMENT! Welcome to this beautifully designed Seagate Captiva II model featuring 3 bedrooms, 2 bathrooms, and a highly desirable open floor plan, perfect for entertaining. The spacious living room flows seamlessly into the kitchen and dining areas, creating an inviting space for gatherings.
The kitchen is a standout, offering Level 2 granite countertops, an oversized island, and upgraded 42-inch wood cabinets with crown molding, providing both style and functionality. An extended dining room (upgrade) with a bay window overlooks the backyard, filling the space with natural light and enhancing the home's open feel.
All bedrooms are generously sized, with ceiling fans in every bedroom and the living room. The primary suite features a large bedroom, a very spacious shower with an upgraded enclosure, dual sinks with ample counter space, a large walk-in closet, and an additional oversized linen closet in the en-suite bathroom, offering excellent storage and comfort. Both Bathrooms feature raised vanities.
Tile flooring throughout the main living areas pairs beautifully with cozy carpeted bedrooms, while high ceilings add to the open and airy atmosphere.
Enjoy outdoor living on the screened lanai, overlooking a backyard that is almost fully fenced, providing privacy and flexibility. The exterior also includes a dedicated electrical outlet pre-wired for a future hot tub. Additional highlights include concrete block construction and a two-car garage.
A thoughtfully upgraded home that combines comfort, space, and functionality ideal for enjoying Florida living.
Active
Price cut: $5.1K (6/27)
$344,900
222 Bird Of Paradise Dr, Palm Coast, FL 32137
3beds
1,832sqft
:
Get pre-qualified$2,278/mo
Single Family Residence, Residential
Built in 2013
10,018 Square Feet Lot
$339,500 Zestimate®
$188/sqft
$-- HOA
What's special
Oversized islandTwo-car garageCozy carpeted bedroomsInviting space for gatheringsLarge walk-in closet
- 204 days |
- 192 |
- 11 |
Zillow last checked:
Listing updated:
Listed by:
Mariangeles Gomez Perez 386-898-7026,
RE/MAX Signature
Source: DBAMLS,MLS#: 1222034
Facts & features
Interior
Bedrooms & bathrooms
- Bedrooms: 3
- Bathrooms: 2
- Full bathrooms: 2
Bedroom 1
- Level: Main
- Area: 249.32 Square Feet
- Dimensions: 15.11 x 16.50
Bedroom 2
- Level: Main
- Area: 142.08 Square Feet
- Dimensions: 12.80 x 11.10
Bedroom 3
- Level: Main
- Area: 136.53 Square Feet
- Dimensions: 12.30 x 11.10
Dining room
- Level: Main
- Area: 115.62 Square Feet
- Dimensions: 9.40 x 12.30
Kitchen
- Level: Main
- Area: 161.25 Square Feet
- Dimensions: 13.11 x 12.30
Laundry
- Level: Main
- Area: 50.7 Square Feet
- Dimensions: 6.50 x 7.80
Living room
- Level: Main
- Area: 375.84 Square Feet
- Dimensions: 17.40 x 21.60
Other
- Description: Porch
- Level: Main
- Area: 164.35 Square Feet
- Dimensions: 8.60 x 19.11
Heating
- Central, Electric, Heat Pump
Cooling
- Central Air
Appliances
- Included: Washer, Refrigerator, Microwave, Electric Water Heater, Electric Range, Dryer, Disposal, Dishwasher
- Laundry: Electric Dryer Hookup, In Unit, Washer Hookup
Features
- Ceiling Fan(s), Eat-in Kitchen, Kitchen Island, Open Floorplan, Pantry, Primary Bathroom - Shower No Tub, Split Bedrooms, Walk-In Closet(s)
- Flooring: Carpet, Tile
Interior area
- Total structure area: 2,528
- Total interior livable area: 1,832 sqft
Property
Parking
- Total spaces: 2
- Parking features: Attached, Covered, Garage, Garage Door Opener
- Attached garage spaces: 2
Features
- Levels: One
- Stories: 1
- Patio & porch: Covered, Patio, Porch, Rear Porch, Screened
- Fencing: Privacy,Vinyl,Wood
Lot
- Size: 10,018 Square Feet
- Dimensions: 80 x 125
Details
- Parcel number: 0711317035011300080
- Zoning description: Residential
Construction
Type & style
- Home type: SingleFamily
- Architectural style: Contemporary
- Property subtype: Single Family Residence, Residential
Materials
- Block, Concrete, Stucco
- Foundation: Slab
- Roof: Shingle
Condition
- Updated/Remodeled
- New construction: No
- Year built: 2013
Utilities & green energy
- Sewer: Public Sewer
- Water: Public
- Utilities for property: Electricity Connected, Sewer Connected, Water Connected
Community & HOA
Community
- Subdivision: Not In Subdivision
HOA
- Has HOA: No
Location
- Region: Palm Coast
Financial & listing details
- Price per square foot: $188/sqft
- Tax assessed value: $265,982
- Annual tax amount: $3,996
- Date on market: 1/22/2026
- Listing terms: Cash,Conventional,FHA,VA Loan
- Electric utility on property: Yes
- Road surface type: Asphalt, Paved
Estimated market value
$339,500
$323,000 - $356,000
$2,042/mo
Price history
| Date | Event | Price |
|---|---|---|
| 6/27/2026 | Price change | $344,900-1.5%$188/sqft |
Source:  DBAMLS #1222034 Report a problem DBAMLS #1222034 Report a problem | ||
| 4/3/2026 | Price change | $350,000-2.8%$191/sqft |
Source: DBAMLS #1222034 Report a problem | ||
| 2/23/2026 | Price change | $359,900-2.2%$196/sqft |
Source: DBAMLS #1222034 Report a problem | ||
| 1/22/2026 | Listed for sale | $368,000+22.7%$201/sqft |
Source:  Stellar MLS #V4946878 Report a problem Stellar MLS #V4946878 Report a problem | ||
| 6/7/2022 | Sold | $300,000+88.2%$164/sqft |
Source: Public Record Report a problem | ||
| 11/12/2013 | Sold | $159,400+112.5%$87/sqft |
Source: Public Record Report a problem | ||
| 1/24/2006 | Sold | $75,000+233.3%$41/sqft |
Source: Public Record Report a problem | ||
| 9/17/2003 | Sold | $22,500$12/sqft |
Source: Public Record Report a problem | ||
Public tax history
| Year | Property taxes | Tax assessment |
|---|---|---|
| 2024 | $4,091 -4.8% | $265,982 -3.2% |
| 2023 | $4,298 -5.1% | $274,696 +22.1% |
| 2022 | $4,528 +13.2% | $224,976 +10% |
| 2021 | $4,001 +8.8% | $204,523 +10% |
| 2020 | $3,678 +0.3% | $185,930 +1.7% |
| 2019 | $3,668 +8.3% | $182,853 +10% |
| 2018 | $3,387 +6.7% | $166,230 +6.8% |
| 2017 | $3,174 | $155,679 +7.8% |
| 2016 | $3,174 +7.8% | $144,416 -9.9% |
| 2015 | $2,944 -10.5% | $160,199 +9.5% |
| 2014 | $3,290 | $146,239 +1989.1% |
| 2013 | -- | $7,000 -26.3% |
| 2012 | -- | $9,500 -9.5% |
| 2011 | -- | $10,500 -25% |
| 2010 | -- | $14,000 -36.4% |
| 2009 | -- | $22,000 -33.3% |
| 2008 | -- | $33,000 -36.5% |
| 2007 | -- | $52,000 -3.2% |
| 2006 | -- | $53,700 +46.3% |
| 2005 | -- | $36,700 +129.4% |
| 2004 | -- | $16,000 |
Find assessor info on the county website
Monthly payment
Est. payment
Payment breakdown
Explore the cost of this home by adjusting the details. Changes won't be saved.Climate risks
Neighborhood: 32137
Nearby schools
GreatSchools rating
- 7/10Belle Terre Elementary SchoolGrades: PK-5,7Distance: 1 mi
- 5/10Matanzas High SchoolGrades: 8-12Distance: 0.9 mi
- 7/10Indian Trails Middle SchoolGrades: 6-8Distance: 1.2 mi
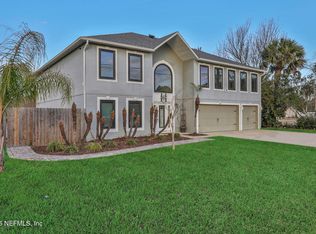
- $560,5006 bd5 ba3.9k sqft220 Bird Of Paradise Dr, Palm Coast, FL 32137Sold
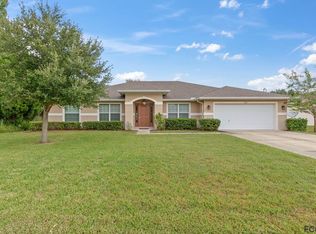
- $441,9004 bd2 ba2.4k sqft224 Bird Of Paradise Dr, Palm Coast, FL 32137Off Market
- $341,7003 bd2 ba2k sqft5 Bishop Ln, Palm Coast, FL 32137Off Market
- $348,4003 bd2 ba2.2k sqft3 Bishop Ln, Palm Coast, FL 32137Off Market
- $273,4004 bd2 ba1.5k sqft7 Bishop Ln, Palm Coast, FL 32137Off Market
- $48,00010,019 sqft226 Bird Of Paradise Dr, Palm Coast, FL 32137Off Market
- $410,000-- bd2 ba2.1k sqft1 Bishop Ln, Palm Coast, FL 32137Off Market
- $281,9003 bd2 ba1.8k sqft223 Bird Of Paradise Dr, Palm Coast, FL 32137Off Market
A local agent can set up tours, give advice and negotiate with sellers.
A local lender can help you make sure your offer is ready when you are.
Similar homes
- $385,0003 bd2 ba1.8k sqft29 Ludlow Ln E, Palm Coast, FL 32137For Sale

 MLS ID #1229527, Kelli Patton, Keller Williams Realty Florida Partners. DBAMLS
 - $323,0003 bd2 ba1.5k sqft51 LONGFELLOW DRIVE, PALM COAST, FL 32137For Sale
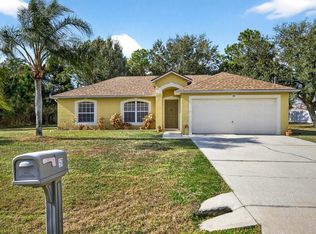
 MLS ID #FC315809, Liliana Escobar, EXIT REALTY FIRST CHOICE. Stellar MLS
 - $335,0003 bd2 ba1.8k sqft35 FOXHALL LANE, PALM COAST, FL 32137For Sale
 MLS ID #FC318097, Louise Bubser, REALTY EXECUTIVES OCEANSIDE. Stellar MLS
 - $339,9004 bd2 ba1.9k sqft203 Frontier Dr, Palm Coast, FL 32137For Sale
 MLS ID #11816857, Jesse Warmka, Your Home Sold Guaranteed Realty - Jesse Warmka Team. My State MLS
 - $349,9003 bd2 ba1.8k sqft33 Ridge Rd, Palm Coast, FL 32137For SaleMLS ID #1225729, Karrie Holloway, Take Action Properties LLC. DBAMLS
- $445,0003 bd2 ba1.9k sqft62 FORRESTER PLACE, PALM COAST, FL 32137For SaleMLS ID #FC320579, Danielle Colvin, COASTAL GATEWAY REAL ESTATE GR. Stellar MLS
- $375,0004 bd3 ba2.4k sqft4 Farson Ln, Palm Coast, FL 32137For SaleMLS ID #11658778, Jesse Warmka, Your Home Sold Guaranteed Realty - Jesse Warmka Team. My State MLS
- $325,0003 bd2 ba1.4k sqft3 CLARK Lane, Palm Coast, FL 32137For SaleMLS ID #2155627, LISA ANN LOIACONO. realMLS
- $314,9904 bd2 ba1.8k sqft97 Rivertown Rd, Palm Coast, FL 32137For SaleMLS ID #11848591, Jesse Warmka, Your Home Sold Guaranteed Realty - Jesse Warmka Team. My State MLS
- $320,0003 bd2 ba1.7k sqft46 FLEMING COURT, PALM COAST, FL 32137For SaleMLS ID #FC316054, Belkis Esquivel, EXIT REALTY FIRST CHOICE. Stellar MLS
- $420,0004 bd2 ba2k sqft1 Frenora Ln, Palm Coast, FL 32137For SaleMLS ID #261288, Noah Bailey, Keller Williams Realty Atlantic Partners St Augustine. St Augustine St Johns County BOR
- $299,0004 bd2 ba1.7k sqft36 LEMA LANE, PALM COAST, FL 32137AuctionMLS ID #FC314031, Karrie Holloway, TAKE ACTION PROPERTIES, LLC. Stellar MLS
- $299,0003 bd2 ba1.6k sqft89 Robinson Dr, Palm Coast, FL 32164For SaleMLS ID #1229499, Andy Kalcounos, Coastal Gateway Real Estate Group. DBAMLS
- $430,0003 bd2 ba2.3k sqft42 BUFFALO BILL DRIVE, PALM COAST, FL 32137For SaleMLS ID #FC314093, Twyla Lewis, OCEANS LUXURY REALTY FULL SVC. Stellar MLS
- $359,0003 bd2 ba1.4k sqft1 GLENEAGLES PLACE, PALM COAST, FL 32137For SaleMLS ID #FC319785, Kathlene Welsh, EXP REALTY LLC. Stellar MLS
- $399,9004 bd2 ba2.1k sqft19 FREEMONT TURN, PALM COAST, FL 32137For SaleMLS ID #FC317763, Jason Watts, KOKOMO REALTY LLC. Stellar MLS
- $415,0003 bd2 ba1.6k sqft36 MATANZAS LAKES DRIVE, PALM COAST, FL 32137For SaleMLS ID #FC316230, Denise Yanasheski, TRADEMARK REALTY GROUP LLC. Stellar MLS
- $350,0003 bd2 ba2.2k sqft3 WALLA Place, Palm Coast, FL 32164For SaleMLS ID #2150420, MICHELLE MCKINNEY. realMLS
- $339,9002 bd2 ba1.6k sqft90 W Waterside Pkwy, Palm Coast, FL 32137For SaleMLS ID #1226684, Patrick Sullivan, Expert Realty Group. DBAMLS
- $410,0004 bd3 ba2.4k sqft120 Bren Mar Ln, Palm Coast, FL 32137For SaleMLS ID #1227112, Taner Banks, Keller Williams Realty Florida Partners. DBAMLS
