Buyers got cold feet and this one-owner gemis back on the market. 42 Buffalo Bill boasts an expansive, split floor plan with 3 bedrooms, 2 baths including soaring volume ceilings and oversized rooms that makes this home feel inviting and grand. You will enjoy the private outdoor sanctuary, where a screened lanai and sparkling solar-heated pool overlook a lush, oversized yard—your own quiet retreat for year-round relaxation. This home features major high-ticket updates including a roof and HVAC system (both 5-6 years old) plus a brand-new water heater. Nestled in a serene neighborhood with NO HOA fees, you’ll enjoy total freedom just minutes from pristine beaches, premier shopping, and dining. Whether you are seeking a seasonal escape or a forever coastal residence, this property offers a rare blend of quality and location. Call to schedule your tour today!"
For sale
Price cut: $4.9K (6/11)
$430,000
42 BUFFALO BILL DRIVE, PALM COAST, FL 32137
3beds
2,364sqft
Single Family Residence
Built in 2002
0.29 Acres Lot
$421,100 Zestimate®
$182/sqft
$-- HOA
What's special
Screened lanaiPrivate outdoor sanctuarySparkling solar-heated poolOversized roomsSoaring volume ceilingsExpansive split floor planInviting and grand
- 275 days |
- 703 |
- 55 |
Zillow last checked:
Listing updated:
Listed by:
Twyla Lewis 386-235-9043,
OCEANS LUXURY REALTY FULL SVC 386-236-3700
Source: Stellar MLS,MLS#: FC314093 Originating MLS: West Volusia
Originating MLS: West Volusia
Facts & features
Interior
Bedrooms & bathrooms
- Bedrooms: 3
- Bathrooms: 2
- Full bathrooms: 2
Rooms
- Room types: Dining Room, Living Room, Great Room
Primary bedroom
- Features: Walk-In Closet(s)
- Level: First
Bedroom 2
- Features: Built-in Closet
- Level: First
Bedroom 3
- Features: Built-in Closet
- Level: First
Balcony porch lanai
- Level: First
Dining room
- Level: First
Great room
- Level: First
Kitchen
- Features: Kitchen Island
- Level: First
Laundry
- Level: First
Living room
- Features: Ceiling Fan(s)
- Level: First
Heating
- Electric, Heat Pump
Cooling
- Central Air
Appliances
- Included: Disposal, Dryer, Electric Water Heater, Microwave, Range, Refrigerator, Washer
- Laundry: Electric Dryer Hookup, Inside, Laundry Room, Washer Hookup
Features
- Eating Space In Kitchen, Kitchen/Family Room Combo, Open Floorplan, Vaulted Ceiling(s), Walk-In Closet(s)
- Flooring: Ceramic Tile, Laminate
- Doors: Sliding Doors
- Windows: Window Treatments
- Has fireplace: No
Interior area
- Total structure area: 3,106
- Total interior livable area: 2,364 sqft
Video & virtual tour
Property
Parking
- Total spaces: 2
- Parking features: Garage - Attached
- Attached garage spaces: 2
Features
- Levels: One
- Stories: 1
- Patio & porch: Covered, Enclosed, Screened
- Exterior features: Private Mailbox, Storage
- Has private pool: Yes
- Pool features: Gunite, Heated, In Ground, Screen Enclosure, Solar Heat
- Has spa: Yes
- Spa features: Heated, In Ground
Lot
- Size: 0.29 Acres
- Dimensions: 100 x 125
- Features: Corner Lot, Landscaped, Oversized Lot
Details
- Additional structures: Shed(s)
- Parcel number: 0711317035009300120
- Zoning: RES
- Special conditions: None
Construction
Type & style
- Home type: SingleFamily
- Property subtype: Single Family Residence
Materials
- Block, Stucco
- Foundation: Slab
- Roof: Shingle
Condition
- Completed
- New construction: No
- Year built: 2002
Utilities & green energy
- Sewer: Public Sewer
- Water: Public
- Utilities for property: Cable Available, Electricity Connected, Sewer Connected, Water Connected
Community & HOA
Community
- Pet fee: $0 monthly
- Subdivision: PALM COAST SEC 35
HOA
- Has HOA: No
Location
- Region: Palm Coast
Financial & listing details
- Price per square foot: $182/sqft
- Tax assessed value: $329,989
- Annual tax amount: $1,799
- Date on market: 11/13/2025
- Cumulative days on market: 597 days
- Listing terms: Cash,Conventional
- Ownership: Fee Simple
- Total actual rent: 0
- Electric utility on property: Yes
- Road surface type: Paved
Estimated market value
$421,100
$400,000 - $442,000
$2,607/mo
Price history
| Date | Event | Price |
|---|---|---|
| 6/11/2026 | Price change | $430,000-1.1%$182/sqft |
Source:  Stellar MLS #FC314093 Report a problem Stellar MLS #FC314093 Report a problem | ||
| 5/28/2026 | Pending sale | $434,900$184/sqft |
Source: Stellar MLS #FC314093 Report a problem | ||
| 3/10/2026 | Price change | $434,900-1.1%$184/sqft |
Source: Stellar MLS #FC314093 Report a problem | ||
| 11/14/2025 | Listed for sale | $439,900-1.1%$186/sqft |
Source: Stellar MLS #FC314093 Report a problem | ||
| 10/31/2025 | Listing removed | $445,000$188/sqft |
Source:  St Augustine St Johns County BOR #252067 Report a problem St Augustine St Johns County BOR #252067 Report a problem | ||
| 4/6/2025 | Listed for sale | $445,000-1%$188/sqft |
Source: St Augustine St Johns County BOR #252067 Report a problem | ||
| 4/1/2025 | Listing removed | $449,500$190/sqft |
Source: Stellar MLS #FC304151 Report a problem | ||
| 8/15/2024 | Listed for sale | $449,500+255.3%$190/sqft |
Source: St Augustine St Johns County BOR #243823 Report a problem | ||
| 8/12/2002 | Sold | $126,500+1305.6%$54/sqft |
Source: Public Record Report a problem | ||
| 2/5/2002 | Sold | $9,000$4/sqft |
Source: Public Record Report a problem | ||
Public tax history
| Year | Property taxes | Tax assessment |
|---|---|---|
| 2024 | $1,799 +4.6% | $179,789 +3% |
| 2023 | $1,720 +0.4% | $174,552 +4.3% |
| 2022 | $1,713 +2.5% | $167,299 +3% |
| 2021 | $1,671 +0.9% | $162,426 +1.4% |
| 2020 | $1,656 -27.3% | $160,183 +2.3% |
| 2019 | $2,277 +0.7% | $156,582 +1.9% |
| 2018 | $2,262 +2.6% | $153,662 +2.1% |
| 2017 | $2,205 | $150,501 +2.1% |
| 2016 | $2,205 +2.1% | $147,405 +0.7% |
| 2015 | $2,160 -0.1% | $146,380 +0.8% |
| 2014 | $2,161 | $145,218 +1.5% |
| 2013 | -- | $143,072 -0.2% |
| 2012 | -- | $143,329 -5.1% |
| 2011 | -- | $151,073 -7.7% |
| 2010 | -- | $163,762 -1.4% |
| 2009 | -- | $166,088 +19% |
| 2008 | -- | $139,536 +3% |
| 2007 | -- | $135,472 +2.5% |
| 2006 | -- | $132,168 +3% |
| 2005 | -- | $128,318 +646% |
| 2004 | -- | $17,200 -85.9% |
| 2003 | -- | $122,259 +1530.1% |
| 2002 | -- | $7,500 |
Find assessor info on the county website
Monthly payment
Est. payment
Payment breakdown
Explore the cost of this home by adjusting the details. Changes won't be saved.Climate risks
Neighborhood: 32137
Nearby schools
GreatSchools rating
- 7/10Belle Terre Elementary SchoolGrades: PK-5,7Distance: 1 mi
- 5/10Matanzas High SchoolGrades: 8-12Distance: 1.7 mi
- 7/10Indian Trails Middle SchoolGrades: 6-8Distance: 1.4 mi
Schools provided by the listing agent
- Elementary: Belle Terre Elementary
- Middle: Indian Trails Middle-FC
- High: Matanzas High
Source: Stellar MLS. This data may not be complete. We recommend contacting the local school district to confirm school assignments for this home.
- $386,80010,018 sqft40 Buffalo Bill Dr, Palm Coast, FL 32137Off Market
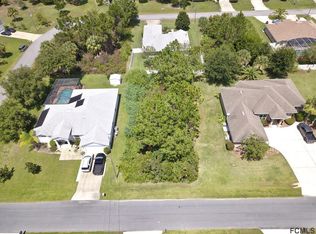
- $378,9004 bd2 ba1.8k sqft6 Buffalo Grove Pl, Palm Coast, FL 32137Off Market

- $304,7003 bd2 ba1.5k sqft8 Buffalo Grove Pl, Palm Coast, FL 32137Off Market
- $47,0000.29 acres1 Buffalo Grove Pl, Palm Coast, FL 32137Off Market
- $388,5004 bd3 ba2.2k sqft38 Buffalo Bill Dr, Palm Coast, FL 32137Off Market
- $313,8003 bd2 ba1.6k sqft43 Buffalo Bill Dr, Palm Coast, FL 32137Off Market
- $336,49510,018 sqft3 Buffalo Grove Pl, Palm Coast, FL 32137Off Market
- $1,9504 bd2 ba2k sqft41 Buffalo Bill Dr, Palm Coast, FL 32137For Rent
A local agent can set up tours, give advice and negotiate with sellers.
A local lender can help you make sure your offer is ready when you are.
Similar homes
- $445,0003 bd2 ba1.9k sqft62 FORRESTER PLACE, PALM COAST, FL 32137For Sale
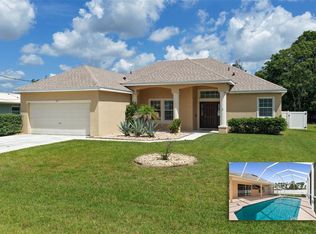
 MLS ID #FC320579, Danielle Colvin, COASTAL GATEWAY REAL ESTATE GR. Stellar MLS
 - $450,0004 bd-- ba2.6k sqft16 BUTTONWOOD Lane, Palm Coast, FL 32137For Sale
 MLS ID #2160232, PAIGE PACETTI DAVIDSON. realMLS
 - $399,0003 bd2 ba2.1k sqft36 LANCASTER LANE, PALM COAST, FL 32137For Sale
 MLS ID #FC318722, Alina Pekarsky, VIRTUAL HOMES REALTY. Stellar MLS
 - $419,9004 bd3 ba2.6k sqft28 FANSHAWE LANE, PALM COAST, FL 32137For Sale
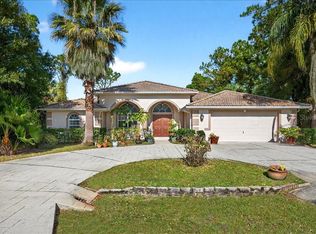 MLS ID #FC314202, Jadwiga Waloch, EXIT REALTY FIRST CHOICE. Stellar MLS
 - $459,9004 bd3 ba2.4k sqft24 LINCOLN LANE, PALM COAST, FL 32137For SaleMLS ID #FC319640, Amanda Mazzie, FLORIDA BEACHES REAL ESTATE. Stellar MLS
- $375,0003 bd2 ba1.8k sqft1 LYONS PLACE, PALM COAST, FL 32137For SaleMLS ID #FC319540, Frederick Ferrara, III, KOKOMO REALTY LLC. Stellar MLS
- $449,9003 bd2 ba2k sqft130 BAYSIDE DRIVE, PALM COAST, FL 32137For SaleMLS ID #FC307436, Carmella Fowkes, COLDWELL BANKER PREMIER PROPERTIES. Stellar MLS
- $379,0003 bd2 ba2.4k sqft5 FARR PLACE, PALM COAST, FL 32137For SaleMLS ID #FC317747, Lee Ricci, BERKSHIRE HATHAWAY HOMESERVICE (OCEANSHORE). Stellar MLS
- $449,0003 bd2 ba1.9k sqft43 LAGOON WAY, PALM COAST, FL 32137For SaleMLS ID #FC316198, Carmella Fowkes, COLDWELL BANKER PREMIER PROPERTIES. Stellar MLS
- $399,9004 bd2 ba2.1k sqft19 FREEMONT TURN, PALM COAST, FL 32137For SaleMLS ID #FC317763, Jason Watts, KOKOMO REALTY LLC. Stellar MLS
- $342,9003 bd2 ba1.7k sqft10 LARKSPUR WAY, PALM COAST, FL 32137For SaleMLS ID #FC319335, Brian Sheekey, TRADEMARK REALTY GROUP LLC. Stellar MLS
- $439,0003 bd3 ba2.7k sqft17 WHITE HAVEN LANE, PALM COAST, FL 32164For SaleMLS ID #FC320551, Louise Bubser, REALTY EXECUTIVES OCEANSIDE. Stellar MLS
- $334,9003 bd2 ba1.6k sqft3 LEWIS DRIVE, PALM COAST, FL 32137For SaleMLS ID #O6417497, Steven Koleno, BEYCOME OF FLORIDA LLC. Stellar MLS
- $279,9003 bd2 ba1.4k sqft52 FENWICK LANE, PALM COAST, FL 32137For SaleMLS ID #FC320552, Jennifer Wagner, REALTY EXCHANGE, LLC. Stellar MLS
- $369,0003 bd2 ba1.8k sqft58 BRITTANY LANE, PALM COAST, FL 32137For SaleMLS ID #FC318696, Marthana Green, LPT REALTY, LLC. Stellar MLS
- $499,0003 bd3 ba2.7k sqft34 BUNKER HILL DRIVE, PALM COAST, FL 32137For SaleMLS ID #FC319385, Connie Lattman, WEICHERT REALTORS HALLMARK. Stellar MLS
- $323,0003 bd2 ba1.5k sqft51 LONGFELLOW DRIVE, PALM COAST, FL 32137For SaleMLS ID #FC315809, Liliana Escobar, EXIT REALTY FIRST CHOICE. Stellar MLS
- $415,0003 bd2 ba1.8k sqft8 AUCILLA PLACE, PALM COAST, FL 32137For SaleMLS ID #FC319695, Doris Dolamore, GRAND LIVING REALTY. Stellar MLS
- $525,0004 bd2 ba2.2k sqft225 BIRCHWOOD DRIVE, PALM COAST, FL 32137For SaleMLS ID #FC319538, Mark Langley, EXP REALTY LLC. Stellar MLS
- $399,9003 bd2 ba1.8k sqft42 SHINNECOCK DRIVE, PALM COAST, FL 32137For SaleMLS ID #FC319577, Alina Pekarsky, VIRTUAL HOMES REALTY. Stellar MLS
