Some Photos may have been digitally staged. Florida Waterfront Living at Its Best! Enjoy the perfect blend of comfort, style, and outdoor living in this beautifully upgraded home on a peaceful freshwater canal. Launch your kayak or canoe right from your backyard and paddle through the scenic canal system to nearby lakes, or simply relax and take in the tranquil water views. Inside, you'll love the open split floor plan with soaring vaulted ceilings, creating a spacious and inviting atmosphere. The kitchen features under-cabinet lighting and a custom pantry, while the owner's suite offers a custom walk-in closet. Step outside to your private oasis with a solar-heated, self-cleaning pool featuring an upgraded pebble finish—designed for year-round enjoyment with minimal maintenance. Energy-efficient insulation, solar attic fans, and tinted west-facing windows help keep utility costs down. The main bedroom has sliding doors that lead out to the pool and a his-and-hers walk-in closet. Additional highlights include an inside laundry room, a 3-car garage with an oversized parking area, and landscape uplighting on an automatic timer. Whether you're swimming, kayaking, fishing, entertaining, or simply enjoying the peaceful waterfront setting, this home offers the Florida lifestyle you've been dreaming of. The seller is contributing $ 1,000 to the buyer(s) towards painting the home at closing.
For sale
Price increase: $4K (8/27)
$529,000
225 BIRCHWOOD DRIVE, PALM COAST, FL 32137
4beds
2,290sqft
Single Family Residence
Built in 2019
10,106 Square Feet Lot
$-- Zestimate®
$231/sqft
$-- HOA
What's special
Peaceful freshwater canalPeaceful waterfront settingTinted west-facing windowsTranquil water viewsScenic canal systemCustom pantrySoaring vaulted ceilings
- 60 days |
- 1,158 |
- 49 |
Zillow last checked:
Listing updated:
Listed by:
Mark Langley 321-228-0059,
EXP REALTY LLC 888-883-8509
Source: Stellar MLS,MLS#: FC319538 Originating MLS: Sarasota - Manatee
Originating MLS: Sarasota - Manatee
Facts & features
Interior
Bedrooms & bathrooms
- Bedrooms: 4
- Bathrooms: 2
- Full bathrooms: 2
Rooms
- Room types: Attic
Primary bedroom
- Features: Rain Shower Head, Walk-In Closet(s)
- Level: First
- Area: 354.42 Square Feet
- Dimensions: 17.9x19.8
Kitchen
- Features: Dual Sinks, Kitchen Island, Pantry, Storage Closet
- Level: First
- Area: 264.1 Square Feet
- Dimensions: 27.8x9.5
Living room
- Level: First
- Area: 649.65 Square Feet
- Dimensions: 35.5x18.3
Heating
- Electric
Cooling
- Central Air
Appliances
- Included: Oven, Dishwasher, Disposal, Dryer, Microwave, Refrigerator, Washer
- Laundry: Laundry Room
Features
- Attic Fan, Cathedral Ceiling(s), Ceiling Fan(s), Eating Space In Kitchen, High Ceilings, Kitchen/Family Room Combo, Open Floorplan, Primary Bedroom Main Floor, Solid Surface Counters, Solid Wood Cabinets, Stone Counters, Vaulted Ceiling(s), Walk-In Closet(s)
- Flooring: Carpet, Ceramic Tile, Laminate, Tile
- Doors: Sliding Doors
- Windows: Window Treatments
- Has fireplace: No
Interior area
- Total structure area: 2,962
- Total interior livable area: 2,290 sqft
Video & virtual tour
Property
Parking
- Total spaces: 3
- Parking features: Garage Door Opener, Guest, Off Street, Oversized, Parking Pad
- Attached garage spaces: 3
- Has uncovered spaces: Yes
Features
- Levels: One
- Stories: 1
- Patio & porch: Screened
- Exterior features: Lighting, Private Mailbox
- Has private pool: Yes
- Pool features: Fiber Optic Lighting, Gunite, In Ground, Lighting, Screen Enclosure, Self Cleaning, Solar Heat
- Has spa: Yes
- Has view: Yes
- View description: Water, Canal
- Has water view: Yes
- Water view: Water,Canal
- Waterfront features: Canal - Freshwater, Freshwater Canal Access, No Wake Zone, Powerboats – None Allowed
Lot
- Size: 10,106 Square Feet
- Features: City Lot, Landscaped
- Residential vegetation: Fruit Trees, Mature Landscaping
Details
- Parcel number: 0711317035013200050
- Zoning: SFR2
- Special conditions: None
Construction
Type & style
- Home type: SingleFamily
- Architectural style: Traditional
- Property subtype: Single Family Residence
Materials
- Block, Stucco
- Foundation: Slab
- Roof: Shingle
Condition
- Completed
- New construction: No
- Year built: 2019
Utilities & green energy
- Sewer: Public Sewer
- Water: Public
- Utilities for property: Cable Connected, Electricity Connected, Sewer Connected
Community & HOA
Community
- Pet fee: $0 monthly
- Subdivision: PALM COAST SEC 35
HOA
- Has HOA: No
Location
- Region: Palm Coast
Financial & listing details
- Price per square foot: $231/sqft
- Tax assessed value: $381,642
- Annual tax amount: $4,625
- Date on market: 6/27/2026
- Cumulative days on market: 44 days
- Listing terms: Cash,Conventional,FHA,VA Loan
- Ownership: Fee Simple
- Total actual rent: 0
- Electric utility on property: Yes
- Road surface type: Paved, Asphalt
Estimated market value
Not available
Estimated sales range
Not available
Not available
Price history
| Date | Event | Price |
|---|---|---|
| 8/27/2026 | Price change | $529,000+0.8%$231/sqft |
Source:  Stellar MLS #FC319538 Report a problem Stellar MLS #FC319538 Report a problem | ||
| 8/5/2026 | Listed for sale | $525,000$229/sqft |
Source: eXp Realty #FC319538 Report a problem | ||
| 7/21/2026 | Contingent | $525,000$229/sqft |
Source: eXp Realty #FC319538 Report a problem | ||
| 6/27/2026 | Listed for sale | $525,000+1650%$229/sqft |
Source: eXp Realty #FC319538 Report a problem | ||
| 4/10/2018 | Sold | $30,000-18.7%$13/sqft |
Source: Public Record Report a problem | ||
| 2/2/2018 | Price change | $36,900+12.2%$16/sqft |
Source: TRADEMARK REALTY GROUP LLC #233805 Report a problem | ||
| 11/8/2017 | Price change | $32,900-14.5%$14/sqft |
Source: TRADEMARK REALTY GROUP LLC #233805 Report a problem | ||
| 3/7/2017 | Price change | $38,500+1.6%$17/sqft |
Source: Coldwell Banker Residential Real Estate - Flagler #227856 Report a problem | ||
| 2/10/2017 | Price change | $37,900-5%$17/sqft |
Source: Owner Report a problem | ||
| 1/30/2017 | Price change | $39,900+11.1%$17/sqft |
Source: Owner Report a problem | ||
| 11/5/2016 | Price change | $35,900+5.9%$16/sqft |
Source: Owner Report a problem | ||
| 7/11/2016 | Price change | $33,900-2.9%$15/sqft |
Source: Owner Report a problem | ||
| 4/24/2016 | Price change | $34,900-5.4%$15/sqft |
Source: Owner Report a problem | ||
| 8/26/2015 | Price change | $36,900+15.7%$16/sqft |
Source: Owner Report a problem | ||
| 6/11/2015 | Listed for sale | $31,900-28.3%$14/sqft |
Source: Owner Report a problem | ||
| 10/20/2003 | Sold | $44,500+128.2%$19/sqft |
Source: Public Record Report a problem | ||
| 7/3/1997 | Sold | $19,500$9/sqft |
Source: Public Record Report a problem | ||
Public tax history
| Year | Property taxes | Tax assessment |
|---|---|---|
| 2025 | $4,626 +2.4% | $302,662 +2.9% |
| 2024 | $4,515 +0.4% | $294,132 +3% |
| 2023 | $4,499 +0.8% | $285,565 +3% |
| 2022 | $4,463 +2.8% | $277,248 +4.4% |
| 2021 | $4,343 +0% | $265,557 +1.4% |
| 2020 | $4,342 +675.2% | $261,891 +835.3% |
| 2019 | $560 +26% | $28,000 +39.1% |
| 2018 | $445 +9% | $20,132 -14.3% |
| 2017 | $408 | $23,500 +41.2% |
| 2016 | $408 +9.3% | $16,638 +10% |
| 2015 | $373 +11.3% | $15,125 +4.3% |
| 2014 | $335 | $14,500 +16% |
| 2013 | -- | $12,500 -26.5% |
| 2012 | -- | $17,000 -10.5% |
| 2011 | -- | $19,000 -20.8% |
| 2010 | -- | $24,000 -45.5% |
| 2009 | -- | $44,000 -21.4% |
| 2008 | -- | $56,000 -25.3% |
| 2007 | -- | $75,000 -11.8% |
| 2006 | -- | $85,000 +63.8% |
| 2005 | -- | $51,900 +62.2% |
| 2004 | -- | $32,000 |
Find assessor info on the county website
Monthly payment
Est. payment
Payment breakdown
Explore the cost of this home by adjusting the details. Changes won't be saved.Climate risks
Neighborhood: 32137
Nearby schools
GreatSchools rating
- 7/10Belle Terre Elementary SchoolGrades: PK-5,7Distance: 0.8 mi
- 5/10Matanzas High SchoolGrades: 8-12Distance: 1.1 mi
- 7/10Indian Trails Middle SchoolGrades: 6-8Distance: 0.9 mi
- $404,0003 bd2 ba1.8k sqft223 Birchwood Dr, Palm Coast, FL 32137Off Market
- $550,0005 bd3 ba3.2k sqft227 Birchwood Dr, Palm Coast, FL 32137For Sale

- $383,4004 bd3 ba1.8k sqft221 Birchwood Dr, Palm Coast, FL 32137Off Market
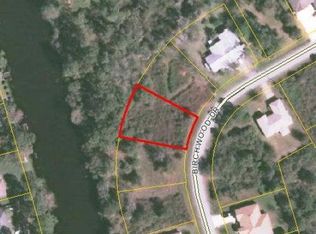
- $60,00010,149 sqft229 Birchwood Dr, Palm Coast, FL 32137Off Market
- $360,9004 bd3 ba2.2k sqft222 Birchwood Dr, Palm Coast, FL 32137Off Market
- $341,7003 bd2 ba1.5k sqft230 Birchwood Dr, Palm Coast, FL 32137Off Market
- $347,4003 bd3 ba2.2k sqft220 Birchwood Dr, Palm Coast, FL 32137Off Market
- $55,00010,062 sqft231 Birchwood Dr, Palm Coast, FL 32137Off Market
A local agent can set up tours, give advice and negotiate with sellers.
Similar homes
- $485,0004 bd2 ba2.2k sqft49 BOTANY LANE, PALM COAST, FL 32137For Sale

 MLS ID #FC320590, Kseniya Edwards, VIRTUAL HOMES REALTY. Stellar MLS
 - $499,0003 bd2 ba2k sqft6 FAIRHILL LANE, PALM COAST, FL 32137For Sale
 MLS ID #FC318810, Joy Pratt-Martin, LPT REALTY LLC (DB). Stellar MLS
 - $599,9005 bd3 ba3.3k sqft24 LAKESIDE PLACE W, PALM COAST, FL 32137For Sale
 MLS ID #FC319405, Bernard Short, REALTY EXCHANGE, LLC. Stellar MLS
 - $435,0003 bd3 ba2.6k sqft7 FLINT PLACE, PALM COAST, FL 32137For Sale
 MLS ID #FC320793, Ana Medeiros, COLDWELL BANKER PREMIER PROPERTIES. Stellar MLS
 - $415,0004 bd2 ba2.2k sqft55 BROOKLYN Lane, Palm Coast, FL 32137For SaleMLS ID #2160562, CAROL E CARROLL. realMLS
- $529,0004 bd3 ba2.5k sqft1 WELLINGTON DRIVE, PALM COAST, FL 32164For SaleMLS ID #NS1088846, Joey Feeser, WEICHERT REALTORS HALLMARK PR. Stellar MLS
- $625,0004 bd2 ba2.2k sqft41 Riverview Bnd N, Palm Coast, FL 32137For SaleMLS ID #263734, Mari Parks, Take Action Properties, LLC. St Augustine St Johns County BOR
- $550,0004 bd2 ba2.4k sqft52 SOUTHLAKE DRIVE, PALM COAST, FL 32137For SaleMLS ID #FC319898, Olga Lypyak, REALTY ATLANTIC, LLC. Stellar MLS
- $575,0004 bd3 ba2.7k sqft19 WOODGUILD PLACE, PALM COAST, FL 32164For SaleMLS ID #FC320856, M. Gina DosSantos, COASTAL GATEWAY REAL ESTATE GR. Stellar MLS
- $625,0004 bd3 ba2.7k sqft50 FURNESS PLACE, PALM COAST, FL 32137For SaleMLS ID #FC317451, Ronnie Ward, REAL BROKER, LLC. Stellar MLS
- $421,0004 bd3 ba2.4k sqft80 BURNING BUSH DRIVE, PALM COAST, FL 32137For SaleMLS ID #FC317137, Charles Barbel, II, PALM COAST REAL ESTATE COMPANY. Stellar MLS
- $430,0003 bd2 ba2.3k sqft42 BUFFALO BILL DRIVE, PALM COAST, FL 32137For SaleMLS ID #FC314093, Twyla Lewis, OCEANS LUXURY REALTY FULL SVC. Stellar MLS
- $494,0004 bd2 ba2.2k sqft41 AUBERRY DRIVE, PALM COAST, FL 32137For SaleMLS ID #FC319067, Carlos Arias, EXP REALTY LLC. Stellar MLS
- $424,9003 bd2 ba1.6k sqft62 BAYSIDE DRIVE, PALM COAST, FL 32137For SaleMLS ID #FC320413, Kari Craig, COASTAL REALTY PROS LLC. Stellar MLS
- $375,0003 bd2 ba1.8k sqft1 LYONS PLACE, PALM COAST, FL 32137For SaleMLS ID #FC319540, Frederick Ferrara, III, KOKOMO REALTY LLC. Stellar MLS
- $449,9003 bd2 ba2k sqft130 BAYSIDE DRIVE, PALM COAST, FL 32137For SaleMLS ID #FC307436, Carmella Fowkes, COLDWELL BANKER PREMIER PROPERTIES. Stellar MLS
- $399,0003 bd2 ba2.1k sqft36 LANCASTER LANE, PALM COAST, FL 32137For SaleMLS ID #FC318722, Alina Pekarsky, VIRTUAL HOMES REALTY. Stellar MLS
- $319,0003 bd2 ba2.3k sqft28 FLEMING COURT, PALM COAST, FL 32137For SaleMLS ID #FC320857, TJ Jarosik, WATSON REALTY CORP. Stellar MLS
- $475,0004 bd2 ba1.9k sqft5 FAIRFAX COURT, PALM COAST, FL 32164For SaleMLS ID #FC320050, Louise Bubser, REALTY EXECUTIVES OCEANSIDE. Stellar MLS
- $325,9003 bd2 ba1.7k sqft126 FLORIDA PARK DRIVE, PALM COAST, FL 32137For SaleMLS ID #FC320735, Edward Ellsworth, WEICHERT REALTORS HALLMARK. Stellar MLS
