~Specialties: -Double Lot 0.46 Acre Property, No HOA -Fully Fenced Backyard -Food Forest All Over The Property -96 Feet Deep Clear Water Well -Full House Water Filtration System -Fully Owned Tesla Solar Panels and Battery -All Electric Home AppliancesNew 3.5 Ton HVAC System -New HVAC Air Duct System -Architectural Shingles Roof -Solar Radiation Barrier In Attic -New Washer Machine -New Electric Tankless Water Heater -New Electric Range -Italian Porcelain Floor Tile In Garage and Guest Shower -Durable Porcelain Tile In Florida Sunroom -New Large Refrigerator -Second Large Refrigerator -Rain Water Gutters -Rain Water Collection Barrels -Ocean Beach 10 Minutes Driving -Swimming Pool On The Property ~Description: Prime F-Section location, a split-bedroom floor plan, sunroom, fully fenced private yard. Soaring 12-foot ceilings, abundant natural light. Specious kitchen features extensive, plentiful high quality cabinetry and appliances, second full-size refrigerator. Fruit-bearing trees and shrubs, seasonal herbs and plants, banana trees canopies. A private 96-foot-deep well. Rainwater collection system. Fully owned Tesla solar panels with battery storage. Prime quality Pelican whole-house water filtration system. Privacy, space, sustainability, and convenience without restrictions of an HOA. The home offers room to garden, gather, relax, and enjoy a more intentional connection to the land while remaining close to shopping, dining, beaches, and everyday necessities. The swimming pool is currently serves as a natural pond with banana trees canopy, can be easily converted back to original pool by a new owner. Inside the house, the natural light and open floor plan create an inviting setting for everyday living and entertaining. The split-bedroom layout provides added privacy for the primary suite, while the two smaller bedrooms offer flexibility for family, guests, a home office, or hobby space. The generously sized kitchen features extensive counter space, plentiful high quality cabinetry, quality appliances, a second full-size refrigerator ideal for fresh harvests, meal preparation. The Florida sunroom extends the living space outdoors. Years of thoughtful soil cultivation have created a productive food forest filled with fruit-bearing plants, fresh herbs, seasonal garden harvests, an impressive canopy of banana trees. A private 96-foot-deep well and rainwater collection system support the gardens, while a premium Pelican whole-house water filtration system serves the residence. The home also features a high-efficiency 3.5-ton central air-conditioning. Air-duct replacement done in 2026. Fully owned Tesla solar system includes solar panels and battery storage, helping keep reported average electric bills at around $30 to $35 per month. Additional improvements include custom guest-bedroom flooring, Italian porcelain floor tile in the guest shower and garage, quality porcelain floor tile in the sunroom. Architectural Shingles roof, Intelli Shield Solar Radiation Barrier in attic. Tankless electric water heater, gutters, new washing machine, new electric range. 10 minutes driving to the Jungle Hut pet-friendly ocean beach. Flagler Beach’s oceanfront restaurants, shops, and scenic shoreline are within 20 minutes driving.
For sale
$499,000
6 FAIRHILL LANE, PALM COAST, FL 32137
3beds
2,049sqft
Single Family Residence
Built in 2002
0.46 Acres Lot
$-- Zestimate®
$244/sqft
$-- HOA
What's special
Abundant natural lightRain water collection barrelsRainwater collection systemNew electric rangeBanana trees canopiesFully fenced private yardArchitectural shingles roof
- 99 days
- 498
- 18
Zillow last checked:
Listing updated:
Listed by:
Joy Pratt-Martin 386-631-1299,
LPT REALTY LLC (DB) 877-366-2213
Source: Stellar MLS,MLS#: FC318810 Originating MLS: Flagler
Originating MLS: Flagler
Facts & features
Interior
Bedrooms & bathrooms
- Bedrooms: 3
- Bathrooms: 2
- Full bathrooms: 2
Primary bedroom
- Features: Built-in Closet
- Level: First
- Area: 221 Square Feet
- Dimensions: 17x13
Bedroom 2
- Features: Built-in Closet
- Level: First
- Area: 132 Square Feet
- Dimensions: 11x12
Bedroom 3
- Features: Built-in Closet
- Level: First
- Area: 132 Square Feet
- Dimensions: 11x12
Primary bathroom
- Features: Shower No Tub
- Level: First
Bathroom 2
- Level: First
Dinette
- Level: First
Dining room
- Level: First
- Area: 120 Square Feet
- Dimensions: 10x12
Florida room
- Level: First
Foyer
- Level: First
Great room
- Level: First
- Area: 306 Square Feet
- Dimensions: 18x17
Kitchen
- Features: Kitchen Island
- Level: First
- Area: 140 Square Feet
- Dimensions: 10x14
Living room
- Level: First
- Area: 306 Square Feet
- Dimensions: 18x17
Utility room
- Level: First
Heating
- Central, Electric
Cooling
- Central Air
Appliances
- Included: Dishwasher, Dryer, Microwave, Range, Refrigerator, Washer
- Laundry: Inside
Features
- Cathedral Ceiling(s), Ceiling Fan(s), Central Vacuum, High Ceilings, Solid Surface Counters, Walk-In Closet(s)
- Flooring: Carpet, Tile
- Has fireplace: No
Interior area
- Total structure area: 10,019
- Total interior livable area: 2,049 sqft
Video & virtual tour
Property
Parking
- Total spaces: 2
- Parking features: Garage - Attached
- Attached garage spaces: 2
Features
- Levels: Multi/Split
- Exterior features: Irrigation System, Lighting, Rain Gutters
- Has private pool: Yes
- Pool features: In Ground
Lot
- Size: 0.46 Acres
- Dimensions: 160 x 125
- Features: Non Toxic Fertilizer/Pesticides, Veg. (Productive) Garden
Details
- Parcel number: 071131700900180003
- Zoning: SFR-3
- Special conditions: None
Construction
Type & style
- Home type: SingleFamily
- Architectural style: Traditional
- Property subtype: Single Family Residence
Materials
- Block, Stucco
- Foundation: Block
- Roof: Shingle
Condition
- New construction: No
- Year built: 2002
Utilities & green energy
- Electric: Photovoltaics Seller Owned
- Sewer: Public Sewer
- Water: Public, Well
- Utilities for property: Cable Available, Propane, Sprinkler Meter, Sprinkler Well
Green energy
- Energy generation: Solar
- Water conservation: Whole House Water Purification, Fl. Friendly/Native Landscape, Rain Water Harvesting
Community & HOA
Community
- Security: Security Lights
- Pet fee: $0 monthly
- Subdivision: PALM HARBOR
HOA
- Has HOA: No
Location
- Region: Palm Coast
Financial & listing details
- Price per square foot: $244/sqft
- Tax assessed value: $420,680
- Annual tax amount: $4,894
- Date on market: 6/2/2026
- Cumulative days on market: 99 days
- Listing terms: Cash,Conventional,FHA,VA Loan
- Ownership: Fee Simple
- Total actual rent: 0
- Road surface type: Paved
Estimated market value
Not available
Estimated sales range
Not available
Not available
Price history
| Date | Event | Price |
|---|---|---|
| 6/2/2026 | Listed for sale | $499,000+54.5%$244/sqft |
Source:  Stellar MLS #FC318810 Report a problem Stellar MLS #FC318810 Report a problem | ||
| 6/9/2020 | Listing removed | $2,400$1/sqft |
Source: Matok Realty & Management Inc #257066 Report a problem | ||
| 6/2/2020 | Price change | $2,400+14.3%$1/sqft |
Source: Matok Realty & Management Inc #257066 Report a problem | ||
| 5/12/2020 | Listed for rent | $2,100+5%$1/sqft |
Source: Matok Realty & Management Inc #257066 Report a problem | ||
| 5/1/2019 | Listing removed | $2,000$1/sqft |
Source: Matok Realty & Management Inc #246826 Report a problem | ||
| 4/10/2019 | Price change | $2,000+0.3%$1/sqft |
Source: Matok Realty & Management Inc #246826 Report a problem | ||
| 3/30/2019 | Price change | $1,995-0.3%$1/sqft |
Source: Matok Realty & Management Inc #246826 Report a problem | ||
| 3/25/2019 | Sold | $323,000-7.7%$158/sqft |
Source: Public Record Report a problem | ||
| 2/26/2019 | Listed for rent | $2,000$1/sqft |
Source: VIRTUAL HOMES REALTY #245925 Report a problem | ||
| 1/4/2019 | Listed for sale | $349,900-4.9%$171/sqft |
Source: REALTY EXCHANGE, LLC #244341 Report a problem | ||
| 7/11/2018 | Listing removed | $368,000$180/sqft |
Source: WATSON REALTY CORP (PC) #238199 Report a problem | ||
| 4/28/2018 | Listed for sale | $368,000+49%$180/sqft |
Source: WATSON REALTY CORP (PC) #238199 Report a problem | ||
| 4/13/2006 | Sold | $247,000+1546.7%$121/sqft |
Source: Public Record Report a problem | ||
| 6/26/2001 | Sold | $15,000$7/sqft |
Source: Public Record Report a problem | ||
Public tax history
| Year | Property taxes | Tax assessment |
|---|---|---|
| 2025 | $4,895 +2.4% | $312,472 +2.9% |
| 2024 | $4,782 +2.4% | $303,666 +3% |
| 2023 | $4,671 +1% | $294,821 +3.1% |
| 2022 | $4,627 +1.1% | $285,864 +3% |
| 2021 | $4,576 -10.4% | $277,538 +7.5% |
| 2020 | $5,106 +87.6% | $258,066 +44.7% |
| 2019 | $2,721 +0.6% | $178,288 +1.9% |
| 2018 | $2,706 +2.5% | $174,964 +2.1% |
| 2017 | $2,640 | $171,365 +4.4% |
| 2016 | $2,640 +5.6% | $164,168 +0.7% |
| 2015 | $2,502 -0.1% | $163,027 +0.8% |
| 2014 | $2,503 | $161,733 +9.7% |
| 2013 | -- | $147,365 +12.1% |
| 2012 | -- | $131,514 +19% |
| 2011 | -- | $110,552 -10.8% |
| 2010 | -- | $123,982 -9.9% |
| 2009 | -- | $137,619 -16.4% |
| 2008 | -- | $164,652 -10.5% |
| 2007 | -- | $184,005 +70.8% |
| 2006 | -- | $107,729 +3% |
| 2005 | -- | $104,591 -41.7% |
| 2004 | -- | $179,346 +80% |
| 2003 | -- | $99,652 +1494.4% |
| 2002 | -- | $6,250 |
Find assessor info on the county website
Monthly payment
Est. payment
Payment breakdown
Explore the cost of this home by adjusting the details. Changes won't be saved.Climate risks
Neighborhood: 32137

Similar homes
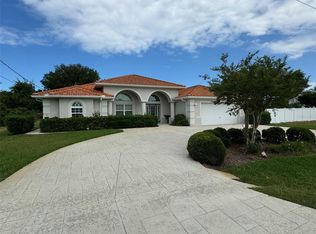
- $470,0003 bd2 ba2.1k sqft44 FURNESS PLACE, PALM COAST, FL 32137For Sale

 MLS ID #FC320960, Marina Yfrah, PALM COAST REAL ESTATE COMPANY. Stellar MLS
 - $435,0003 bd3 ba2.6k sqft7 FLINT PLACE, PALM COAST, FL 32137For Sale
 MLS ID #FC320793, Ana Medeiros, COLDWELL BANKER PREMIER PROPERTIES. Stellar MLS
 - $529,0004 bd2 ba2.2k sqft225 BIRCHWOOD DRIVE, PALM COAST, FL 32137For Sale
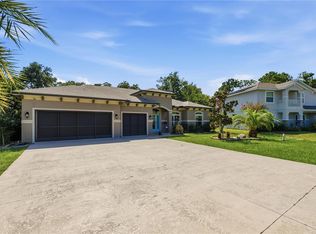 MLS ID #FC319538, Mark Langley, EXP REALTY LLC. Stellar MLS
 - $490,0003 bd2 ba1.6k sqft3 LEEDS PLACE, PALM COAST, FL 32137For Sale
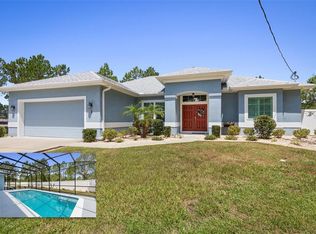 MLS ID #FC319847, Daniel Wieland, TAKE ACTION PROPERTIES, LLC. Stellar MLS
 - $485,0003 bd3 ba2.7k sqft34 BUNKER HILL DRIVE, PALM COAST, FL 32137For SaleMLS ID #FC319385, Connie Lattman, WEICHERT REALTORS HALLMARK. Stellar MLS
- $499,0003 bd2 ba2.5k sqft23 WELLSTREAM LANE, PALM COAST, FL 32164For SaleMLS ID #O6431873, Joanie McManus, BETTER HOMES AND GARDENS REAL ESTATE MANN GLOBAL P. Stellar MLS
- $524,0004 bd3 ba1.7k sqft24 MEDFORD DRIVE, PALM COAST, FL 32137For SaleMLS ID #FC312520, Louise Bubser, REALTY EXECUTIVES OCEANSIDE. Stellar MLS
- $540,0003 bd2 ba2.3k sqft8 COLE PLACE, PALM COAST, FL 32137For SaleMLS ID #FC315795, Morgan Kujawa, RE/MAX SELECT PROFESSIONALS. Stellar MLS
- $449,0004 bd3 ba2.6k sqft58 BUTTERFIELD DRIVE, PALM COAST, FL 32137For SaleMLS ID #FC319714, Bernard Short, REALTY EXCHANGE, LLC. Stellar MLS
- $445,0003 bd2 ba2k sqft130 BAYSIDE DRIVE, PALM COAST, FL 32137For SaleMLS ID #FC307436, Carmella Fowkes, COLDWELL BANKER PREMIER PROPERTIES. Stellar MLS
- $480,0003 bd2 ba1.7k sqft2 EDGEMONT PLACE, PALM COAST, FL 32164For SaleMLS ID #FC321276, Daniel Wieland, TAKE ACTION PROPERTIES, LLC. Stellar MLS
- $430,0003 bd2 ba2.3k sqft42 BUFFALO BILL DRIVE, PALM COAST, FL 32137For SaleMLS ID #FC314093, Twyla Lewis, OCEANS LUXURY REALTY FULL SVC. Stellar MLS
- $555,0003 bd2 ba2k sqft7 FLINT HILL LANE, PALM COAST, FL 32137For SaleMLS ID #FC318282, Ana Medeiros, COLDWELL BANKER PREMIER PROPERTIES. Stellar MLS
- $499,9003 bd3 ba1.4k sqft26 BEACHSIDE DRIVE, PALM COAST, FL 32137For SaleMLS ID #FC319532, Jennifer Wagner, REALTY EXCHANGE, LLC. Stellar MLS
- $489,0003 bd2 ba2.1k sqft29 WOODHOLME LANE, PALM COAST, FL 32164For SaleMLS ID #FC319274, Hedy Aloia, COLDWELL BANKER PREMIER PROPERTIES. Stellar MLS
- $499,5003 bd3 ba2k sqft40 CASA BELLA CIRCLE #1101, PALM COAST, FL 32137For SaleMLS ID #FC317704, Carlene Reardon, COASTAL GATEWAY REAL ESTATE GR. Stellar MLS
- $515,7003 bd2 ba1.4k sqft9 SEA VISTA DRIVE, PALM COAST, FL 32137For SaleMLS ID #FC316863, Louise Bubser, REALTY EXECUTIVES OCEANSIDE. Stellar MLS
- $485,0003 bd3 ba2k sqft120 AVENUE DE LA MER #1501, PALM COAST, FL 32137For SaleMLS ID #FC320408, Joan McCullough, COASTAL GATEWAY REAL ESTATE GR. Stellar MLS
- $450,0003 bd2 ba2.2k sqft19 VILLAGE VIEW DRIVE, PALM COAST, FL 32137For SaleMLS ID #FC321021, Laura Allberg, COASTAL GATEWAY REAL ESTATE GR. Stellar MLS
