Location! Location! Are you looking to be steps to the beach, community pool, spa and beautiful clubhouse? Do you want to watch the sunrise every morning with your coffee then walk the beach with your fur baby? THEN look no further-this is the home for you! A maintenance free home. All the work has been done for you! Updated kitchen and baths. Roof is 2024, HVAC 2023. Your family will love the festivities in this community. The beautiful clubhouse offers many activities, Art Club, Bingo, Mahjong, Book club, Golf club. Drive around the community in your golf cart to meet your neighbors. Close to tennis and pickle ball courts, bike paths, waling trails, State Park County Park for dolphin and whale watching 5 minutes to drop in your boat, kayak jet ski in the marina on the intracoastal waterway. Walking paths, bike trails and beautiful parks minutes from your front door. Close to the unique little cafes and restaurants, shoppiing and Dr. offices. 30 minutes to Historic St. Augustine to enjoy tours and fine dining or to Daytona Beach for the racing festivities. This home has so much to offer. Don't snooze on this one because it will not last long at this price. Where can you live so close to the beach for so little. Make an appt today!
For sale
$515,700
9 SEA VISTA DRIVE, PALM COAST, FL 32137
3beds
1,442sqft
Single Family Residence
Built in 1990
5,881 Square Feet Lot
$-- Zestimate®
$358/sqft
$296/mo HOA
What's special
Beautiful clubhouseCommunity poolBike trailsBike pathsUpdated kitchenWalking paths
- 160 days |
- 356 |
- 18 |
Zillow last checked:
Listing updated:
Listed by:
Louise Bubser 386-931-0656,
REALTY EXECUTIVES OCEANSIDE 386-506-8008
Source: Stellar MLS,MLS#: FC316863 Originating MLS: Flagler
Originating MLS: Flagler
Facts & features
Interior
Bedrooms & bathrooms
- Bedrooms: 3
- Bathrooms: 2
- Full bathrooms: 2
Rooms
- Room types: Florida Room
Primary bedroom
- Features: Walk-In Closet(s)
- Level: First
- Area: 180 Square Feet
- Dimensions: 12x15
Bedroom 2
- Features: Built-in Closet
- Level: First
- Area: 106 Square Feet
- Dimensions: 10.6x10
Bedroom 3
- Features: Built-in Closet
- Level: First
- Area: 117 Square Feet
- Dimensions: 11.7x10
Dining room
- Level: First
- Area: 76.5 Square Feet
- Dimensions: 8.5x9
Florida room
- Level: First
- Area: 280 Square Feet
- Dimensions: 10x28
Kitchen
- Level: First
- Area: 140 Square Feet
- Dimensions: 14x10
Living room
- Level: First
- Area: 224 Square Feet
- Dimensions: 14x16
Heating
- Electric, Heat Pump
Cooling
- Central Air
Appliances
- Included: Dishwasher, Disposal, Dryer, Electric Water Heater, Exhaust Fan, Microwave, Range, Refrigerator, Washer
- Laundry: In Garage
Features
- Ceiling Fan(s), Solid Surface Counters, Split Bedroom, Vaulted Ceiling(s), Walk-In Closet(s)
- Flooring: Porcelain Tile
- Doors: Sliding Doors
- Windows: Window Treatments
- Has fireplace: Yes
- Fireplace features: Gas
Interior area
- Total structure area: 2,166
- Total interior livable area: 1,442 sqft
Video & virtual tour
Property
Parking
- Total spaces: 2
- Parking features: Garage - Attached
- Attached garage spaces: 2
- Details: Garage Dimensions: 20x20
Features
- Levels: One
- Stories: 1
- Exterior features: Irrigation System, Rain Gutters
- Waterfront features: Gulf/Ocean Front, Lake
Lot
- Size: 5,881 Square Feet
Details
- Parcel number: 2010315365000103200
- Zoning: PUD
- Special conditions: None
Construction
Type & style
- Home type: SingleFamily
- Property subtype: Single Family Residence
Materials
- Vinyl Siding
- Foundation: Slab
- Roof: Shingle
Condition
- New construction: No
- Year built: 1990
Utilities & green energy
- Sewer: Public Sewer
- Water: Public
- Utilities for property: Cable Available, Public, Sprinkler Meter, Street Lights, Underground Utilities
Community & HOA
Community
- Features: Dock, Gulf/Ocean Front, Lake, Gated Community - Guard, Golf Carts OK, Pool, Sidewalks
- Security: Gated Community
- Pet fee: $0 monthly
- Subdivision: SEA COLONY SUB
HOA
- Has HOA: Yes
- Amenities included: Basketball Court, Clubhouse, Gated, Security, Shuffleboard Court, Spa/Hot Tub, Trail(s)
- Services included: 24-Hour Guard, Cable TV, Community Pool, Reserve Fund, Manager, Pool Maintenance, Private Road, Security
- HOA fee: $296 monthly
- HOA name: Lori Pfeiffer
- HOA phone: 386-445-5838
Location
- Region: Palm Coast
Financial & listing details
- Price per square foot: $358/sqft
- Tax assessed value: $404,951
- Annual tax amount: $6,179
- Date on market: 3/19/2026
- Cumulative days on market: 108 days
- Listing terms: Cash,Conventional,FHA,VA Loan
- Ownership: Fee Simple
- Total actual rent: 0
- Road surface type: Asphalt, Paved
Estimated market value
Not available
Estimated sales range
Not available
Not available
Price history
| Date | Event | Price |
|---|---|---|
| 4/30/2026 | Price change | $515,700-2.6%$358/sqft |
Source:  Stellar MLS #FC316863 Report a problem Stellar MLS #FC316863 Report a problem | ||
| 3/19/2026 | Listed for sale | $529,700+42.8%$367/sqft |
Source: Stellar MLS #FC316863 Report a problem | ||
| 8/6/2021 | Sold | $371,000$257/sqft |
Source: Public Record Report a problem | ||
Public tax history
| Year | Property taxes | Tax assessment |
|---|---|---|
| 2025 | $6,179 +1.2% | $404,951 +1.3% |
| 2024 | $6,108 +3.5% | $399,716 +5.9% |
| 2023 | $5,901 +11.8% | $377,303 +10% |
| 2022 | $5,276 +124.1% | $343,003 +89.4% |
| 2021 | $2,354 +0.2% | $181,066 +1.4% |
| 2020 | $2,350 +1.2% | $178,567 +2.3% |
| 2019 | $2,322 +0.3% | $174,552 +2.1% |
| 2018 | $2,315 +1.1% | $170,901 +2.1% |
| 2017 | $2,291 | $167,386 +2.1% |
| 2016 | $2,291 +1.6% | $163,943 +0.7% |
| 2015 | $2,255 +1.1% | $162,803 +0.8% |
| 2014 | $2,231 | $161,511 +1.5% |
| 2013 | -- | $159,124 +1.7% |
| 2012 | -- | $156,464 +3% |
| 2011 | -- | $151,907 +1.5% |
| 2010 | -- | $149,662 +2.7% |
| 2009 | -- | $145,727 +0.1% |
| 2008 | -- | $145,581 +3% |
| 2007 | -- | $141,341 +2.5% |
| 2006 | -- | $137,894 +3% |
| 2005 | -- | $133,878 -28% |
| 2004 | -- | $185,936 +11% |
| 2003 | -- | $167,440 +19.2% |
| 2002 | -- | $140,513 +19.7% |
| 2001 | -- | $117,373 +3% |
| 2000 | -- | $113,955 |
Find assessor info on the county website
Monthly payment
Est. payment
Payment breakdown
Explore the cost of this home by adjusting the details. Changes won't be saved.Climate risks
Neighborhood: 32137
Nearby schools
GreatSchools rating
- 8/10Old Kings Elementary SchoolGrades: PK-5Distance: 10.6 mi
- 5/10Matanzas High SchoolGrades: 8-12Distance: 3 mi
- 7/10Indian Trails Middle SchoolGrades: 6-8Distance: 4.9 mi
Schools provided by the listing agent
- Elementary: Belle Terre Elementary
- Middle: Indian Trails Middle-FC
- High: Matanzas High
Source: Stellar MLS. This data may not be complete. We recommend contacting the local school district to confirm school assignments for this home.
- $447,500-- bd2 ba1.6k sqft7 Sea Vista Dr, Palm Coast, FL 32137Off Market
- $502,900-- bd2 ba1.7k sqft11 Sea Vista Dr, Palm Coast, FL 32137Off Market
- $449,0004 bd3 ba2.5k sqft45 Sea Vista Dr, Palm Coast, FL 32137Off Market
- $506,000-- bd2 ba1.8k sqft43 Sea Vista Dr, Palm Coast, FL 32137Off Market
- $531,8003 bd3 ba1.7k sqft5 Sea Vista Dr, Palm Coast, FL 32137Off Market
- $512,000-- bd2 ba1.5k sqft13 Sea Vista Dr, Palm Coast, FL 32137Off Market
- $471,300-- bd2 ba1.3k sqft8 Sea Vista Dr, Palm Coast, FL 32137Off Market
- $585,8003 bd3 ba2.5k sqft41 Sea Vista Dr, Palm Coast, FL 32137Off Market
A local agent can set up tours, give advice and negotiate with sellers.
Similar homes
- $580,0003 bd2 ba1.3k sqft15 SEA VISTA DRIVE, PALM COAST, FL 32137For Sale

 MLS ID #FC318571, Jeremie Purdy, RE/MAX SELECT PROFESSIONALS. Stellar MLS
 - $529,9002 bd2 ba1.6k sqft33 BEDFORD DRIVE, PALM COAST, FL 32137For Sale
 MLS ID #FC318177, Louise Bubser, REALTY EXECUTIVES OCEANSIDE. Stellar MLS
 - $589,0004 bd3 ba1.4k sqft3 BAY DRIVE, PALM COAST, FL 32137For Sale
 MLS ID #GC533994, Morgan Coleman, CROSS KEYS REALTY, INC.. Stellar MLS
 - $429,0002 bd2 ba1.2k sqft50 NANTUCKET DRIVE, PALM COAST, FL 32137For Sale
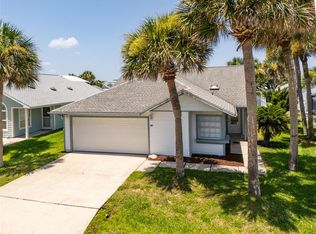 MLS ID #FC319897, Louise Bubser, REALTY EXECUTIVES OCEANSIDE. Stellar MLS
 - $569,5003 bd2 ba1.6k sqft109 CORAL REEF COURT N, PALM COAST, FL 32137For SaleMLS ID #FC320580, Taner Banks, KELLER WILLIAMS RLTY FL. PARTN. Stellar MLS
- $499,0003 bd2 ba2k sqft6 FAIRHILL LANE, PALM COAST, FL 32137For SaleMLS ID #FC318810, Joy Pratt-Martin, LPT REALTY LLC (DB). Stellar MLS
- $499,0003 bd2 ba1.4k sqft60 SURFVIEW DRIVE #214, PALM COAST, FL 32137For SaleMLS ID #FC319753, Luke O'Reilly, HAMMOCK REAL ESTATE GROUP. Stellar MLS
- $499,9003 bd3 ba1.4k sqft26 BEACHSIDE DRIVE, PALM COAST, FL 32137For SaleMLS ID #FC319532, Jennifer Wagner, REALTY EXCHANGE, LLC. Stellar MLS
- $494,9003 bd3 ba1.6k sqft60 SURFVIEW DRIVE #122, PALM COAST, FL 32137For SaleMLS ID #O6402999, Rita Phillips, FLORIDA REALTY INVESTMENTS. Stellar MLS
- $559,0003 bd3 ba1.6k sqft80 SURFVIEW DRIVE #707, PALM COAST, FL 32137For SaleMLS ID #FC310355, David Heilman, HAMMOCK REAL ESTATE GROUP. Stellar MLS
- $550,0003 bd2 ba1.6k sqft1100 CINNAMON BEACH WAY #1024, PALM COAST, FL 32137For SaleMLS ID #FC319100, Luke O'Reilly, HAMMOCK REAL ESTATE GROUP. Stellar MLS
- $668,0003 bd2 ba1.8k sqft20 MOODY DRIVE, PALM COAST, FL 32137For SaleMLS ID #FC317111, Samantha Rosenbaum, REAL BROKER, LLC. Stellar MLS
- $429,0003 bd2 ba1.6k sqft35 OCEAN CREST WAY #1135, PALM COAST, FL 32137For SaleMLS ID #FC315127, Luke O'Reilly, HAMMOCK REAL ESTATE GROUP. Stellar MLS
- $349,0002 bd2 ba1.1k sqft5 MOODY DRIVE, PALM COAST, FL 32137For SaleMLS ID #FC317083, Colleen Hess, RE/MAX SELECT PROFESSIONALS. Stellar MLS
- $485,0003 bd3 ba2k sqft120 AVENUE DE LA MER #1501, PALM COAST, FL 32137For SaleMLS ID #FC320408, Joan McCullough, COASTAL GATEWAY REAL ESTATE GR. Stellar MLS
- $650,0003 bd3 ba2.1k sqft29 CHEROKEE COURT W, PALM COAST, FL 32137For SaleMLS ID #FC320493, Mary Hudgins, COLDWELL BANKER PREMIER PROPERTIES. Stellar MLS
- $615,0003 bd2 ba2k sqft2 CLAYMONT COURT S, PALM COAST, FL 32137For SaleMLS ID #S5146515, David Hartigan, JASON MITCHELL REAL ESTATE FLO. Stellar MLS
- $599,0003 bd3 ba1.6k sqft200 OCEAN CREST DRIVE #109, PALM COAST, FL 32137For SaleMLS ID #FC314452, Branka Damiani, COASTAL GATEWAY REAL ESTATE GR. Stellar MLS
- $419,0003 bd2 ba1.2k sqft5 OCEAN CREST WAY #1414, PALM COAST, FL 32137For SaleMLS ID #FC307688, Carlene Reardon, COASTAL GATEWAY REAL ESTATE GR. Stellar MLS
- $499,5003 bd3 ba2k sqft40 CASA BELLA CIRCLE #1101, PALM COAST, FL 32137For SaleMLS ID #FC317704, Carlene Reardon, COASTAL GATEWAY REAL ESTATE GR. Stellar MLS
