Welcome to 109 Coral Reef Ct N, a canal-front home in Palm Coast, where waterfront living meets a bright, open, and inviting interior. The spacious living and dining areas flow seamlessly into the kitchen, featuring white cabinetry, granite countertops, stainless steel appliances, a tile backsplash, and an expansive breakfast bar with plenty of room for seating. Outside, the backyard opens directly to the canal with a private dock approximately 3 years old, creating the perfect setting to enjoy the water, relax in the Florida sunshine, or spend an afternoon fishing from your own backyard. The home also features a 2024 roof, 2024 water heater, and 2018 HVAC. With its open layout, waterfront setting, private dock, two-car garage, and convenient Palm Coast location, this home offers a great combination of indoor comfort and Florida waterfront living. Schedule your private showing today and experience 109 Coral Reef Ct N for yourself!
For sale
$569,500
109 CORAL REEF COURT N, PALM COAST, FL 32137
3beds
1,644sqft
Single Family Residence
Built in 1987
10,023 Square Feet Lot
$-- Zestimate®
$346/sqft
$-- HOA
What's special
Waterfront settingTwo-car garageGranite countertopsCanal-front homeOpen layoutStainless steel appliancesTile backsplash
- 4 days |
- 467 |
- 11 |
Likely to sell faster than
Zillow last checked:
Listing updated:
Listed by:
Taner Banks 386-506-1157,
KELLER WILLIAMS RLTY FL. PARTN 386-944-2800
Source: Stellar MLS,MLS#: FC320580 Originating MLS: West Volusia
Originating MLS: West Volusia
Facts & features
Interior
Bedrooms & bathrooms
- Bedrooms: 3
- Bathrooms: 2
- Full bathrooms: 2
Primary bedroom
- Features: Walk-In Closet(s)
- Level: First
- Area: 208.38 Square Feet
- Dimensions: 13.8x15.1
Bedroom 2
- Features: Storage Closet
- Level: First
- Area: 164.72 Square Feet
- Dimensions: 11.6x14.2
Bedroom 3
- Features: Storage Closet
- Level: First
- Area: 163.56 Square Feet
- Dimensions: 11.6x14.1
Primary bathroom
- Features: Linen Closet
- Level: First
- Area: 101.01 Square Feet
- Dimensions: 9.1x11.1
Bathroom 2
- Features: No Closet
- Level: First
- Area: 66.03 Square Feet
- Dimensions: 7.1x9.3
Dining room
- Features: No Closet
- Level: First
- Area: 120 Square Feet
- Dimensions: 10x12
Kitchen
- Features: Storage Closet
- Level: First
- Area: 162.14 Square Feet
- Dimensions: 12.1x13.4
Laundry
- Level: First
- Area: 57 Square Feet
- Dimensions: 9.5x6
Living room
- Features: No Closet
- Level: First
- Area: 166.1 Square Feet
- Dimensions: 15.1x11
Heating
- Central, Electric, Heat Pump
Cooling
- Central Air
Appliances
- Included: Dishwasher, Disposal, Dryer, Microwave, Range, Refrigerator
- Laundry: Inside
Features
- Cathedral Ceiling(s), Ceiling Fan(s), Kitchen/Family Room Combo, Living Room/Dining Room Combo
- Flooring: Ceramic Tile
- Has fireplace: No
Interior area
- Total structure area: 2,342
- Total interior livable area: 1,644 sqft
Video & virtual tour
Property
Parking
- Total spaces: 2
- Parking features: Garage - Attached
- Attached garage spaces: 2
Features
- Levels: One
- Stories: 1
- Exterior features: Irrigation System
- Has view: Yes
- View description: Canal
- Has water view: Yes
- Water view: Canal
- Waterfront features: Canal - Brackish, Brackish Canal Access
Lot
- Size: 10,023 Square Feet
- Dimensions: 80 x 125
Details
- Parcel number: 0711317004001600170
- Zoning: SFR
- Special conditions: None
Construction
Type & style
- Home type: SingleFamily
- Property subtype: Single Family Residence
Materials
- Brick, Concrete, Stucco
- Foundation: Slab
- Roof: Shingle
Condition
- New construction: No
- Year built: 1987
Utilities & green energy
- Sewer: Public Sewer
- Water: Canal/Lake For Irrigation, Public
- Utilities for property: Cable Available, Electricity Connected, Sewer Connected, Water Connected
Community & HOA
Community
- Pet fee: $0 monthly
- Subdivision: PALM COAST SEC 04
HOA
- Has HOA: No
Location
- Region: Palm Coast
Financial & listing details
- Price per square foot: $346/sqft
- Tax assessed value: $398,797
- Annual tax amount: $3,395
- Date on market: 8/12/2026
- Cumulative days on market: 166 days
- Listing terms: Cash,Conventional,FHA,VA Loan
- Ownership: Fee Simple
- Total actual rent: 0
- Electric utility on property: Yes
- Road surface type: Asphalt
Estimated market value
Not available
Estimated sales range
Not available
Not available
Price history
| Date | Event | Price |
|---|---|---|
| 8/12/2026 | Listed for sale | $569,500-0.4%$346/sqft |
Source:  Stellar MLS #FC320580 Report a problem Stellar MLS #FC320580 Report a problem | ||
| 8/6/2026 | Listing removed | $571,900$348/sqft |
Source: Stellar MLS #GC538125 Report a problem | ||
| 7/16/2026 | Price change | $571,900-1.4%$348/sqft |
Source:  realMLS #2132873 Report a problem realMLS #2132873 Report a problem | ||
| 5/15/2026 | Price change | $579,900-1.7%$353/sqft |
Source: realMLS #2132873 Report a problem | ||
| 4/22/2026 | Price change | $589,900-1.7%$359/sqft |
Source: realMLS #2132873 Report a problem | ||
| 3/12/2026 | Listed for sale | $599,900-4%$365/sqft |
Source: realMLS #2132873 Report a problem | ||
| 2/22/2026 | Listing removed | $625,000$380/sqft |
Source: Stellar MLS #FC315938 Report a problem | ||
| 2/13/2026 | Listed for sale | $625,000-5.2%$380/sqft |
Source: Stellar MLS #FC315938 Report a problem | ||
| 9/30/2025 | Listing removed | $659,000$401/sqft |
Source: Stellar MLS #O6312438 Report a problem | ||
| 5/27/2025 | Listed for sale | $659,000+153.5%$401/sqft |
Source: Stellar MLS #O6312438 Report a problem | ||
| 3/24/2021 | Listing removed | -- |
Source: Owner Report a problem | ||
| 10/17/2016 | Sold | $260,000-10.2%$158/sqft |
Source: Public Record Report a problem | ||
| 9/14/2016 | Pending sale | $289,500$176/sqft |
Source: Owner Report a problem | ||
| 6/30/2016 | Listed for sale | $289,500+86.8%$176/sqft |
Source: Owner Report a problem | ||
| 7/2/2014 | Sold | $155,000$94/sqft |
Source: Agent Provided Report a problem | ||
| 4/11/2014 | Sold | $155,000$94/sqft |
Source: Public Record Report a problem | ||
| 12/6/2013 | Listed for sale | $155,000-3.1%$94/sqft |
Source: VIRTUAL HOMES REALTY #192775 Report a problem | ||
| 2/7/2013 | Listing removed | $159,900$97/sqft |
Source: VIRTUAL HOMES REALTY #192775 Report a problem | ||
| 12/8/2012 | Listed for sale | $159,900-58.5%$97/sqft |
Source: VIRTUAL HOMES REALTY #192775 Report a problem | ||
| 2/5/2012 | Listing removed | $975$1/sqft |
Source: VIRTUAL HOMES REALTY #175948 Report a problem | ||
| 2/4/2012 | Price change | $975-2.5%$1/sqft |
Source: VIRTUAL HOMES REALTY #175948 Report a problem | ||
| 1/6/2012 | Listed for rent | $1,000$1/sqft |
Source: VIRTUAL HOMES REALTY #175948 Report a problem | ||
| 8/4/2011 | Listing removed | $1,000$1/sqft |
Source: VIRTUAL HOMES REALTY #175948 Report a problem | ||
| 6/9/2011 | Listed for rent | $1,000$1/sqft |
Source: VIRTUAL HOMES REALTY #175948 Report a problem | ||
| 5/9/2006 | Sold | $385,000$234/sqft |
Source: Public Record Report a problem | ||
Public tax history
| Year | Property taxes | Tax assessment |
|---|---|---|
| 2024 | $3,452 +2.6% | $231,068 +3% |
| 2023 | $3,365 +1% | $224,338 +3% |
| 2022 | $3,332 +4.1% | $217,804 +5.3% |
| 2021 | $3,200 +0.1% | $206,846 +1.4% |
| 2020 | $3,197 +1.7% | $203,990 +2.3% |
| 2019 | $3,144 +0.5% | $199,404 +1.9% |
| 2018 | $3,128 +2.4% | $195,686 +2.1% |
| 2017 | $3,054 | $191,661 +0.9% |
| 2016 | $3,054 -21.1% | $189,880 +4.8% |
| 2015 | $3,871 +4% | $181,172 +17% |
| 2014 | $3,721 | $154,799 +8.7% |
| 2013 | -- | $142,419 +13.9% |
| 2012 | -- | $125,024 -12.1% |
| 2011 | -- | $142,165 -8.1% |
| 2010 | -- | $154,667 -10% |
| 2009 | -- | $171,794 -28.3% |
| 2008 | -- | $239,476 -18.1% |
| 2007 | -- | $292,251 +154% |
| 2006 | -- | $115,050 +3% |
| 2005 | -- | $111,699 -51.1% |
| 2004 | -- | $228,403 +46.4% |
| 2003 | -- | $156,054 +21.6% |
| 2002 | -- | $128,296 +25.4% |
| 2001 | -- | $102,293 +3% |
| 2000 | -- | $99,314 |
Find assessor info on the county website
Monthly payment
Est. payment
Payment breakdown
Explore the cost of this home by adjusting the details. Changes won't be saved.Climate risks
Neighborhood: 32137
Nearby schools
GreatSchools rating
- 8/10Old Kings Elementary SchoolGrades: PK-5Distance: 8 mi
- 5/10Matanzas High SchoolGrades: 8-12Distance: 2.3 mi
- 7/10Indian Trails Middle SchoolGrades: 6-8Distance: 3.3 mi
Schools provided by the listing agent
- Elementary: Old Kings Elementary
- Middle: Indian Trails Middle-FC
- High: Matanzas High
Source: Stellar MLS. This data may not be complete. We recommend contacting the local school district to confirm school assignments for this home.
- $569,5003 bd2 ba1.6k sqft109 Coral Reef Ct N #N, Palm Coast, FL 32137For Sale

- $465,2003 bd2 ba1.7k sqft105 Coral Reef Ct N, Palm Coast, FL 32137Off Market

- $481,500-- bd2 ba1.6k sqft113 Coral Reef Ct N, Palm Coast, FL 32137Off Market
- $479,7006 bd4 ba-- sqft102 Coral Reef Ct N, Palm Coast, FL 32137Off Market
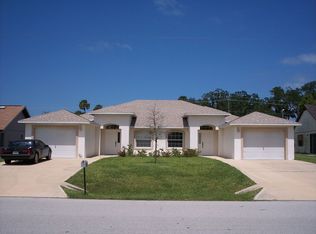
- $462,2003 bd3 ba2.2k sqft117 Coral Reef Ct N, Palm Coast, FL 32137Off Market
- $496,500-- bd2 ba1.5k sqft101 Coral Reef Ct N, Palm Coast, FL 32137Off Market
- $332,5003 bd2 ba1.2k sqft110 Coral Reef Ct N, Palm Coast, FL 32137Sold
- $498,5003 bd2 ba1.3k sqft108 Coral Reef Ct N, Palm Coast, FL 32137Off Market
A local agent can set up tours, give advice and negotiate with sellers.
A local lender can help you make sure your offer is ready when you are.
Similar homes
- $569,5003 bd2 ba1.6k sqft109 Coral Reef Ct N #N, Palm Coast, FL 32137For Sale
 MLS ID #1229574, Taner Banks, Keller Williams Realty Florida Partners. DBAMLS
 - $615,0003 bd2 ba2k sqft2 CLAYMONT COURT S, PALM COAST, FL 32137For Sale

 MLS ID #S5146515, David Hartigan, JASON MITCHELL REAL ESTATE FLO. Stellar MLS
 - $580,0003 bd2 ba1.3k sqft15 SEA VISTA DRIVE, PALM COAST, FL 32137For Sale
 MLS ID #FC318571, Jeremie Purdy, RE/MAX SELECT PROFESSIONALS. Stellar MLS
 - $559,0004 bd2 ba2.1k sqft14 FARNELL LANE, PALM COAST, FL 32137For Sale
 MLS ID #FC316884, Rasha Lammam, COASTAL GATEWAY REAL ESTATE GR. Stellar MLS
 - $619,0003 bd3 ba2.4k sqft10 MONTERREY DRIVE, PALM COAST, FL 32137For SaleMLS ID #FC318619, Carlene Reardon, COASTAL GATEWAY REAL ESTATE GR. Stellar MLS
- $678,0002 bd2 ba1.6k sqft21 Crescent Ct S, Palm Coast, FL 32137For SaleMLS ID #262146, Joseph Tavolacci, Tavolacci Realty, Inc.. St Augustine St Johns County BOR
- $764,0003 bd2 ba2k sqft36 CLOVERDALE COURT N, PALM COAST, FL 32137For SaleMLS ID #FC318874, Julie Sabine, REALTY EXCHANGE, LLC. Stellar MLS
- $644,9003 bd2 ba1.7k sqft83 COVINGTON LANE, PALM COAST, FL 32137For SaleMLS ID #FC313028, Kathlene Welsh, EXP REALTY LLC. Stellar MLS
- $515,7003 bd2 ba1.4k sqft9 SEA VISTA DRIVE, PALM COAST, FL 32137For SaleMLS ID #FC316863, Louise Bubser, REALTY EXECUTIVES OCEANSIDE. Stellar MLS
- $599,9003 bd2 ba1.8k sqft40 GRAHAM WOODS PLACE, PALM COAST, FL 32137For SaleMLS ID #FC320107, Kathryn Koorie, GRAND LIVING REALTY. Stellar MLS
- $559,0003 bd3 ba1.6k sqft80 SURFVIEW DRIVE #707, PALM COAST, FL 32137For SaleMLS ID #FC310355, David Heilman, HAMMOCK REAL ESTATE GROUP. Stellar MLS
- $829,9004 bd2 ba2.3k sqft25 COTTONWOOD COURT, PALM COAST, FL 32137For SaleMLS ID #FC319069, Julie Sabine, REALTY EXCHANGE, LLC. Stellar MLS
- $649,0003 bd3 ba2k sqft300 CINNAMON BEACH WAY #221, PALM COAST, FL 32137For SaleMLS ID #FC319475, P. Jordan Farrell, FLORIDA BEACHES REAL ESTATE. Stellar MLS
- $385,0003 bd2 ba1.8k sqft29 Ludlow Ln E, Palm Coast, FL 32137For SaleMLS ID #1229527, Kelli Patton, Keller Williams Realty Florida Partners. DBAMLS
- $430,0003 bd2 ba1.8k sqft18 SAN RAFAEL COURT, PALM COAST, FL 32137For SaleMLS ID #FC320540, Slava Shmelev, FLORIDA HOMES REALTY & MORTGAGE. Stellar MLS
- $635,0004 bd3 ba2.3k sqft44 BOULDER ROCK DRIVE, PALM COAST, FL 32137For SaleMLS ID #FC319762, Jinnelie Kerouac, WORTH CLARK REALTY. Stellar MLS
- $325,0003 bd2 ba1.4k sqft3 CLARK Lane, Palm Coast, FL 32137For SaleMLS ID #2155627, LISA ANN LOIACONO. realMLS
- $299,9003 bd2 ba1.5k sqft49 BANNERWOOD LANE, PALM COAST, FL 32137For SaleMLS ID #FC320401, Jennifer Wagner, REALTY EXCHANGE, LLC. Stellar MLS
- $485,0003 bd3 ba2k sqft120 AVENUE DE LA MER #1501, PALM COAST, FL 32137For SaleMLS ID #FC320408, Joan McCullough, COASTAL GATEWAY REAL ESTATE GR. Stellar MLS
- $399,0003 bd2 ba2k sqft23 BUD FIELD DRIVE, PALM COAST, FL 32137For SaleMLS ID #FC320381, Shannon McCurdy, EXIT REALTY FIRST CHOICE. Stellar MLS
