Located within the exclusive gated community of Hammock Dunes, this Spanish Mediterranean-style 3-bedroom, 2.5-bath residence offers timeless architectural character, golf course views, and an exceptional opportunity to personalize within one of Palm Coast’s most sought-after private communities. Surrounded by mature landscaping, the home features a tile roof, paver driveway and walkway, and a welcoming French door entry. Inside, the functional floor plan offers a blend of formal and casual living spaces. A formal dining room is positioned just off the entry, while a separate family room with a half bath and corridor laundry room provides additional flexibility and direct access to the garage. Upstairs, two guest bedrooms share a full bathroom, creating comfortable accommodations for family and guests. The main living area and spacious kitchen overlook the rear patio and golf course beyond. The kitchen features abundant cabinetry, tile countertops, a built-in desk area, and ample prep and storage space. Wood-look flooring extends throughout the main living space and continues into the first-floor primary suite, which includes a walk-in closet, dual vanities, a jetted soaking tub, and a walk-in tiled shower. French doors lead to a covered and screened tile patio overlooking the Hammock Dunes Links Course, offering a peaceful outdoor setting framed by lush landscaping and mature trees. With solid bones, a desirable layout, and an outstanding location within Hammock Dunes, this home presents an excellent opportunity for a buyer to update and create their own private coastal retreat.
For sale
Price cut: $70K (7/28)
$619,000
10 MONTERREY DRIVE, PALM COAST, FL 32137
3beds
2,408sqft
:
Get pre-qualified$4,789/mo
Single Family Residence
Built in 1993
0.31 Acres Lot
$-- Zestimate®
$257/sqft
$632/mo HOA
What's special
Spanish mediterranean-styleHalf bathGolf course viewsBuilt-in desk areaSeparate family roomFunctional floor planWelcoming french door entry
- 75 days |
- 728 |
- 23 |
Zillow last checked:
Listing updated:
Listed by:
Carlene Reardon 386-503-5897,
COASTAL GATEWAY REAL ESTATE GR 888-977-1588,
Matt Souza 386-503-0624,
COASTAL GATEWAY REAL ESTATE GR
Source: Stellar MLS,MLS#: FC318619 Originating MLS: Flagler
Originating MLS: Flagler
Facts & features
Interior
Bedrooms & bathrooms
- Bedrooms: 3
- Bathrooms: 3
- Full bathrooms: 2
- 1/2 bathrooms: 1
Primary bedroom
- Features: Walk-In Closet(s)
- Level: First
Bedroom 2
- Features: Built-in Closet
- Level: Second
Bedroom 3
- Features: Built-in Closet
- Level: Second
Primary bathroom
- Level: First
Bathroom 2
- Level: First
Bathroom 3
- Level: Second
Kitchen
- Level: First
Living room
- Level: First
Heating
- Electric, Heat Pump
Cooling
- Central Air
Appliances
- Included: Oven, Cooktop, Dishwasher, Dryer, Microwave, Refrigerator, Washer
- Laundry: Corridor Access, Inside, Laundry Room
Features
- Built-in Features, Ceiling Fan(s), Crown Molding, Eating Space In Kitchen, High Ceilings, Primary Bedroom Main Floor, Solid Surface Counters, Solid Wood Cabinets, Thermostat, Walk-In Closet(s)
- Flooring: Carpet, Tile, Vinyl, Hardwood
- Doors: French Doors
- Has fireplace: No
Interior area
- Total structure area: 3,438
- Total interior livable area: 2,408 sqft
Video & virtual tour
Property
Parking
- Total spaces: 2
- Parking features: Garage - Attached
- Attached garage spaces: 2
Features
- Levels: Two
- Stories: 2
- Patio & porch: Covered, Enclosed, Patio, Screened
- Exterior features: Irrigation System
- Fencing: Fenced
- Has view: Yes
- View description: Golf Course, Trees/Woods
Lot
- Size: 0.31 Acres
- Features: Near Golf Course, Near Marina, On Golf Course
- Residential vegetation: Trees/Landscaped, Wooded
Details
- Parcel number: 0411312988000000370
- Zoning: PUD
- Special conditions: None
Construction
Type & style
- Home type: SingleFamily
- Architectural style: Mediterranean
- Property subtype: Single Family Residence
Materials
- Block, Concrete, Stucco
- Foundation: Slab
- Roof: Tile
Condition
- New construction: No
- Year built: 1993
Utilities & green energy
- Sewer: Public Sewer
- Water: Public
- Utilities for property: BB/HS Internet Available, Cable Available, Cable Connected, Electricity Available, Electricity Connected, Phone Available, Public, Sewer Available, Sewer Connected, Underground Utilities, Water Available, Water Connected
Community & HOA
Community
- Features: Clubhouse, Fitness Center, Gated Community - Guard, Golf Carts OK, Golf, Irrigation-Reclaimed Water, Pool, Restaurant, Sidewalks, Special Community Restrictions, Tennis Court(s)
- Security: Gated Community, Smoke Detector(s)
- Pet fee: $0 monthly
- Subdivision: MONTERREY SUB
HOA
- Has HOA: Yes
- Amenities included: Gated, Maintenance, Security
- Services included: 24-Hour Guard, Maintenance Grounds, Private Road
- HOA fee: $632 monthly
- HOA name: Southern States - Brie Cunniff
- HOA phone: 386-868-1421
- Second HOA name: Hammock Dunes Owners Association
- Second HOA phone: 386-868-1421
Location
- Region: Palm Coast
Financial & listing details
- Price per square foot: $257/sqft
- Tax assessed value: $577,971
- Annual tax amount: $4,045
- Date on market: 5/18/2026
- Cumulative days on market: 76 days
- Listing terms: Cash,Conventional
- Ownership: Fee Simple
- Total actual rent: 0
- Electric utility on property: Yes
- Road surface type: Paved
Estimated market value
Not available
Estimated sales range
Not available
Not available
Price history
| Date | Event | Price |
|---|---|---|
| 7/28/2026 | Price change | $619,000-10.2%$257/sqft |
Source:  Stellar MLS #FC318619 Report a problem Stellar MLS #FC318619 Report a problem | ||
| 6/22/2026 | Price change | $689,000-3.6%$286/sqft |
Source: Stellar MLS #FC318619 Report a problem | ||
| 5/18/2026 | Listed for sale | $715,000+146.6%$297/sqft |
Source: Stellar MLS #FC318619 Report a problem | ||
| 12/22/2000 | Sold | $290,000$120/sqft |
Source: Public Record Report a problem | ||
Public tax history
| Year | Property taxes | Tax assessment |
|---|---|---|
| 2024 | $3,908 +2.2% | $278,880 +3% |
| 2023 | $3,824 +7.9% | $270,757 +3% |
| 2022 | $3,546 +1.5% | $262,871 +3% |
| 2021 | $3,493 +0.1% | $255,215 +1.4% |
| 2020 | $3,490 +1.1% | $251,689 +2.3% |
| 2019 | $3,453 -0.2% | $246,030 +1.9% |
| 2018 | $3,458 +1.1% | $241,443 +2.1% |
| 2017 | $3,419 | $236,477 +2.1% |
| 2016 | $3,419 +1.3% | $231,613 -0.4% |
| 2015 | $3,376 -1.4% | $232,523 +0.8% |
| 2014 | $3,426 | $230,678 +2.1% |
| 2013 | -- | $225,976 -0.8% |
| 2012 | -- | $227,827 -9.3% |
| 2011 | -- | $251,127 -20.8% |
| 2010 | -- | $316,963 +2.7% |
| 2009 | -- | $308,630 +0.1% |
| 2008 | -- | $308,322 +2.9% |
| 2007 | -- | $299,515 +2.5% |
| 2006 | -- | $292,210 +3% |
| 2005 | -- | $283,699 -9.1% |
| 2004 | -- | $311,984 +10.5% |
| 2003 | -- | $282,446 +7% |
| 2002 | -- | $263,965 |
Find assessor info on the county website
Monthly payment
Est. payment
Payment breakdown
Explore the cost of this home by adjusting the details. Changes won't be saved.Climate risks
Neighborhood: 32137
Nearby schools
GreatSchools rating
- 8/10Old Kings Elementary SchoolGrades: PK-5Distance: 6.6 mi
- 5/10Matanzas High SchoolGrades: 8-12Distance: 4.3 mi
- 7/10Indian Trails Middle SchoolGrades: 6-8Distance: 4.9 mi
Schools provided by the listing agent
- Elementary: Imagine Schools Town Center (K-8)
- Middle: Imagine Schools Town Center (K-8)
- High: Matanzas High
Source: Stellar MLS. This data may not be complete. We recommend contacting the local school district to confirm school assignments for this home.
- $539,0002 bd2 ba2k sqft8 Monterrey Dr, Palm Coast, FL 32137Sold

- $684,400-- bd2 ba2.8k sqft2 Madeira Ct, Palm Coast, FL 32137Off Market
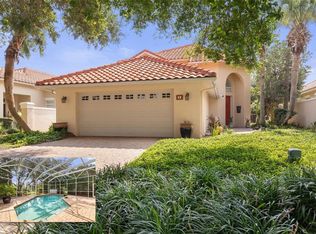
- $899,0003 bd4 ba2.5k sqft6 Monterrey Dr, Palm Coast, FL 32137For Sale
- $637,600-- bd2 ba2.4k sqft4 Madeira Ct, Palm Coast, FL 32137Off Market
- $735,7003 bd2 ba2.1k sqft4 Monterrey Dr, Palm Coast, FL 32137Off Market
- $616,2002 bd2 ba2k sqft6 Madeira Ct, Palm Coast, FL 32137Off Market
- $820,0003 bd3 ba2.8k sqft2 Monterrey Dr, Palm Coast, FL 32137Off Market
- $651,1003 bd2 ba2.1k sqft1 Madeira Ct, Palm Coast, FL 32137Off Market
A local agent can set up tours, give advice and negotiate with sellers.
A local lender can help you make sure your offer is ready when you are.
Similar homes
- $649,9003 bd3 ba2.1k sqft27 LONGVIEW WAY N, PALM COAST, FL 32137For Sale

 MLS ID #FC320304, Emily Kirshaw, COASTAL REALTY PROS LLC. Stellar MLS
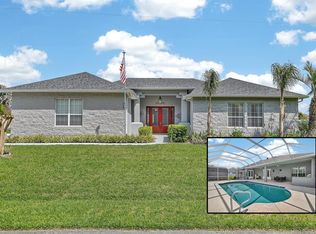
 - $625,0004 bd3 ba2.7k sqft50 FURNESS PLACE, PALM COAST, FL 32137For Sale
 MLS ID #FC317451, Ronnie Ward, REAL BROKER, LLC. Stellar MLS
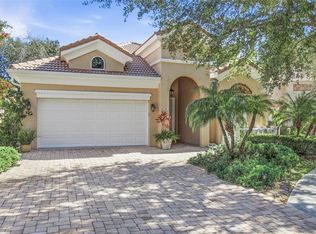
 - $625,0003 bd2 ba2.4k sqft33 MARSHVIEW LANE, PALM COAST, FL 32137For Sale
 MLS ID #FC315663, Suzanne Lynch, COASTAL GATEWAY REAL ESTATE GR. Stellar MLS
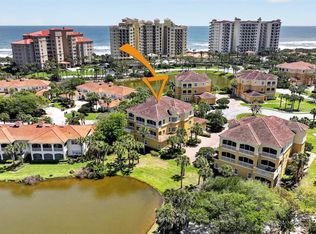
 - $599,5003 bd3 ba2.4k sqft40 CASA BELLA CIRCLE #1102, PALM COAST, FL 32137For Sale
 MLS ID #FC317705, Carlene Reardon, COASTAL GATEWAY REAL ESTATE GR. Stellar MLS
 - $789,0003 bd2 ba2.1k sqft11 LAGUNA COURT, PALM COAST, FL 32137For SaleMLS ID #FC317088, Gina El-Laoune, HOMESMART. Stellar MLS
- $599,9003 bd2 ba1.8k sqft40 GRAHAM WOODS PLACE, PALM COAST, FL 32137For SaleMLS ID #FC320107, Kathryn Koorie, GRAND LIVING REALTY. Stellar MLS
- $719,0003 bd3 ba2.6k sqft10 S WATERVIEW DRIVE, PALM COAST, FL 32137For SaleMLS ID #FC319120, Frank Sockman, GRAND LIVING REALTY. Stellar MLS
- $669,0003 bd2 ba2.2k sqft23 CHRISTOPHER COURT, PALM COAST, FL 32137For SaleMLS ID #FC317530, Julie Sabine, REALTY EXCHANGE, LLC. Stellar MLS
- $635,0004 bd3 ba2.3k sqft44 BOULDER ROCK DRIVE, PALM COAST, FL 32137For SaleMLS ID #FC319762, Jinnelie Kerouac, WORTH CLARK REALTY. Stellar MLS
- $485,0003 bd3 ba2.2k sqft2 FORGE LANE, PALM COAST, FL 32137For SaleMLS ID #FC319820, Esleiden Confeiteiro, WATSON REALTY CORP. Stellar MLS
- $649,0003 bd3 ba2k sqft300 CINNAMON BEACH WAY #221, PALM COAST, FL 32137For SaleMLS ID #FC319475, P. Jordan Farrell, FLORIDA BEACHES REAL ESTATE. Stellar MLS
- $865,0003 bd3 ba2.8k sqft13 MADEIRA COURT, PALM COAST, FL 32137For SaleMLS ID #FC315984, Carlene Reardon, COASTAL GATEWAY REAL ESTATE GR. Stellar MLS
- $699,9003 bd2 ba1.9k sqft13 CEDARFORD COURT, PALM COAST, FL 32137For SaleMLS ID #FC317963, Fatima Queiros, WELCOME HOME REAL ESTATE LLC. Stellar MLS
- $580,0003 bd2 ba1.3k sqft15 SEA VISTA DRIVE, PALM COAST, FL 32137For SaleMLS ID #FC318571, Jeremie Purdy, RE/MAX SELECT PROFESSIONALS. Stellar MLS
- $499,5003 bd3 ba2k sqft40 CASA BELLA CIRCLE #1101, PALM COAST, FL 32137For SaleMLS ID #FC317704, Carlene Reardon, COASTAL GATEWAY REAL ESTATE GR. Stellar MLS
- $640,0003 bd3 ba2k sqft1000 CINNAMON BEACH WAY #941, PALM COAST, FL 32137For SaleMLS ID #FC309036, Karla Goodman, ONE SOTHEBYS INTERNATIONAL. Stellar MLS
- $489,9003 bd2 ba2.1k sqft3 VILLAGE VIEW DRIVE, PALM COAST, FL 32137For SaleMLS ID #FC319464, Heidi Epperson, COASTAL GATEWAY REAL ESTATE GR. Stellar MLS
- $644,9003 bd2 ba1.7k sqft83 COVINGTON LANE, PALM COAST, FL 32137For SaleMLS ID #FC313028, Kathlene Welsh, EXP REALTY LLC. Stellar MLS
- $465,0003 bd2 ba1.9k sqft10 LAKESIDE WAY, PALM COAST, FL 32137For SaleMLS ID #FC319598, Cindy Tetreault, GRAND LIVING REALTY. Stellar MLS
- $764,0003 bd2 ba2k sqft36 CLOVERDALE COURT N, PALM COAST, FL 32137For SaleMLS ID #FC318874, Julie Sabine, REALTY EXCHANGE, LLC. Stellar MLS
