Tucked away on one of Hammock Dunes’ most peaceful streets, 13 Madeira Court is set beneath a canopy of mature oak trees at the end of a quiet cul-de-sac, offering privacy and a serene setting within this highly desirable gated community. Note: Roof, LVP flooring, Carpet, Windows, Exterior and Interior paint are all * BRAND NEW * This Spanish Mediterranean–style pool home features a tile roof and 2,830 square feet of thoughtfully designed living space with tranquil lake views. A tiled foyer welcomes you inside, where a conveniently located half bath sits at the front of the home. Two spacious living areas anchor this front portion of the residence, both enhanced by LVP flooring, high ceilings and abundant natural light—ideal for flexible use as formal living, sitting, or multipurpose spaces. The heart of the home is the main family and entertaining area. This inviting space features a wood-burning fireplace and French doors that lead to the enclosed tiled floor patio where the home opens comfortably to the outdoors. Just beyond the living space, a private pool awaits with serene lake views. Plantation shutters throughout the home add timeless style while maintaining a bright, airy feel. The bright white kitchen offers quartz countertops, a tile backsplash, and ample cabinetry, as it connects seamlessly to the central living space. The main-level primary suite is spacious and private, with direct patio access and a well-appointed bathroom featuring dual vanities, a large soaking tub, and a walk-in tile shower. Upstairs, two guest bedrooms with plush carpeting share a full bathroom, offering comfortable accommodations for family or visitors. Surrounded by mature landscaping and located within one of Palm Coast’s most sought-after private communities, this lakefront pool home blends quiet elegance, flexible living spaces, and a tranquil Hammock Dunes lifestyle.
For sale
$865,000
13 MADEIRA COURT, PALM COAST, FL 32137
3beds
2,830sqft
Single Family Residence
Built in 1993
9,365 Square Feet Lot
$-- Zestimate®
$306/sqft
$632/mo HOA
What's special
Tranquil lake viewsAbundant natural lightQuartz countertopsHigh ceilingsConveniently located half bathFlexible living spacesTiled foyer
- 214 days
- 538
- 23
Zillow last checked:
Listing updated:
Listed by:
Carlene Reardon 386-503-5897,
COASTAL GATEWAY REAL ESTATE GR 888-977-1588,
Matt Souza 386-503-0624,
COASTAL GATEWAY REAL ESTATE GR
Source: Stellar MLS,MLS#: FC315984 Originating MLS: Flagler
Originating MLS: Flagler
Facts & features
Interior
Bedrooms & bathrooms
- Bedrooms: 3
- Bathrooms: 3
- Full bathrooms: 2
- 1/2 bathrooms: 1
Primary bedroom
- Features: Walk-In Closet(s)
- Level: First
Bedroom 2
- Features: Built-in Closet
- Level: Second
Bedroom 3
- Features: Built-in Closet
- Level: Second
Primary bathroom
- Level: First
Bathroom 2
- Level: First
Bathroom 3
- Level: Second
Kitchen
- Level: First
Living room
- Level: First
Heating
- Electric, Heat Pump
Cooling
- Central Air
Appliances
- Included: Oven, Cooktop, Dryer, Microwave, Refrigerator, Washer
- Laundry: In Garage
Features
- Built-in Features, Ceiling Fan(s), High Ceilings, Primary Bedroom Main Floor, Solid Surface Counters, Solid Wood Cabinets, Split Bedroom, Thermostat, Walk-In Closet(s)
- Flooring: Carpet, Luxury Vinyl, Tile
- Doors: French Doors
- Windows: Window Treatments
- Has fireplace: Yes
- Fireplace features: Wood Burning
Interior area
- Total structure area: 3,403
- Total interior livable area: 2,830 sqft
Video & virtual tour
Property
Parking
- Total spaces: 2
- Parking features: Garage - Attached
- Attached garage spaces: 2
Features
- Levels: Two
- Stories: 2
- Patio & porch: Covered, Enclosed, Patio, Rear Porch
- Exterior features: Irrigation System, Private Mailbox
- Has private pool: Yes
- Pool features: In Ground
- Fencing: Other
- Has view: Yes
- View description: Golf Course, Trees/Woods, Water, Lake, Pond
- Has water view: Yes
- Water view: Water,Lake,Pond
- Waterfront features: Lake Front
Lot
- Size: 9,365 Square Feet
- Features: Cul-De-Sac
Details
- Parcel number: 0411312988000000250
- Zoning: PUD
- Special conditions: None
Construction
Type & style
- Home type: SingleFamily
- Architectural style: Mediterranean
- Property subtype: Single Family Residence
Materials
- Block, Concrete, Stucco
- Foundation: Slab
- Roof: Tile
Condition
- Completed
- New construction: No
- Year built: 1993
Utilities & green energy
- Sewer: Public Sewer
- Water: Public
- Utilities for property: Cable Available, Cable Connected, Electricity Available, Electricity Connected, Public, Sewer Available, Sewer Connected, Water Available, Water Connected
Community & HOA
Community
- Features: Clubhouse, Fitness Center, Gated Community - Guard, Golf Carts OK, Golf, Irrigation-Reclaimed Water, Pool, Restaurant, Sidewalks, Special Community Restrictions, Tennis Court(s)
- Pet fee: $0 monthly
- Subdivision: HAMMOCK DUNES
HOA
- Has HOA: Yes
- Amenities included: Gated, Maintenance, Security
- Services included: 24-Hour Guard, Maintenance Grounds, Private Road
- HOA fee: $632 monthly
- HOA name: Southern States - Brie Cunniff
- HOA phone: 386-868-1421
- Second HOA name: Hammock Dunes Owners Assoiation
- Second HOA phone: 386-868-1421
Location
- Region: Palm Coast
Financial & listing details
- Price per square foot: $306/sqft
- Tax assessed value: $550,879
- Annual tax amount: $7,970
- Date on market: 2/8/2026
- Cumulative days on market: 205 days
- Listing terms: Cash,Conventional
- Ownership: Fee Simple
- Total actual rent: 0
- Electric utility on property: Yes
- Road surface type: Paved
Estimated market value
Not available
Estimated sales range
Not available
Not available
Price history
| Date | Event | Price |
|---|---|---|
| 5/5/2026 | Price change | $865,000-3.8%$306/sqft |
Source:  Stellar MLS #FC315984 Report a problem Stellar MLS #FC315984 Report a problem | ||
| 2/8/2026 | Listed for sale | $899,000+13.1%$318/sqft |
Source: Stellar MLS #FC315984 Report a problem | ||
| 7/31/2023 | Listing removed | -- |
Source: Stellar MLS #FC287549 Report a problem | ||
| 7/14/2023 | Price change | $794,900-0.6%$281/sqft |
Source: Stellar MLS #FC287549 Report a problem | ||
| 5/10/2023 | Price change | $799,900-5.8%$283/sqft |
Source: Stellar MLS #FC287549 Report a problem | ||
| 11/30/2022 | Listed for sale | $849,000+148.2%$300/sqft |
Source: Stellar MLS #FC287549 Report a problem | ||
| 8/12/2003 | Sold | $342,000+14%$121/sqft |
Source: Public Record Report a problem | ||
| 7/25/2001 | Sold | $300,000-3.2%$106/sqft |
Source: Public Record Report a problem | ||
| 5/11/1998 | Sold | $310,000$110/sqft |
Source: Public Record Report a problem | ||
Public tax history
| Year | Property taxes | Tax assessment |
|---|---|---|
| 2025 | $7,971 -3.4% | $508,698 +10% |
| 2024 | $8,254 +9.4% | $462,453 +10% |
| 2023 | $7,542 +19.8% | $420,412 +10% |
| 2022 | $6,296 +15.3% | $382,193 +10% |
| 2021 | $5,460 +3.9% | $347,448 +5.7% |
| 2020 | $5,255 +0.3% | $328,655 +1.8% |
| 2019 | $5,239 -4.1% | $322,869 -2% |
| 2018 | $5,461 +6.8% | $329,403 +8.3% |
| 2017 | $5,112 | $304,138 +6.1% |
| 2016 | $5,112 +0.3% | $286,642 +10% |
| 2015 | $5,094 +12.8% | $260,584 +3.4% |
| 2014 | $4,516 | $251,938 +7.5% |
| 2013 | -- | $234,415 -0.6% |
| 2012 | -- | $235,902 -11.8% |
| 2011 | -- | $267,500 -18.2% |
| 2010 | -- | $327,199 -11.7% |
| 2009 | -- | $370,618 +0.1% |
| 2008 | -- | $370,248 +3% |
| 2007 | -- | $359,464 +2.5% |
| 2006 | -- | $350,697 +3% |
| 2005 | -- | $340,483 +16.1% |
| 2004 | -- | $293,189 -7.1% |
| 2003 | -- | $315,668 |
Find assessor info on the county website
Monthly payment
Est. payment
Payment breakdown
Explore the cost of this home by adjusting the details. Changes won't be saved.Climate risks
Neighborhood: 32137
Nearby schools
Schools provided by the listing agent
- Elementary: Belle Terre Elementary
- Middle: Imagine Schools Town Center (K-8)
- High: Matanzas High
Source: Stellar MLS. This data may not be complete. We recommend contacting the local school district to confirm school assignments for this home.
Similar homes
- $899,0003 bd4 ba2.5k sqft6 MONTERREY DRIVE, PALM COAST, FL 32137For Sale

 MLS ID #FC320308, Luke O'Reilly, HAMMOCK REAL ESTATE GROUP. Stellar MLS
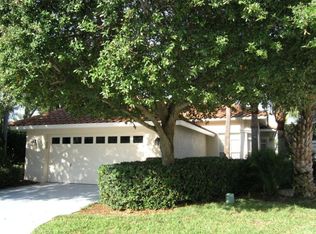
 - $975,0003 bd3 ba2.8k sqft15 MADEIRA COURT, PALM COAST, FL 32137For Sale
 MLS ID #FC321043, Carlene Reardon, COASTAL GATEWAY REAL ESTATE GR. Stellar MLS
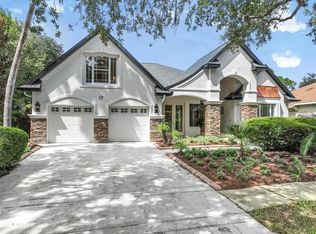
 - $879,9004 bd3 ba2.9k sqft17 GRANDVIEW DRIVE, PALM COAST, FL 32137For Sale
 MLS ID #FC321302, Gina Harding, ZANDER BURGER REAL ESTATE LLC. Stellar MLS
 - $949,0004 bd4 ba2.5k sqft16 MONTILLA PLACE, PALM COAST, FL 32137For Sale
 MLS ID #FC319237, Krista Libby, COASTAL GATEWAY REAL ESTATE GR. Stellar MLS
 - $789,9994 bd2 ba2.3k sqft10 CHELSEA COURT, PALM COAST, FL 32137For SaleMLS ID #FC321265, Anna DiCrescenzo, REALTY EXCHANGE, LLC. Stellar MLS
- $619,0003 bd3 ba2.4k sqft10 MONTERREY DRIVE, PALM COAST, FL 32137For SaleMLS ID #FC318619, Carlene Reardon, COASTAL GATEWAY REAL ESTATE GR. Stellar MLS
- $829,9004 bd3 ba2.3k sqft10 Fleming Ct, Palm Coast, FL 32137For Sale
 MLS ID #1228338, Anthony Lombardo, Coastal Gateway Real Estate Group. DBAMLS
 - $844,0004 bd4 ba2.8k sqft29 OAK VIEW CIRCLE E, PALM COAST, FL 32137For SaleMLS ID #FC315335, Erica Kalcounos, COASTAL GATEWAY REAL ESTATE GR. Stellar MLS
- $750,0004 bd3 ba2.2k sqft53 SEA VISTA DRIVE, PALM COAST, FL 32137For SaleMLS ID #FC321239, Darlene Montrose, COLDWELL BANKER (HAMMOCK). Stellar MLS
- $775,0005 bd4 ba3.2k sqft10 N VILLAGE PARKWAY, PALM COAST, FL 32137For SaleMLS ID #FC320405, Bruce Garrison, TRADEMARK REALTY GROUP LLC. Stellar MLS
- $899,0005 bd4 ba3.2k sqft41 OLD OAK DRIVE S, PALM COAST, FL 32137For SaleMLS ID #FC314929, Krista Libby, COASTAL GATEWAY REAL ESTATE GR. Stellar MLS
- $950,0004 bd4 ba2.7k sqft12 CLOVERDALE COURT S, PALM COAST, FL 32137For SaleMLS ID #FC320228, Robert Keith, TAKE ACTION PROPERTIES, LLC. Stellar MLS
- $799,9004 bd2 ba2.3k sqft25 COTTONWOOD COURT, PALM COAST, FL 32137For SaleMLS ID #FC319069, Julie Sabine, REALTY EXCHANGE, LLC. Stellar MLS
- $949,0003 bd4 ba2.7k sqft259 YACHT HARBOR DRIVE, PALM COAST, FL 32137For SaleMLS ID #FC314904, Krista Libby, COASTAL GATEWAY REAL ESTATE GR. Stellar MLS
- $764,0003 bd2 ba2k sqft36 CLOVERDALE COURT N, PALM COAST, FL 32137For SaleMLS ID #FC318874, Julie Sabine, REALTY EXCHANGE, LLC. Stellar MLS
- $989,9005 bd3 ba2.8k sqft34 SANDPIPER LANE, PALM COAST, FL 32137For SaleMLS ID #FC317255, Russell Novak, HAMMOCK REAL ESTATE GROUP. Stellar MLS
- $765,0003 bd2 ba2.3k sqft2 CHER COURT, PALM COAST, FL 32137For SaleMLS ID #FC314689, Anna DiCrescenzo, REALTY EXCHANGE, LLC. Stellar MLS
- $849,0004 bd4 ba2.3k sqft132 NEW LEATHERWOOD DRIVE, PALM COAST, FL 32137New ConstructionMLS ID #O6436504, Matthew Brown, ABD REALTY, INC.. Stellar MLS
- $775,0004 bd2 ba2.1k sqft19 MAHOE DRIVE N, PALM COAST, FL 32137For SaleMLS ID #FC317076, Sim Schmidt, COASTAL REALTY PROS LLC. Stellar MLS
