NEWLY UPDATED & PRICED TO SELL IN OCEAN HAMMOCK! Over $35,000 in recent improvements completed August 2026, including a beautifully resurfaced POOL & SPA and FRESH INTERIOR PAINT! Offered at $844,000, this 4-bedroom, 3.5-bath, three-story residence sits directly on the 2nd hole of the Ocean Hammock golf course and delivers the coastal lifestyle buyers come to Palm Coast to find. Located within the prestigious OCEANFRONT COMMUNITY of Ocean Hammock, this home puts you just moments from the Atlantic Ocean while offering beautiful golf course views, a private pool and spa, multiple outdoor living spaces, and an IN-HOME ELEVATOR providing convenient access to all three levels.The main living area is elevated on the second floor to take full advantage of the setting. Wood floors, abundant natural light, and an open layout connect the kitchen, dining, and living spaces, while expansive windows and sliding glass doors frame the golf course views. Step onto the screened balcony and enjoy your morning coffee, evening cocktails, coastal breezes, and sunsets overlooking the fairway. The spacious floor plan offers excellent separation between bedrooms, giving family and guests plenty of privacy. The primary suite provides a relaxing retreat, while the home’s multiple levels create flexibility for full-time living, a second home, or an incredible beach and golf getaway. Outside is where this home really shines. The newly resurfaced PRIVATE POOL & SPA create your own backyard resort overlooking the 2nd hole—perfect for entertaining, relaxing after a day at the beach, or simply enjoying the Florida lifestyle year-round.A two-car garage provides plenty of room for vehicles, golf clubs, bikes, beach gear, and storage. At $844,000, this is an exceptional opportunity to own a POOL HOME ON THE GOLF COURSE in one of Palm Coast’s premier oceanfront communities. Golf, beach, pool, spa, elevator, beautiful views, and over $35,000 in recent improvements—all in one property. **29 OAKVIEW CIRCLE EAST IS READY FOR ITS NEXT OWNER.COME EXPERIENCE THE OCEAN HAMMOCK LIFESTYLE FOR YOURSELF. **SELLER IS OFFERING A BEACH CLUB MEMBERSHIP AT HAMMOCK BEACH RESORT A $18,000 VALUE FOR THE NEW OWNER***
For sale
Price cut: $5K (8/24)
$844,000
29 OAK VIEW CIRCLE E, PALM COAST, FL 32137
4beds
2,840sqft
Single Family Residence
Built in 2005
9,602 Square Feet Lot
$826,000 Zestimate®
$297/sqft
$223/mo HOA
What's special
Fresh interior paintAbundant natural lightBeautiful golf course viewsPrivate pool and spaMultiple outdoor living spacesWood floors
- 272 days
- 921
- 67
Zillow last checked:
Listing updated:
Listed by:
Erica Kalcounos 904-716-1120,
COASTAL GATEWAY REAL ESTATE GR 888-977-1588,
Andrew Kalcounos 386-986-8669,
COASTAL GATEWAY REAL ESTATE GR
Source: Stellar MLS,MLS#: FC315335 Originating MLS: Flagler
Originating MLS: Flagler
Facts & features
Interior
Bedrooms & bathrooms
- Bedrooms: 4
- Bathrooms: 4
- Full bathrooms: 3
- 1/2 bathrooms: 1
Rooms
- Room types: Utility Room
Primary bedroom
- Features: Ceiling Fan(s), En Suite Bathroom, Walk-In Closet(s)
- Level: Second
- Area: 320.85 Square Feet
- Dimensions: 20.7x15.5
Bedroom 2
- Features: Ceiling Fan(s), Built-in Closet
- Level: First
- Area: 147.63 Square Feet
- Dimensions: 13.3x11.1
Bedroom 3
- Features: Ceiling Fan(s), Built-in Closet
- Level: First
- Area: 198.15 Square Feet
- Dimensions: 12.3x16.11
Bedroom 4
- Features: Ceiling Fan(s), En Suite Bathroom, Walk-In Closet(s)
- Level: Third
- Area: 270.05 Square Feet
- Dimensions: 22.3x12.11
Primary bathroom
- Features: Dual Sinks, Granite Counters, Shower No Tub, Split Vanities
- Level: Second
- Area: 116.78 Square Feet
- Dimensions: 14.4x8.11
Balcony porch lanai
- Level: Second
- Area: 269.86 Square Feet
- Dimensions: 20.6x13.1
Dining room
- Level: Second
- Area: 127.4 Square Feet
- Dimensions: 14x9.1
Kitchen
- Features: Breakfast Bar, Granite Counters, Pantry
- Level: Second
- Area: 313.6 Square Feet
- Dimensions: 14x22.4
Laundry
- Features: Built-In Shelving, Granite Counters
- Level: First
- Area: 62.64 Square Feet
- Dimensions: 8.7x7.2
Living room
- Features: Built-In Shelving, Ceiling Fan(s)
- Level: Second
- Area: 255.35 Square Feet
- Dimensions: 18.11x14.1
Heating
- Electric, Heat Pump
Cooling
- Central Air
Appliances
- Included: Dishwasher, Disposal, Electric Water Heater, Microwave, Range, Refrigerator
- Laundry: Laundry Room
Features
- Accessibility Features, Built-in Features, Ceiling Fan(s), Central Vacuum, Coffered Ceiling(s), Crown Molding, Elevator, High Ceilings, Living Room/Dining Room Combo, Open Floorplan, PrimaryBedroom Upstairs, Solid Surface Counters, Walk-In Closet(s)
- Flooring: Bamboo, Tile, Hardwood
- Doors: French Doors
- Windows: Window Treatments
- Has fireplace: Yes
- Fireplace features: Gas, Living Room
Interior area
- Total structure area: 4,030
- Total interior livable area: 2,840 sqft
Video & virtual tour
Property
Parking
- Total spaces: 2
- Parking features: Garage Door Opener, Ground Level
- Attached garage spaces: 2
Accessibility
- Accessibility features: Accessible Elevator Installed
Features
- Levels: Three Or More
- Stories: 3
- Patio & porch: Covered, Rear Porch, Screened
- Exterior features: Balcony, Irrigation System, Rain Gutters
- Has private pool: Yes
- Pool features: Gunite, Heated, In Ground, Lighting
- Has spa: Yes
- Spa features: Heated, In Ground
- Fencing: Vinyl
- Has view: Yes
- View description: Golf Course, Pool, Water, Lake
- Has water view: Yes
- Water view: Water,Lake
- Body of water: POND ON GOLF COURSE
Lot
- Size: 9,602 Square Feet
- Dimensions: 80 x 120
- Features: City Lot, In County, Landscaped, On Golf Course
- Residential vegetation: Mature Landscaping, Trees/Landscaped
Details
- Parcel number: 0411313503000000160
- Zoning: PUD
- Special conditions: None
Construction
Type & style
- Home type: SingleFamily
- Architectural style: Contemporary
- Property subtype: Single Family Residence
Materials
- Block, Stucco, Wood Frame
- Foundation: Slab
- Roof: Tile
Condition
- Completed
- New construction: No
- Year built: 2005
Details
- Builder name: Stoughton
Utilities & green energy
- Sewer: Public Sewer
- Water: Public
- Utilities for property: Cable Available, Electricity Connected, Propane, Sewer Connected, Sprinkler Recycled, Water Connected
Community & HOA
Community
- Security: Gated Community, Security Lights
- Pet fee: $0 monthly
- Subdivision: OCEAN HAMMOCK
HOA
- Has HOA: Yes
- Services included: 24-Hour Guard, Maintenance Grounds
- HOA fee: $223 monthly
- HOA name: Amy Spradling
- HOA phone: 386-446-0085
Location
- Region: Palm Coast
Financial & listing details
- Price per square foot: $297/sqft
- Tax assessed value: $739,371
- Annual tax amount: $7,062
- Date on market: 1/16/2026
- Cumulative days on market: 247 days
- Listing terms: Cash,Conventional,VA Loan
- Ownership: Fee Simple
- Total actual rent: 0
- Electric utility on property: Yes
- Road surface type: Paved, Asphalt
Estimated market value
$826,000
$785,000 - $867,000
$4,705/mo
Price history
| Date | Event | Price |
|---|---|---|
| 8/24/2026 | Price change | $844,000-0.6%$297/sqft |
Source:  Stellar MLS #FC315335 Report a problem Stellar MLS #FC315335 Report a problem | ||
| 6/23/2026 | Price change | $849,000-3%$299/sqft |
Source: Stellar MLS #FC315335 Report a problem | ||
| 5/29/2026 | Price change | $875,000-1.6%$308/sqft |
Source: Stellar MLS #FC315335 Report a problem | ||
| 5/18/2026 | Price change | $889,000-1.1%$313/sqft |
Source: Stellar MLS #FC315335 Report a problem | ||
| 4/30/2026 | Listed for sale | $899,000$317/sqft |
Source: Stellar MLS #FC315335 Report a problem | ||
| 4/6/2026 | Pending sale | $899,000$317/sqft |
Source: Stellar MLS #FC315335 Report a problem | ||
| 4/1/2026 | Price change | $899,000-2.8%$317/sqft |
Source: Stellar MLS #FC315335 Report a problem | ||
| 2/26/2026 | Price change | $925,000-2.6%$326/sqft |
Source: Stellar MLS #FC315335 Report a problem | ||
| 1/16/2026 | Listed for sale | $949,900-1.6%$334/sqft |
Source: Stellar MLS #FC315335 Report a problem | ||
| 7/30/2024 | Listing removed | -- |
Source: Stellar MLS #FC297193 Report a problem | ||
| 6/3/2024 | Price change | $964,999-3%$340/sqft |
Source: Stellar MLS #FC297193 Report a problem | ||
| 3/4/2024 | Price change | $994,989-0.5%$350/sqft |
Source: Stellar MLS #FC297193 Report a problem | ||
| 1/15/2024 | Listed for sale | $999,989+0%$352/sqft |
Source: Stellar MLS #FC297193 Report a problem | ||
| 10/8/2023 | Listing removed | -- |
Source:  St Augustine St Johns County BOR #233775 Report a problem St Augustine St Johns County BOR #233775 Report a problem | ||
| 6/29/2023 | Listed for sale | $999,900-9.1%$352/sqft |
Source: St Augustine St Johns County BOR #233775 Report a problem | ||
| 5/31/2023 | Listing removed | -- |
Source: St Augustine St Johns County BOR #230062 Report a problem | ||
| 2/8/2023 | Listed for sale | $1,100,000+73.5%$387/sqft |
Source: St Augustine St Johns County BOR #230062 Report a problem | ||
| 7/11/2018 | Sold | $634,000$223/sqft |
Source: Public Record Report a problem | ||
| 4/28/2018 | Price change | $634,000-2.3%$223/sqft |
Source: Better Homes and Gardens Real Estate Synergy #235627 Report a problem | ||
| 1/10/2018 | Price change | $649,000-2.4%$229/sqft |
Source: Owner Report a problem | ||
| 12/28/2017 | Listed for sale | $665,000-1.5%$234/sqft |
Source: Owner Report a problem | ||
| 6/23/2017 | Listed for sale | $675,000+19.3%$238/sqft |
Source: Better Homes and Gardens Real Estate Synergy #230692 Report a problem | ||
| 9/19/2013 | Sold | $566,000-4.9%$199/sqft |
Source: Public Record Report a problem | ||
| 7/17/2013 | Listed for sale | $594,900+58.6%$209/sqft |
Source: Coldwell Banker Residential Real Estate - Flagler #196628 Report a problem | ||
| 11/10/2011 | Sold | $375,000-68.8%$132/sqft |
Source: Public Record Report a problem | ||
| 8/10/2007 | Sold | $1,200,000+42.4%$423/sqft |
Source: Public Record Report a problem | ||
| 7/11/2006 | Sold | $842,500+288.2%$297/sqft |
Source: Public Record Report a problem | ||
| 10/29/2003 | Sold | $217,000+28.6%$76/sqft |
Source: Public Record Report a problem | ||
| 7/30/2002 | Sold | $168,800-7.7%$59/sqft |
Source: Public Record Report a problem | ||
| 3/9/2001 | Sold | $182,900$64/sqft |
Source: Public Record Report a problem | ||
Public tax history
| Year | Property taxes | Tax assessment |
|---|---|---|
| 2025 | $7,850 +3.1% | $557,093 +2.9% |
| 2024 | $7,618 +2.1% | $541,393 +3% |
| 2023 | $7,461 +4.9% | $525,624 +3% |
| 2022 | $7,114 +0.7% | $510,315 +3% |
| 2021 | $7,062 0% | $495,451 +1.4% |
| 2020 | $7,064 -3.3% | $488,610 -1.8% |
| 2019 | $7,303 +23.6% | $497,610 +25.1% |
| 2018 | $5,908 +1.2% | $397,720 +2.1% |
| 2017 | $5,837 | $389,540 +2.1% |
| 2016 | $5,837 +0.7% | $381,528 +0.7% |
| 2015 | $5,796 -0.2% | $378,876 +0.8% |
| 2014 | $5,811 | $375,869 +9.7% |
| 2013 | -- | $342,507 +12.8% |
| 2012 | -- | $303,521 -12% |
| 2011 | -- | $344,981 -17.3% |
| 2010 | -- | $417,372 -19.7% |
| 2009 | -- | $519,450 -30.3% |
| 2008 | -- | $745,689 +0.2% |
| 2007 | -- | $743,847 +15.8% |
| 2006 | -- | $642,473 +166.6% |
| 2005 | -- | $241,000 +38.3% |
| 2004 | -- | $174,200 |
Find assessor info on the county website
Monthly payment
Est. payment
Payment breakdown
Explore the cost of this home by adjusting the details. Changes won't be saved.Climate risks
Neighborhood: 32137
Nearby schools
Schools provided by the listing agent
- Elementary: Old Kings Elementary
- Middle: Indian Trails Middle-FC
- High: Matanzas High
Source: Stellar MLS. This data may not be complete. We recommend contacting the local school district to confirm school assignments for this home.

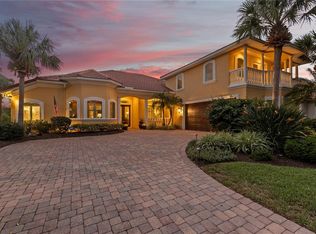
Similar homes
- $849,9005 bd3 ba2.8k sqft34 SANDPIPER LANE, PALM COAST, FL 32137For Sale

 MLS ID #FC317255, Russell Novak, HAMMOCK REAL ESTATE GROUP. Stellar MLS
 - $1,100,0004 bd3 ba2.9k sqft18 OAK VIEW CIRCLE E, PALM COAST, FL 32137For Sale
 MLS ID #FC321633, Terry Walter, MADISON ALLIED LLC. Stellar MLS
 - $829,9004 bd3 ba2.3k sqft10 Fleming Ct, Palm Coast, FL 32137For Sale
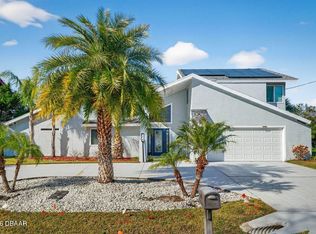
 MLS ID #1228338, Anthony Lombardo, Coastal Gateway Real Estate Group. DBAMLS
 - $1,095,0004 bd4 ba2.9k sqft62 OAK VIEW CIRCLE, PALM COAST, FL 32137For Sale
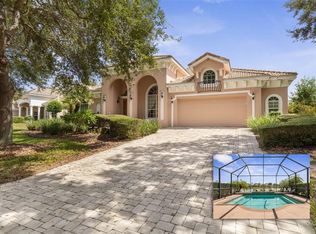 MLS ID #FC312705, Luke O'Reilly, HAMMOCK REAL ESTATE GROUP. Stellar MLS
 - $879,0003 bd4 ba2.5k sqft6 MONTERREY DRIVE, PALM COAST, FL 32137For SaleMLS ID #FC320308, Luke O'Reilly, HAMMOCK REAL ESTATE GROUP. Stellar MLS
- $759,0004 bd2 ba2.3k sqft10 CHELSEA COURT, PALM COAST, FL 32137For SaleMLS ID #FC321265, Anna DiCrescenzo, REALTY EXCHANGE, LLC. Stellar MLS
- $950,0004 bd4 ba2.7k sqft12 CLOVERDALE COURT S, PALM COAST, FL 32137For SaleMLS ID #FC320228, Robert Keith, TAKE ACTION PROPERTIES, LLC. Stellar MLS
- $865,0003 bd3 ba2.8k sqft13 MADEIRA COURT, PALM COAST, FL 32137For SaleMLS ID #FC315984, Carlene Reardon, COASTAL GATEWAY REAL ESTATE GR. Stellar MLS
- $1,200,0004 bd3 ba2.3k sqft10 PAMELA PARKWAY, PALM COAST, FL 32137For SaleMLS ID #FC321861, Jeremie Harris, RE/MAX SELECT PROFESSIONALS. Stellar MLS
- $769,9004 bd2 ba2.1k sqft21 CORONA COURT, PALM COAST, FL 32137For SaleMLS ID #FC321284, Gina Eckert, LIVIN PARADISE REALTY LLC. Stellar MLS
- $899,0003 bd4 ba2.7k sqft259 YACHT HARBOR DRIVE, PALM COAST, FL 32137For SaleMLS ID #FC314904, Krista Libby, COASTAL GATEWAY REAL ESTATE GR. Stellar MLS
- $765,0003 bd2 ba2.3k sqft2 CHER COURT, PALM COAST, FL 32137For SaleMLS ID #FC314689, Anna DiCrescenzo, REALTY EXCHANGE, LLC. Stellar MLS
- $649,9003 bd3 ba2.1k sqft27 LONGVIEW WAY N, PALM COAST, FL 32137For SaleMLS ID #FC320304, Emily Kirshaw, COASTAL REALTY PROS LLC. Stellar MLS
- $999,9973 bd3 ba2.9k sqft94 DEL PALMA DRIVE, PALM COAST, FL 32137For SaleMLS ID #FC322112, Suzanne Johnston, GRAND LIVING REALTY. Stellar MLS
- $990,0004 bd4 ba3.8k sqft18 N PARK LANE, PALM COAST, FL 32137For SaleMLS ID #FC321162, Jeffrey Wagner, COASTAL REALTY PROS LLC. Stellar MLS
- $649,0004 bd3 ba1.9k sqft8 COUNTRY CLUB HARBOR CIRCLE, PALM COAST, FL 32137For SaleMLS ID #FC321858, Jeanne Nix, REALTY EXECUTIVES OCEANSIDE. Stellar MLS
- $899,0005 bd4 ba4k sqft92 LAGARE STREET, PALM COAST, FL 32137For SaleMLS ID #FC319775, Anthony Lombardo, COASTAL GATEWAY REAL ESTATE GR. Stellar MLS
- $750,0004 bd3 ba2.2k sqft53 SEA VISTA DRIVE, PALM COAST, FL 32137For SaleMLS ID #FC321239, Darlene Montrose, COLDWELL BANKER (HAMMOCK). Stellar MLS
- $729,0003 bd3 ba1.6k sqft200 OCEAN CREST DRIVE #217, PALM COAST, FL 32137For SaleMLS ID #FC316861, Anthony Lombardo, COASTAL GATEWAY REAL ESTATE GR. Stellar MLS
- $798,0003 bd3 ba2k sqft400 CINNAMON BEACH WAY #335, PALM COAST, FL 32137For SaleMLS ID #FC317070, Shelley DeVito, HAMMOCK REAL ESTATE GROUP. Stellar MLS
