MOTIVATED SELLER. 259 Yacht Harbor is nestled within the exclusive gated community of Yacht Harbor Village. This stunning waterfront residence offers over 2700sft of refined coastal living with quick access to the Intracoastal Waterway. The open, light filled floor plan features coffered ceilings, custom millwork, wide-plank flooring and expansive windows throughout. The fireplace surrounded by built-ins creates an inviting yet elegant space. The kitchen is thoughtfully designed with custom cabinetry, granite countertops, stainless steel appliances, decorative glass cabinetry and a spacious center island. The primary suite along with the additional bedrooms are generously sized with flexible upper-level spaces ideal for guests or bonus living areas. The outdoor living is enhanced by multiple balconies, patio, private dock and seawall offering effortless access to boating and waterfront enjoyment. All lawn maintenance is taking care by the association. To further elevate your Yacht Harbor lifestyle, an optional Hammock Beach Membership can be purchased so you can enjoy 5-star amenities and private beach access. With two 18-hole Championship golf courses, nine pools including a lazy river, waterslides, eight Har-Tru tennis courts, pickleball courts, multiple dining venues, a world class spa, nine-hole mini golf course, volleyball court and a state-of-the-art exercise facility, you will always be enjoying Hammock Life!
For sale
$949,000
259 YACHT HARBOR DRIVE, PALM COAST, FL 32137
3beds
2,704sqft
Single Family Residence
Built in 2012
10,311 Square Feet Lot
$886,000 Zestimate®
$351/sqft
$314/mo HOA
What's special
Expansive windows throughoutSpacious center islandGranite countertopsCustom millworkStunning waterfront residenceCustom cabinetryDecorative glass cabinetry
- 241 days
- 730
- 28
Zillow last checked:
Listing updated:
Listed by:
Krista Libby 612-298-4040,
COASTAL GATEWAY REAL ESTATE GR 888-977-1588,
Richard Hottinger 386-503-0509,
COASTAL GATEWAY REAL ESTATE GR
Source: Stellar MLS,MLS#: FC314904 Originating MLS: Flagler
Originating MLS: Flagler
Facts & features
Interior
Bedrooms & bathrooms
- Bedrooms: 3
- Bathrooms: 4
- Full bathrooms: 3
- 1/2 bathrooms: 1
Primary bedroom
- Features: Walk-In Closet(s)
- Level: First
Kitchen
- Level: First
Living room
- Level: First
Heating
- Central
Cooling
- Central Air
Appliances
- Included: Cooktop, Dishwasher, Dryer, Microwave, Refrigerator, Washer
- Laundry: Laundry Room
Features
- Ceiling Fan(s), Walk-In Closet(s)
- Flooring: Tile, Vinyl
- Has fireplace: Yes
- Fireplace features: Family Room
Interior area
- Total structure area: 3,449
- Total interior livable area: 2,704 sqft
Video & virtual tour
Property
Parking
- Total spaces: 2
- Parking features: Garage - Attached
- Attached garage spaces: 2
Features
- Levels: Three Or More
- Stories: 3
- Exterior features: Lighting, Private Mailbox
- Has view: Yes
- View description: Water, Canal
- Has water view: Yes
- Water view: Water,Canal
- Waterfront features: Canal Front, Saltwater Canal Access, Boat Ramp - Private
Lot
- Size: 10,311 Square Feet
- Dimensions: 60 x
Details
- Parcel number: 0411313019000001190
- Zoning: PUD
- Special conditions: None
Construction
Type & style
- Home type: SingleFamily
- Property subtype: Single Family Residence
Materials
- Concrete, Stucco
- Foundation: Block
- Roof: Concrete,Tile
Condition
- New construction: No
- Year built: 2012
Utilities & green energy
- Sewer: Public Sewer
- Water: Public
- Utilities for property: Electricity Connected, Public, Water Connected
Community & HOA
Community
- Features: Canal Front, Gated Community - Guard
- Pet fee: $0 monthly
- Subdivision: HARBOR VILLAGE MARINA
HOA
- Has HOA: Yes
- Amenities included: Gated
- Services included: 24-Hour Guard
- HOA fee: $314 monthly
- HOA name: May Management/ Carsten Georg
- HOA phone: 386-446-0085
- Second HOA name: No
Location
- Region: Palm Coast
Financial & listing details
- Price per square foot: $351/sqft
- Tax assessed value: $957,460
- Annual tax amount: $6,261
- Date on market: 1/2/2026
- Cumulative days on market: 169 days
- Listing terms: Cash,Conventional
- Ownership: Fee Simple
- Total actual rent: 0
- Electric utility on property: Yes
- Road surface type: Paved
Estimated market value
$886,000
$842,000 - $930,000
$5,623/mo
Price history
| Date | Event | Price |
|---|---|---|
| 6/1/2026 | Price change | $949,000-17.4%$351/sqft |
Source:  Stellar MLS #FC314904 Report a problem Stellar MLS #FC314904 Report a problem | ||
| 1/2/2026 | Listed for sale | $1,149,000$425/sqft |
Source: Stellar MLS #FC314904 Report a problem | ||
Public tax history
| Year | Property taxes | Tax assessment |
|---|---|---|
| 2025 | $6,262 +3.5% | $434,736 +2.9% |
| 2024 | $6,047 +2.1% | $422,484 +3% |
| 2023 | $5,924 +7% | $410,179 +3% |
| 2022 | $5,535 +1.3% | $398,232 +3% |
| 2021 | $5,462 +0% | $386,633 +1.4% |
| 2020 | $5,461 +1% | $381,296 +2.3% |
| 2019 | $5,408 -0.3% | $372,723 +1.9% |
| 2018 | $5,423 +1.2% | $365,773 +2.1% |
| 2017 | $5,359 | $358,250 +2.1% |
| 2016 | $5,359 +0.9% | $350,881 +0.7% |
| 2015 | $5,309 -0.2% | $348,442 +0.8% |
| 2014 | $5,322 | $345,677 +1.5% |
| 2013 | -- | $340,568 +233.9% |
| 2012 | -- | $102,000 +108.2% |
| 2011 | -- | $49,000 +12% |
| 2010 | -- | $43,750 -68.8% |
| 2009 | -- | $140,000 -61.1% |
| 2008 | -- | $360,000 -22.6% |
| 2007 | -- | $465,000 |
| 2006 | -- | $465,000 +35.2% |
| 2005 | -- | $344,000 +25.5% |
| 2004 | -- | $274,100 |
Find assessor info on the county website
Monthly payment
Est. payment
Payment breakdown
Explore the cost of this home by adjusting the details. Changes won't be saved.Climate risks
Neighborhood: 32137
Nearby schools
Schools provided by the listing agent
- Elementary: Old Kings Elementary
- Middle: Indian Trails Middle-FC
- High: Matanzas High
Source: Stellar MLS. This data may not be complete. We recommend contacting the local school district to confirm school assignments for this home.
Similar homes
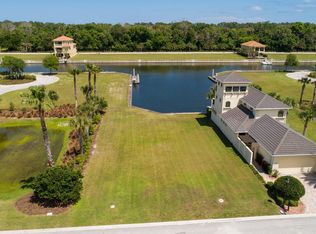
- $859,9003 bd3 ba2.1k sqft17 COLLINGTON COURT, PALM COAST, FL 32137For Sale
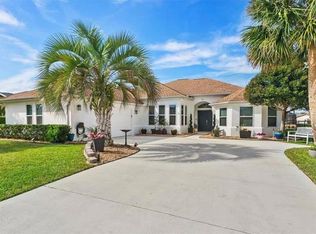
 MLS ID #FC320943, Catherine Swanson, COASTAL GATEWAY REAL ESTATE GR. Stellar MLS
 - $899,0003 bd4 ba2.5k sqft6 MONTERREY DRIVE, PALM COAST, FL 32137For Sale
 MLS ID #FC320308, Luke O'Reilly, HAMMOCK REAL ESTATE GROUP. Stellar MLS
 - $825,0003 bd2 ba1.6k sqft22 COTTONTON COURT, PALM COAST, FL 32137For Sale
 MLS ID #FC320925, Pamela Gimenez, EXIT REALTY FIRST CHOICE. Stellar MLS
 - $899,0005 bd4 ba3.2k sqft41 OLD OAK DRIVE S, PALM COAST, FL 32137For Sale
 MLS ID #FC314929, Krista Libby, COASTAL GATEWAY REAL ESTATE GR. Stellar MLS
 - $989,9005 bd3 ba2.8k sqft34 SANDPIPER LANE, PALM COAST, FL 32137For SaleMLS ID #FC317255, Russell Novak, HAMMOCK REAL ESTATE GROUP. Stellar MLS
- $1,058,0002 bd4 ba2.6k sqft72 CLUB HOUSE DRIVE, PALM COAST, FL 32137For SaleMLS ID #FC318769, Michael D'Ascheberg, TRADEMARK REALTY GROUP LLC. Stellar MLS
- $844,0004 bd4 ba2.8k sqft29 OAK VIEW CIRCLE E, PALM COAST, FL 32137For SaleMLS ID #FC315335, Erica Sobin, COASTAL GATEWAY REAL ESTATE GR. Stellar MLS
- $1,195,0003 bd3 ba3.2k sqft5 ROMA COURT, PALM COAST, FL 32137For SaleMLS ID #FC320509, Joyce Casis, BERKSHIRE HATHAWAY HOMESERVICE (OCEANSHORE). Stellar MLS
- $890,0003 bd3 ba3k sqft57 OSPREY CIRCLE, PALM COAST, FL 32137For SaleMLS ID #FC319075, Crystal Cain, RE/MAX SELECT PROFESSIONALS. Stellar MLS
- $829,9004 bd2 ba2.3k sqft25 COTTONWOOD COURT, PALM COAST, FL 32137For SaleMLS ID #FC319069, Julie Sabine, REALTY EXCHANGE, LLC. Stellar MLS
- $865,0003 bd3 ba2.8k sqft13 MADEIRA COURT, PALM COAST, FL 32137For SaleMLS ID #FC315984, Carlene Reardon, COASTAL GATEWAY REAL ESTATE GR. Stellar MLS
- $1,299,0003 bd3 ba3k sqft206 WILLOW OAK WAY, PALM COAST, FL 32137For SaleMLS ID #FC320409, Katherine Gable, ONE SOTHEBYS INTERNATIONAL. Stellar MLS
- $996,0005 bd4 ba4k sqft92 LAGARE STREET, PALM COAST, FL 32137For SaleMLS ID #FC319775, Anthony Lombardo, COASTAL GATEWAY REAL ESTATE GR. Stellar MLS
- $829,9004 bd3 ba2.3k sqft10 Fleming Ct, Palm Coast, FL 32137For Sale
 MLS ID #1228338, Anthony Lombardo, Coastal Gateway Real Estate Group. DBAMLS
 - $649,9003 bd3 ba2.1k sqft27 LONGVIEW WAY N, PALM COAST, FL 32137For SaleMLS ID #FC320304, Emily Kirshaw, COASTAL REALTY PROS LLC. Stellar MLS
- $949,9004 bd4 ba2.7k sqft38 New Leatherwood Dr, Palm Coast, FL 32137For SaleMLS ID #1228780, Jennifer Mock, RE/MAX Select Professionals. DBAMLS
- $945,0004 bd4 ba2.7k sqft114 New Leatherwood Dr, Palm Coast, FL 32137For SaleMLS ID #1227922, Jennifer Mock, RE/MAX Select Professionals. DBAMLS
- $1,350,0004 bd5 ba3.6k sqft12 CINNAMON BEACH WAY, PALM COAST, FL 32137For SaleMLS ID #FC321027, M. Gina DosSantos, COASTAL GATEWAY REAL ESTATE GR. Stellar MLS
- $1,135,0004 bd4 ba2.9k sqft62 OAK VIEW CIRCLE, PALM COAST, FL 32137For SaleMLS ID #FC312705, Luke O'Reilly, HAMMOCK REAL ESTATE GROUP. Stellar MLS
- $775,0005 bd4 ba3.2k sqft10 N VILLAGE PARKWAY, PALM COAST, FL 32137For SaleMLS ID #FC320405, Bruce Garrison, TRADEMARK REALTY GROUP LLC. Stellar MLS
