Saltwater Canal Pool Home with 180 Feet of Waterfront on a Rare Tip Lot! Live the ultimate Florida waterfront lifestyle in this beautifully updated and fully furnished home situated on a premium tip lot with 180 feet of deep saltwater canal frontage. Designed for boating enthusiasts, the property features two private docks. The main dock includes water, electric, a covered sitting area, and a 16,000-lb boat lift, while the second dock offers a 10,000-lb boat lift. Outdoor living is exceptional with a screened, heated saltwater pool, expansive paver deck, enclosed rear porch, hurricane screens, and a fully equipped outdoor kitchen featuring a kegerator, ice maker, and built-in trash storage. Enjoy stunning water views from nearly every room in the home. The paver driveway and freshly painted exterior (2023) create impressive curb appeal. Inside, wood-look tile flooring flows through the Great Room, kitchen, and hallways. French doors lead to a formal dining room with wood flooring and a versatile office/den with tray ceilings. The spacious Great Room features an electric fireplace and panoramic canal views. The primary suite is a private retreat with tray ceilings, custom wood accent walls, pool access, and breathtaking water views. The updated primary bath includes dual vanities, a makeup station, walk-in tiled shower, and dual walk-in closets. A convenient pool bath is located nearby. The gourmet kitchen showcases hickory cabinetry, granite countertops, induction cooktop, wall oven, convection oven, oversized pantry, updated windows, and electric blinds overlooking the breakfast area and waterfront. Guest bedrooms and bath are privately located on the opposite side of the home. The laundry room offers additional storage. A hidden bonus room above the garage with a half bath provides the perfect space for a library, office, media room, or flex area. Major updates include a roof (2021), kitchen and rear porch renovation (2021), four-zone HVAC system (2023), hot water heater (2023), duct cleaning system (2024), whole-house generator, double-pane windows, water softener, and a well-fed sprinkler system approximately 14 months old. This move-in-ready waterfront gem offers luxury, comfort, and direct access to the Intracoastal Waterway, making it a rare opportunity to own one of Palm Coast's premier boating properties.
For sale
$1,058,000
72 CLUB HOUSE DRIVE, PALM COAST, FL 32137
2beds
2,698sqft
Single Family Residence
Built in 2004
0.36 Acres Lot
$-- Zestimate®
$392/sqft
$-- HOA
What's special
Two private docksSaltwater canal pool homeScreened heated saltwater poolEnclosed rear porchExpansive paver deckHurricane screensPremium tip lot
- 77 days |
- 580 |
- 32 |
Likely to sell faster than
Zillow last checked:
Listing updated:
Listed by:
Michael D'Ascheberg 386-503-6063,
TRADEMARK REALTY GROUP LLC 386-447-6889
Source: Stellar MLS,MLS#: FC318769 Originating MLS: Flagler
Originating MLS: Flagler
Facts & features
Interior
Bedrooms & bathrooms
- Bedrooms: 2
- Bathrooms: 4
- Full bathrooms: 3
- 1/2 bathrooms: 1
Rooms
- Room types: Bonus Room, Den/Library/Office, Dining Room, Great Room, Utility Room
Primary bedroom
- Features: Dual Closets
- Level: First
Bedroom 2
- Features: Built-in Closet
- Level: First
Balcony porch lanai
- Level: First
Dining room
- Level: First
Great room
- Level: First
Kitchen
- Level: First
Laundry
- Level: First
Office
- Level: First
Heating
- Heat Pump
Cooling
- Central Air, Zoned
Appliances
- Included: Oven, Convection Oven, Cooktop, Dishwasher, Dryer, Electric Water Heater, Microwave, Refrigerator, Washer, Water Softener
- Laundry: Laundry Room
Features
- Built-in Features, Ceiling Fan(s), Central Vacuum, Crown Molding, High Ceilings, Primary Bedroom Main Floor, Solid Surface Counters, Solid Wood Cabinets, Tray Ceiling(s), Walk-In Closet(s)
- Flooring: Tile, Hardwood
- Doors: Outdoor Kitchen
- Windows: Window Treatments, Shutters
- Has fireplace: Yes
- Fireplace features: Electric, Living Room
- Furnished: Yes
Interior area
- Total structure area: 3,825
- Total interior livable area: 2,698 sqft
Video & virtual tour
Property
Parking
- Total spaces: 2
- Parking features: Garage - Attached
- Attached garage spaces: 2
Features
- Levels: One
- Stories: 1
- Patio & porch: Covered, Deck, Porch, Rear Porch, Screened
- Exterior features: Irrigation System, Outdoor Kitchen, Private Mailbox, Rain Gutters
- Has private pool: Yes
- Pool features: Heated, Salt Water
- Has view: Yes
- View description: Water, Canal
- Has water view: Yes
- Water view: Water,Canal
- Waterfront features: Canal - Saltwater, Saltwater Canal Access, Lift
Lot
- Size: 0.36 Acres
Details
- Parcel number: 07113170030013W0020
- Zoning: SFR-2
- Special conditions: None
Construction
Type & style
- Home type: SingleFamily
- Property subtype: Single Family Residence
Materials
- Concrete, Stucco
- Foundation: Slab
- Roof: Shingle
Condition
- New construction: No
- Year built: 2004
Utilities & green energy
- Sewer: Public Sewer
- Water: Public
- Utilities for property: Public
Community & HOA
Community
- Pet fee: $0 monthly
- Subdivision: PALM HARBOR
HOA
- Has HOA: No
Location
- Region: Palm Coast
Financial & listing details
- Price per square foot: $392/sqft
- Tax assessed value: $861,924
- Annual tax amount: $8,740
- Date on market: 5/30/2026
- Cumulative days on market: 20 days
- Listing terms: Cash,Conventional,VA Loan
- Ownership: Fee Simple
- Total actual rent: 0
- Road surface type: Paved
Estimated market value
Not available
Estimated sales range
Not available
Not available
Price history
| Date | Event | Price |
|---|---|---|
| 5/30/2026 | Listed for sale | $1,058,000+120.9%$392/sqft |
Source:  Stellar MLS #FC318769 Report a problem Stellar MLS #FC318769 Report a problem | ||
| 4/1/2016 | Sold | $479,000+16.8%$178/sqft |
Source: Public Record Report a problem | ||
| 5/17/2012 | Sold | $410,000-12.6%$152/sqft |
Source: Public Record Report a problem | ||
| 3/4/2012 | Price change | $469,000-6%$174/sqft |
Source: Sea My Home Realty #186461 Report a problem | ||
| 1/31/2012 | Price change | $499,000-5%$185/sqft |
Source: Sea My Home Realty #186461 Report a problem | ||
| 1/29/2012 | Price change | $525,000+5.2%$195/sqft |
Source: Sea My Home Realty #186461 Report a problem | ||
| 1/18/2012 | Listed for sale | $499,000$185/sqft |
Source: Sea My Home Realty #186461 Report a problem | ||
Public tax history
| Year | Property taxes | Tax assessment |
|---|---|---|
| 2024 | $8,549 +2.1% | $509,278 +3% |
| 2023 | $8,369 +0.6% | $494,445 +3% |
| 2022 | $8,322 +0.9% | $480,043 +3% |
| 2021 | $8,247 +4.8% | $466,061 +5.8% |
| 2020 | $7,872 +1.4% | $440,309 +2.3% |
| 2019 | $7,765 +1.6% | $430,410 +3.2% |
| 2018 | $7,641 +2.2% | $417,182 +2.1% |
| 2017 | $7,478 | $408,601 -1.5% |
| 2016 | $7,478 -11.6% | $414,926 +7.1% |
| 2015 | $8,460 +3.8% | $387,461 +10% |
| 2014 | $8,152 | $352,237 +6.5% |
| 2013 | -- | $330,625 +5.2% |
| 2012 | -- | $314,319 +3% |
| 2011 | -- | $305,164 -8.2% |
| 2010 | -- | $332,553 -21.3% |
| 2009 | -- | $422,700 -6% |
| 2008 | -- | $449,512 -12% |
| 2007 | -- | $510,996 -0.3% |
| 2006 | -- | $512,524 +3% |
| 2005 | -- | $497,596 +183.5% |
| 2004 | -- | $175,500 |
Find assessor info on the county website
Monthly payment
Est. payment
Payment breakdown
Explore the cost of this home by adjusting the details. Changes won't be saved.Climate risks
Neighborhood: 32137
Nearby schools
GreatSchools rating
- 8/10Old Kings Elementary SchoolGrades: PK-5Distance: 7.3 mi
- 5/10Matanzas High SchoolGrades: 8-12Distance: 2.8 mi
- 7/10Indian Trails Middle SchoolGrades: 6-8Distance: 3.4 mi
Schools provided by the listing agent
- Elementary: Old Kings Elementary
- Middle: Indian Trails Middle-FC
- High: Matanzas High
Source: Stellar MLS. This data may not be complete. We recommend contacting the local school district to confirm school assignments for this home.
- $585,0360.34 acres74 Club House Dr, Palm Coast, FL 32137Off Market
- $836,2003 bd3 ba2.3k sqft65 Club House Dr, Palm Coast, FL 32137Off Market

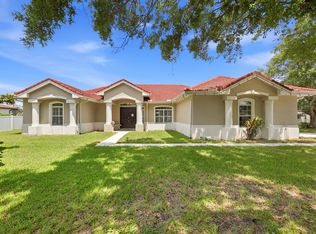
- $945,0003 bd2 ba2.7k sqft76 Club House Dr, Palm Coast, FL 32137For Sale
- $626,6003 bd2 ba2.3k sqft28 Cloverdale Ct S, Palm Coast, FL 32137Off Market

- $726,7003 bd3 ba2.3k sqft67 Club House Dr, Palm Coast, FL 32137Off Market
- $529,6003 bd2 ba1.7k sqft25 Cloverdale Ct S, Palm Coast, FL 32137Off Market
- $750,0003 bd2 ba2.5k sqft26 Cloverdale Ct S, Palm Coast, FL 32137Sold
- $984,6004 bd3 ba3.6k sqft78 Club House Dr, Palm Coast, FL 32137Off Market
A local agent can set up tours, give advice and negotiate with sellers.
A local lender can help you make sure your offer is ready when you are.
Similar homes
- $950,0004 bd4 ba2.7k sqft12 CLOVERDALE COURT S, PALM COAST, FL 32137For Sale

 MLS ID #FC320228, Robert Keith, TAKE ACTION PROPERTIES, LLC. Stellar MLS
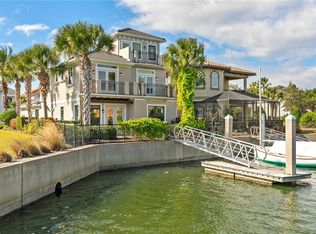
 - $949,0003 bd4 ba2.7k sqft259 YACHT HARBOR DRIVE, PALM COAST, FL 32137For Sale
 MLS ID #FC314904, Krista Libby, COASTAL GATEWAY REAL ESTATE GR. Stellar MLS
 - $949,0004 bd4 ba2.5k sqft16 MONTILLA PLACE, PALM COAST, FL 32137For Sale
 MLS ID #FC319237, Krista Libby, COASTAL GATEWAY REAL ESTATE GR. Stellar MLS
 - $989,9005 bd3 ba2.8k sqft34 SANDPIPER LANE, PALM COAST, FL 32137For Sale
 MLS ID #FC317255, Russell Novak, HAMMOCK REAL ESTATE GROUP. Stellar MLS
 - $1,135,0004 bd4 ba2.9k sqft62 OAK VIEW CIRCLE, PALM COAST, FL 32137For SaleMLS ID #FC312705, Luke O'Reilly, HAMMOCK REAL ESTATE GROUP. Stellar MLS
- $799,0003 bd3 ba2.1k sqft18 CLASSIC COURT S, PALM COAST, FL 32137For SaleMLS ID #FC317884, Hedy Aloia, COLDWELL BANKER PREMIER PROPERTIES. Stellar MLS
- $899,0003 bd4 ba2.5k sqft6 MONTERREY DRIVE, PALM COAST, FL 32137For SaleMLS ID #FC320308, Luke O'Reilly, HAMMOCK REAL ESTATE GROUP. Stellar MLS
- $829,9004 bd3 ba2.3k sqft10 Fleming Ct, Palm Coast, FL 32137For Sale
 MLS ID #1228338, Anthony Lombardo, Coastal Gateway Real Estate Group. DBAMLS
 - $1,099,0004 bd3 ba2.6k sqft478 SWEETGUM LANE, PALM COAST, FL 32137For SaleMLS ID #FC319525, Carolyn Vallone, HAMMOCK REAL ESTATE GROUP. Stellar MLS
- $764,0003 bd2 ba2k sqft36 CLOVERDALE COURT N, PALM COAST, FL 32137For SaleMLS ID #FC318874, Julie Sabine, REALTY EXCHANGE, LLC. Stellar MLS
- $829,9004 bd2 ba2.3k sqft25 COTTONWOOD COURT, PALM COAST, FL 32137For SaleMLS ID #FC319069, Julie Sabine, REALTY EXCHANGE, LLC. Stellar MLS
- $540,0003 bd2 ba2.3k sqft8 COLE PLACE, PALM COAST, FL 32137For SaleMLS ID #FC315795, Morgan Kujawa, RE/MAX SELECT PROFESSIONALS. Stellar MLS
- $569,5003 bd2 ba1.6k sqft109 CORAL REEF COURT N, PALM COAST, FL 32137For SaleMLS ID #FC320580, Taner Banks, KELLER WILLIAMS RLTY FL. PARTN. Stellar MLS
- $890,0003 bd3 ba3k sqft57 OSPREY CIRCLE, PALM COAST, FL 32137For SaleMLS ID #FC319075, Crystal Cain, RE/MAX SELECT PROFESSIONALS. Stellar MLS
- $775,0005 bd4 ba3.2k sqft10 N VILLAGE PARKWAY, PALM COAST, FL 32137For SaleMLS ID #FC320405, Bruce Garrison, TRADEMARK REALTY GROUP LLC. Stellar MLS
- $945,0003 bd3 ba1.8k sqft200 OCEAN CREST DRIVE #913, PALM COAST, FL 32137For SaleMLS ID #FC320021, Kathryn Teiro-Peter, MORRIS WILLIAMS REALTY. Stellar MLS
- $865,0003 bd3 ba2.8k sqft13 MADEIRA COURT, PALM COAST, FL 32137For SaleMLS ID #FC315984, Carlene Reardon, COASTAL GATEWAY REAL ESTATE GR. Stellar MLS
- $649,9003 bd3 ba2.1k sqft27 LONGVIEW WAY N, PALM COAST, FL 32137For SaleMLS ID #FC320304, Emily Kirshaw, COASTAL REALTY PROS LLC. Stellar MLS
- $615,0003 bd2 ba2k sqft2 CLAYMONT COURT S, PALM COAST, FL 32137For SaleMLS ID #S5146515, David Hartigan, JASON MITCHELL REAL ESTATE FLO. Stellar MLS
- $849,9003 bd4 ba2.7k sqft102 LAGARE STREET, PALM COAST, FL 32137For SaleMLS ID #FC318212, Anthony Lombardo, COASTAL GATEWAY REAL ESTATE GR. Stellar MLS
