THIS STUNNING POOL HOME HAS 4 BEDROOMS, 3 FULL BATHS, 2 CAR OVERSIZED GARAGE, SALTWATER BUILD, EXQUISITE GRANITE IN THE KITCHEN, ALSO IN BATHROOMS, GREAT SPACE FOR ENTERTAINING, DOUBLE OVENS, WALK IN PANTRY, NICE OPEN FLOOR PLAN, PRIMARY BEDROOM WITH WITH DUAL CLOSETS AND SPACIOUS BATHROOM WITH GORGEOUS TUB, YOU WON'T WANT TO LEAVE. LUXURY VINYL PLANK THROUGHOUT THE HOME. LARGE 14X26 POOL, SUMMER KITCHEN, VIEWS OF THE SPECTACULAR TOM WATSON GOLF COURSE AT THE CONSERVATORY AT HAMMOCK BEACH, HOA, 406.00 QUARTERLY CHARGE COVERS LAWN CUTTING, SHRUB TRIMMING, IRRIGATION, PALM TREE TRIMMING, AND MONTHLY FEE FOR INTERNET/CABLE OF 85.00, THIS HOME IS SPECIAL, 2641 SQUARE FEET, JUST PERFECT, CLOSE TO I-95, AIRPORTS AND ST. AUGUSTINE, DON'T MISS OUT ON THIS HOME. SELLER IS MOTIVATED
For sale
$1,099,000
478 SWEETGUM LANE, PALM COAST, FL 32137
4beds
2,641sqft
:
Get pre-qualified$7,452/mo
Single Family Residence
Built in 2017
0.26 Acres Lot
$1,037,500 Zestimate®
$416/sqft
$406/mo HOA
What's special
Summer kitchenNice open floor planDouble ovensGreat space for entertainingStunning pool home
- 27 days |
- 1,235 |
- 43 |
Likely to sell faster than
Zillow last checked:
Listing updated:
Listed by:
Carolyn Vallone 203-232-0259,
HAMMOCK REAL ESTATE GROUP 386-246-9934
Source: Stellar MLS,MLS#: FC319525 Originating MLS: Flagler
Originating MLS: Flagler
Facts & features
Interior
Bedrooms & bathrooms
- Bedrooms: 4
- Bathrooms: 3
- Full bathrooms: 3
Rooms
- Room types: Attic
Primary bedroom
- Features: Dual Closets
- Level: First
Kitchen
- Features: Storage Closet
- Level: First
Living room
- Features: No Closet
- Level: First
Heating
- Electric, Heat Pump, Propane
Cooling
- Central Air, Zoned
Appliances
- Included: Oven, Dishwasher, Disposal, Dryer, Microwave, Refrigerator, Washer
- Laundry: Laundry Room
Features
- Crown Molding, High Ceilings, In Wall Pest System, Open Floorplan, Split Bedroom, Tray Ceiling(s)
- Flooring: Luxury Vinyl
- Doors: Outdoor Grill, Outdoor Kitchen
- Has fireplace: Yes
- Fireplace features: Gas, Living Room
Interior area
- Total structure area: 3,695
- Total interior livable area: 2,641 sqft
Video & virtual tour
Property
Parking
- Total spaces: 2
- Parking features: Garage - Attached
- Attached garage spaces: 2
- Details: Garage Dimensions: 27x22
Features
- Levels: One
- Stories: 1
- Patio & porch: Screened
- Exterior features: Irrigation System, Lighting, Outdoor Grill, Outdoor Kitchen, Private Yard
- Has private pool: Yes
- Pool features: In Ground, Salt Water
- Has view: Yes
- View description: Golf Course
Lot
- Size: 0.26 Acres
- Dimensions: 70 x 150
- Residential vegetation: Trees/Landscaped
Details
- Parcel number: 4210303210000002830
- Zoning: MPD
- Special conditions: None
Construction
Type & style
- Home type: SingleFamily
- Property subtype: Single Family Residence
Materials
- Block, Stucco
- Foundation: Slab
- Roof: Tile
Condition
- Completed
- New construction: No
- Year built: 2017
Details
- Builder name: SALTWATER HOMES
Utilities & green energy
- Sewer: Public Sewer
- Water: Public
- Utilities for property: BB/HS Internet Available, Cable Available, Electricity Connected, Sewer Connected, Underground Utilities
Community & HOA
Community
- Features: Gated Community - Guard, Golf Carts OK, Golf, No Truck/RV/Motorcycle Parking, Park
- Security: Gated Community, Smoke Detector(s)
- Pet fee: $0 monthly
- Subdivision: CONSERVATORY/HAMMOCK BEACH
HOA
- Has HOA: Yes
- Amenities included: Fence Restrictions, Gated, Golf Course, Other
- Services included: 24-Hour Guard, Cable TV, Internet, Private Road, Sewer, Trash
- HOA fee: $406 monthly
- HOA name: CARSTEN GEORG
- HOA phone: 321-604-5854
- Second HOA name: MAY MANAGEMENT
Location
- Region: Palm Coast
Financial & listing details
- Price per square foot: $416/sqft
- Tax assessed value: $723,395
- Annual tax amount: $6,318
- Date on market: 7/6/2026
- Cumulative days on market: 27 days
- Listing terms: Cash,Conventional,VA Loan
- Ownership: Fee Simple
- Total actual rent: 0
- Electric utility on property: Yes
- Road surface type: Paved
Estimated market value
$1,037,500
$986,000 - $1.09M
$3,109/mo
Price history
| Date | Event | Price |
|---|---|---|
| 7/6/2026 | Listed for sale | $1,099,000+2633.8%$416/sqft |
Source:  Stellar MLS #FC319525 Report a problem Stellar MLS #FC319525 Report a problem | ||
| 6/2/2016 | Sold | $40,200+0.5%$15/sqft |
Source: Public Record Report a problem | ||
| 4/5/2016 | Listed for sale | $39,999-91.8%$15/sqft |
Source: Albert Esposito & Associates #220464 Report a problem | ||
| 9/1/2005 | Sold | $489,900$185/sqft |
Source: Public Record Report a problem | ||
Public tax history
| Year | Property taxes | Tax assessment |
|---|---|---|
| 2024 | $6,177 +2.3% | $379,818 +3% |
| 2023 | $6,041 +0.7% | $368,755 +3% |
| 2022 | $6,000 +1% | $358,015 +3% |
| 2021 | $5,940 0% | $347,588 +1.4% |
| 2020 | $5,943 +1.4% | $342,789 +2.3% |
| 2019 | $5,858 +0.3% | $335,082 +1.9% |
| 2018 | $5,841 +795.3% | $328,834 +927.6% |
| 2017 | $652 | $32,000 +45.7% |
| 2016 | $652 +33.2% | $21,962 +10% |
| 2015 | $490 +1.4% | $19,965 -33.5% |
| 2014 | $483 | $30,000 +50% |
| 2013 | -- | $20,000 +33.3% |
| 2012 | -- | $15,000 -25% |
| 2011 | -- | $20,000 -41.2% |
| 2010 | -- | $34,000 -71.9% |
| 2009 | -- | $121,000 -10.4% |
| 2008 | -- | $135,000 -58.5% |
| 2007 | -- | $325,000 -8.8% |
| 2006 | -- | $356,500 |
Find assessor info on the county website
Monthly payment
Est. payment
Payment breakdown
Explore the cost of this home by adjusting the details. Changes won't be saved.Climate risks
Neighborhood: 32137
Nearby schools
GreatSchools rating
- 8/10Old Kings Elementary SchoolGrades: PK-5Distance: 11 mi
- 5/10Matanzas High SchoolGrades: 8-12Distance: 1.4 mi
- 7/10Indian Trails Middle SchoolGrades: 6-8Distance: 3.2 mi
Schools provided by the listing agent
- Elementary: Old Kings Elementary
- Middle: Indian Trails Middle-FC
- High: Matanzas High
Source: Stellar MLS. This data may not be complete. We recommend contacting the local school district to confirm school assignments for this home.
- $74,0000.27 Acres480 Sweetgum Ln, Palm Coast, FL 32137Sold

- $88,0000.252 Acres476 Sweetgum Ln, Palm Coast, FL 32137Off Market
- $88,00010,498 Square Feet482 Sweetgum Ln, Palm Coast, FL 32137Off Market

- $139,00010,498 Square Feet482 Sweetgum Ln #281, Palm Coast, FL 32137Lot/Land

- $831,4320.259 Acres474 Sweetgum Ln, Palm Coast, FL 32137Off Market
- $901,1180.344 Acres484 Sweetgum Ln, Palm Coast, FL 32137Off Market
- $628,86710,497 Square Feet472 Sweetgum Ln, Palm Coast, FL 32137Off Market
- $88,0000.252 Acres488 Sweetgum Ln, Palm Coast, FL 32137Off Market
A local agent can set up tours, give advice and negotiate with sellers.
A local lender can help you make sure your offer is ready when you are.
Similar homes
- $1,200,0003 bd3 ba2.7k sqft462 SWEETGUM LANE, PALM COAST, FL 32137For Sale

 MLS ID #FC315402, Carolyn Vallone, HAMMOCK REAL ESTATE GROUP. Stellar MLS
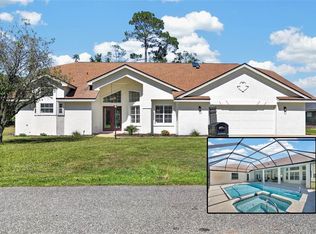
 - $735,0004 bd3 ba2.9k sqft107 LINDSAY DRIVE, PALM COAST, FL 32137For Sale
 MLS ID #FC320287, Liam Thoubboron, TRADEMARK REALTY GROUP LLC. Stellar MLS
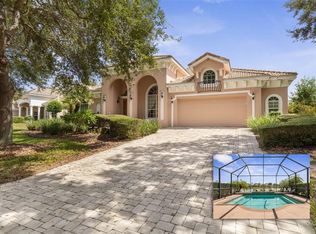
 - $1,135,0004 bd4 ba2.9k sqft62 OAK VIEW CIRCLE, PALM COAST, FL 32137For Sale
 MLS ID #FC312705, Luke O'Reilly, HAMMOCK REAL ESTATE GROUP. Stellar MLS
 - $950,0004 bd4 ba2.7k sqft12 CLOVERDALE COURT S, PALM COAST, FL 32137For Sale
 MLS ID #FC320228, Robert Keith, TAKE ACTION PROPERTIES, LLC. Stellar MLS
 - $829,5003 bd2 ba2.3k sqft169 Aspen Way, Palm Coast, FL 32137For SaleMLS ID #262884, Colleen Sullivan, Lighthouse Realty Associates. St Augustine St Johns County BOR
- $989,9005 bd3 ba2.8k sqft34 SANDPIPER LANE, PALM COAST, FL 32137For SaleMLS ID #FC317255, Russell Novak, HAMMOCK REAL ESTATE GROUP. Stellar MLS
- $949,0004 bd4 ba2.5k sqft16 MONTILLA PLACE, PALM COAST, FL 32137For SaleMLS ID #FC319237, Krista Libby, COASTAL GATEWAY REAL ESTATE GR. Stellar MLS
- $1,058,0002 bd4 ba2.6k sqft72 CLUB HOUSE DRIVE, PALM COAST, FL 32137For SaleMLS ID #FC318769, Michael D'Ascheberg, TRADEMARK REALTY GROUP LLC. Stellar MLS
- $899,0003 bd4 ba2.5k sqft6 MONTERREY DRIVE, PALM COAST, FL 32137For SaleMLS ID #FC320308, Luke O'Reilly, HAMMOCK REAL ESTATE GROUP. Stellar MLS
- $1,250,0004 bd3 ba3.4k sqft34 KINGFISHER LANE, PALM COAST, FL 32137For SaleMLS ID #FC317924, Luke O'Reilly, HAMMOCK REAL ESTATE GROUP. Stellar MLS
- $964,9003 bd4 ba3.2k sqft31 BEACH HAVEN PARKWAY, PALM COAST, FL 32137For SaleMLS ID #FC314744, Sharon Melton, LOKATION. Stellar MLS
- $649,9003 bd3 ba2.1k sqft27 LONGVIEW WAY N, PALM COAST, FL 32137For SaleMLS ID #FC320304, Emily Kirshaw, COASTAL REALTY PROS LLC. Stellar MLS
- $624,9003 bd3 ba2.3k sqft6 CHERRY COURT, PALM COAST, FL 32137For SaleMLS ID #FC319123, Peter Larsson, REALTY EXCHANGE, LLC. Stellar MLS
- $808,0004 bd2 ba2.3k sqft10 CHELSEA COURT, PALM COAST, FL 32137For SaleMLS ID #FC316116, Rosemarie Scharer, COLDWELL BANKER PREMIER PROPERTIES. Stellar MLS
- $839,9004 bd2 ba2.3k sqft25 COTTONWOOD COURT, PALM COAST, FL 32137For SaleMLS ID #FC319069, Julie Sabine, REALTY EXCHANGE, LLC. Stellar MLS
- $949,0003 bd4 ba2.7k sqft259 YACHT HARBOR DRIVE, PALM COAST, FL 32137For SaleMLS ID #FC314904, Krista Libby, COASTAL GATEWAY REAL ESTATE GR. Stellar MLS
- $849,0004 bd4 ba2.8k sqft29 OAK VIEW CIRCLE E, PALM COAST, FL 32137For SaleMLS ID #FC315335, Erica Sobin, COASTAL GATEWAY REAL ESTATE GR. Stellar MLS
- $779,0004 bd3 ba2.6k sqft20 CORONA COURT, PALM COAST, FL 32137For SaleMLS ID #FC317363, Margie Ankrom, BERKSHIRE HATHAWAY HOMESERVICE (FLORIDA PARK). Stellar MLS
- $1,475,0004 bd3 ba2.3k sqft10 PAMELA PARKWAY, PALM COAST, FL 32137For SaleMLS ID #FC313718, Jeremie Purdy, RE/MAX SELECT PROFESSIONALS. Stellar MLS
- $705,0004 bd3 ba2.6k sqft5 LAKESIDE PLACE E, PALM COAST, FL 32137For SaleMLS ID #FC317993, Virginia Hammons, REALTY EXCHANGE, LLC. Stellar MLS
