Experience the best of Palm Coast waterfront living in this 4-bedroom, 4-full-bath saltwater canal home, ideally located in the desirable Palm Harbor community just minutes from the Intracoastal Waterway. Designed for both everyday living and entertaining, the home features two upstairs en suite bedrooms, spacious living areas, crown molding, and tray/coffered ceilings. Step outside to your private backyard oasis with a screened pool, spa, outdoor kitchen, and approximately 80 feet of saltwater canal frontage with a private dock and newer bulkhead. Whether you're boating, fishing, or enjoying the Florida sunshine, this property offers the waterfront lifestyle you've been searching for. Conveniently located near shopping, dining, golf, parks, and Flagler Beach.
For sale
$950,000
12 CLOVERDALE COURT S, PALM COAST, FL 32137
4beds
2,738sqft
:
Get pre-qualified$6,340/mo
Single Family Residence
Built in 1997
10,019 Square Feet Lot
$-- Zestimate®
$347/sqft
$-- HOA
What's special
Screened poolPrivate dockOutdoor kitchenPrivate backyard oasisCrown moldingNewer bulkhead
- 6 days |
- 448 |
- 18 |
Likely to sell faster than
Zillow last checked:
Listing updated:
Listed by:
Robert Keith 386-793-1426,
TAKE ACTION PROPERTIES, LLC 386-283-5996
Source: Stellar MLS,MLS#: FC320228 Originating MLS: Flagler
Originating MLS: Flagler
Facts & features
Interior
Bedrooms & bathrooms
- Bedrooms: 4
- Bathrooms: 4
- Full bathrooms: 4
Rooms
- Room types: Bonus Room
Primary bedroom
- Features: Built-in Closet
- Level: First
Bedroom 2
- Features: Built-in Closet
- Level: First
Bedroom 4
- Features: Built-in Closet
- Level: Second
Bathroom 3
- Level: Second
Kitchen
- Level: First
Living room
- Level: First
Heating
- Central
Cooling
- Central Air
Appliances
- Included: Convection Oven, Dishwasher, Microwave, Refrigerator
- Laundry: Inside
Features
- Ceiling Fan(s), Crown Molding, High Ceilings, Kitchen/Family Room Combo, Open Floorplan, Tray Ceiling(s), Vaulted Ceiling(s)
- Flooring: Carpet, Tile
- Doors: Outdoor Grill, Outdoor Kitchen, Sliding Doors
- Has fireplace: Yes
- Fireplace features: Electric, Living Room
Interior area
- Total structure area: 3,688
- Total interior livable area: 2,738 sqft
Video & virtual tour
Property
Parking
- Total spaces: 2
- Parking features: Garage - Attached
- Attached garage spaces: 2
Features
- Levels: Two
- Stories: 2
- Patio & porch: Covered, Front Porch, Patio, Rear Porch, Screened
- Exterior features: Courtyard, Irrigation System, Outdoor Grill, Outdoor Kitchen, Sprinkler Metered
- Has private pool: Yes
- Pool features: Deck, Diving Board, In Ground, Lighting, Screen Enclosure
- Has spa: Yes
- Spa features: In Ground
- Has view: Yes
- View description: Canal
- Has water view: Yes
- Water view: Canal
- Waterfront features: Canal - Saltwater, Saltwater Canal Access, Bridges - Fixed, Lift - Covered, Seawall
Lot
- Size: 10,019 Square Feet
- Dimensions: 80 x
- Features: Cul-De-Sac
- Residential vegetation: Mature Landscaping
Details
- Additional structures: Boat House, Outdoor Kitchen
- Parcel number: 0711317003000800060
- Zoning: RESI
- Special conditions: None
Construction
Type & style
- Home type: SingleFamily
- Architectural style: Coastal,Custom,Florida
- Property subtype: Single Family Residence
Materials
- Block, Concrete
- Foundation: Slab
- Roof: Shingle
Condition
- Completed
- New construction: No
- Year built: 1997
Utilities & green energy
- Sewer: Public Sewer
- Water: Public
- Utilities for property: BB/HS Internet Available, Electricity Connected, Sewer Connected, Street Lights, Water Connected
Community & HOA
Community
- Security: Security System
- Pet fee: $0 monthly
- Subdivision: PALM COAST SEC 03 PALM HARBOR OFFICE PARK
HOA
- Has HOA: No
Location
- Region: Palm Coast
Financial & listing details
- Price per square foot: $347/sqft
- Tax assessed value: $612,380
- Annual tax amount: $5,744
- Date on market: 7/27/2026
- Cumulative days on market: 7 days
- Listing terms: Cash,Conventional,FHA,VA Loan
- Ownership: Fee Simple
- Total actual rent: 0
- Electric utility on property: Yes
- Road surface type: Asphalt
Estimated market value
Not available
Estimated sales range
Not available
Not available
Price history
| Date | Event | Price |
|---|---|---|
| 7/27/2026 | Listed for sale | $950,000+157.8%$347/sqft |
Source:  Stellar MLS #FC320228 Report a problem Stellar MLS #FC320228 Report a problem | ||
| 10/1/2013 | Sold | $368,500-1.7%$135/sqft |
Source: Public Record Report a problem | ||
| 8/23/2013 | Price change | $375,000-5.1%$137/sqft |
Source: PALM WEST HOME REALTY INC. #197043 Report a problem | ||
| 7/10/2013 | Price change | $395,000-7.1%$144/sqft |
Source: PALM WEST HOME REALTY INC. #197043 Report a problem | ||
| 6/28/2013 | Price change | $425,000-14.8%$155/sqft |
Source: PALM WEST HOME REALTY INC. #197043 Report a problem | ||
| 11/8/2012 | Listed for sale | $499,000+1008.9%$182/sqft |
Source: Prudential East Coast Real Estate #192202 Report a problem | ||
| 10/28/1996 | Sold | $45,000$16/sqft |
Source: Public Record Report a problem | ||
Public tax history
| Year | Property taxes | Tax assessment |
|---|---|---|
| 2024 | $5,611 +2.3% | $353,938 +3% |
| 2023 | $5,483 -0.8% | $343,629 +3% |
| 2022 | $5,526 +1% | $333,620 +3% |
| 2021 | $5,469 0% | $323,903 +1.4% |
| 2020 | $5,471 +1.5% | $319,431 +2.3% |
| 2019 | $5,391 +0.3% | $312,249 +1.9% |
| 2018 | $5,374 +2.5% | $306,427 +2.3% |
| 2017 | $5,245 | $299,611 +2.1% |
| 2016 | $5,245 +2.3% | $293,449 +0.7% |
| 2015 | $5,127 0% | $291,409 +0.8% |
| 2014 | $5,129 | $289,096 +24.9% |
| 2013 | -- | $231,459 +1.7% |
| 2012 | -- | $227,590 +3% |
| 2011 | -- | $220,961 +1.5% |
| 2010 | -- | $217,696 +2.7% |
| 2009 | -- | $211,973 +0.1% |
| 2008 | -- | $211,761 +3% |
| 2007 | -- | $205,593 +2.5% |
| 2006 | -- | $200,579 +3% |
| 2005 | -- | $194,737 -17.8% |
| 2004 | -- | $236,983 -13.5% |
| 2003 | -- | $274,110 +25.6% |
| 2002 | -- | $218,237 +49.5% |
| 2001 | -- | $146,023 +3% |
| 2000 | -- | $141,770 |
Find assessor info on the county website
Monthly payment
Est. payment
Payment breakdown
Explore the cost of this home by adjusting the details. Changes won't be saved.Climate risks
Neighborhood: 32137
Nearby schools
GreatSchools rating
- 8/10Old Kings Elementary SchoolGrades: PK-5Distance: 7.4 mi
- 5/10Matanzas High SchoolGrades: 8-12Distance: 2.7 mi
- 7/10Indian Trails Middle SchoolGrades: 6-8Distance: 3.3 mi
Schools provided by the listing agent
- Elementary: Old Kings Elementary
- Middle: Indian Trails Middle-FC
- High: Matanzas High
Source: Stellar MLS. This data may not be complete. We recommend contacting the local school district to confirm school assignments for this home.
- $484,500-- bd2 ba1.5k sqft10 Cloverdale Ct S, Palm Coast, FL 32137Off Market
- $692,5003 bd3 ba3.2k sqft14 Cloverdale Ct S, Palm Coast, FL 32137Sold

- $521,9003 bd2 ba1.9k sqft16 Cloverdale Ct S, Palm Coast, FL 32137Off Market
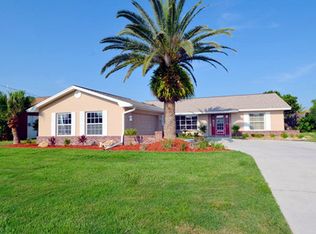
- $507,3004 bd2 ba2.8k sqft8 Cloverdale Ct S, Palm Coast, FL 32137Off Market

- $427,0003 bd2 ba1.9k sqft11 Cloverdale Ct S, Palm Coast, FL 32137Off Market
- $634,8003 bd2 ba1.8k sqft13 Cloverdale Ct S, Palm Coast, FL 32137Off Market
- $472,9003 bd2 ba1.6k sqft9 Cloverdale Ct S, Palm Coast, FL 32137Off Market
- $548,0003 bd3 ba1.9k sqft11 Clinton Ct S, Palm Coast, FL 32137Sold
A local agent can set up tours, give advice and negotiate with sellers.
A local lender can help you make sure your offer is ready when you are.
Similar homes
- $899,0003 bd4 ba2.5k sqft6 MONTERREY DRIVE, PALM COAST, FL 32137For Sale
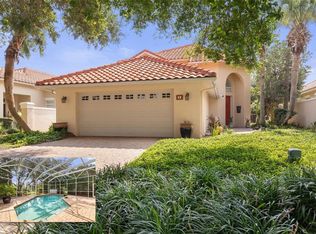
 MLS ID #FC320308, Luke O'Reilly, HAMMOCK REAL ESTATE GROUP. Stellar MLS
 - $1,058,0002 bd4 ba2.6k sqft72 CLUB HOUSE DRIVE, PALM COAST, FL 32137For Sale
 MLS ID #FC318769, Michael D'Ascheberg, TRADEMARK REALTY GROUP LLC. Stellar MLS
 - $949,0004 bd4 ba2.5k sqft16 MONTILLA PLACE, PALM COAST, FL 32137For Sale
 MLS ID #FC319237, Krista Libby, COASTAL GATEWAY REAL ESTATE GR. Stellar MLS
 - $839,9004 bd2 ba2.3k sqft25 COTTONWOOD COURT, PALM COAST, FL 32137For Sale
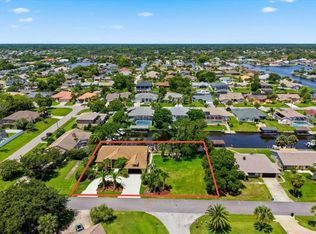 MLS ID #FC319069, Julie Sabine, REALTY EXCHANGE, LLC. Stellar MLS
 - $649,9003 bd3 ba2.1k sqft27 LONGVIEW WAY N, PALM COAST, FL 32137For SaleMLS ID #FC320304, Emily Kirshaw, COASTAL REALTY PROS LLC. Stellar MLS
- $989,9005 bd3 ba2.8k sqft34 SANDPIPER LANE, PALM COAST, FL 32137For SaleMLS ID #FC317255, Russell Novak, HAMMOCK REAL ESTATE GROUP. Stellar MLS
- $849,0004 bd4 ba2.8k sqft29 OAK VIEW CIRCLE E, PALM COAST, FL 32137For SaleMLS ID #FC315335, Erica Sobin, COASTAL GATEWAY REAL ESTATE GR. Stellar MLS
- $764,0003 bd2 ba2k sqft36 CLOVERDALE COURT N, PALM COAST, FL 32137For SaleMLS ID #FC318874, Julie Sabine, REALTY EXCHANGE, LLC. Stellar MLS
- $849,0004 bd3 ba2.6k sqft23 CREEKSIDE DRIVE, PALM COAST, FL 32137For SaleMLS ID #FC311160, Alexander Medvedovsky, FLORIDA DREAMS PROPERTIES INC. Stellar MLS
- $779,0004 bd3 ba2.6k sqft20 CORONA COURT, PALM COAST, FL 32137For SaleMLS ID #FC317363, Margie Ankrom, BERKSHIRE HATHAWAY HOMESERVICE (FLORIDA PARK). Stellar MLS
- $825,0004 bd3 ba3.1k sqft17 SANDPIPER COURT, PALM COAST, FL 32137For SaleMLS ID #FC313773, Jannette Coby, LLC, REALTY EXCHANGE, LLC. Stellar MLS
- $1,135,0004 bd4 ba2.9k sqft62 OAK VIEW CIRCLE, PALM COAST, FL 32137For SaleMLS ID #FC312705, Luke O'Reilly, HAMMOCK REAL ESTATE GROUP. Stellar MLS
- $874,9953 bd4 ba2.7k sqft102 LAGARE STREET, PALM COAST, FL 32137For SaleMLS ID #FC318212, Anthony Lombardo, COASTAL GATEWAY REAL ESTATE GR. Stellar MLS
- $669,0003 bd2 ba2.2k sqft23 CHRISTOPHER COURT, PALM COAST, FL 32137For SaleMLS ID #FC317530, Julie Sabine, REALTY EXCHANGE, LLC. Stellar MLS
- $808,0004 bd2 ba2.3k sqft10 CHELSEA COURT, PALM COAST, FL 32137For SaleMLS ID #FC316116, Rosemarie Scharer, COLDWELL BANKER PREMIER PROPERTIES. Stellar MLS
- $485,0003 bd3 ba2.2k sqft2 FORGE LANE, PALM COAST, FL 32137For SaleMLS ID #FC319820, Esleiden Confeiteiro, WATSON REALTY CORP. Stellar MLS
- $890,0003 bd3 ba3k sqft57 OSPREY CIRCLE, PALM COAST, FL 32137For SaleMLS ID #FC319075, Crystal Cain, RE/MAX SELECT PROFESSIONALS. Stellar MLS
- $865,0003 bd3 ba2.8k sqft13 MADEIRA COURT, PALM COAST, FL 32137For SaleMLS ID #FC315984, Carlene Reardon, COASTAL GATEWAY REAL ESTATE GR. Stellar MLS
- $975,0004 bd4 ba2.7k sqft38 New Leatherwood Dr, Palm Coast, FL 32137For Sale
 MLS ID #1228780, Jennifer Mock, RE/MAX Select Professionals. DBAMLS
 - $819,0003 bd3 ba2.3k sqft17 ATLANTIC PLACE, PALM COAST, FL 32137For SaleMLS ID #FC317447, Natasha Pasat, REALTY HUB. Stellar MLS
