You'll be amazed by the beautifully landscaped front garden, impressed by the thoughtfully designed interior layout and features, and absolutely captivated by the serene backyard lake view! ICI Grand Stratford model in fabulous Creekside Village at Grand Haven offers 4 Bedroom, 3 Bathroom, 3 car garage, and 2633 Sqft living space complete with an oversized L-shaped POOL. This gem showcases 12’ceiling in the main living areas and 10’ in the bedrooms. Recent upgrades include a NEW ROOF and interior A/C unit in 2024. Meticulously tended, the property features a split floor plan and includes a formal dining room, family room, and breakfast nook for added privacy. The spacious living room features abundant windows and extra-wide sliding glass doors that flood the space with natural light. The primary suite includes a garden tub, oversized walk-in shower, dual vanities, and a large walk-in closet. Both guest bathrooms are equipped with a walk-in tub and shower combination. The elegant kitchen offers sitting area, 42” cabinets, porcelain tile backsplash, and granite countertop. Throughout the home, you’ll find luxury Tiffany-style light fixtures. Enjoy cozy winter evenings by the beautiful gas fireplace. Additionally, the home is equipped with a water softening system, which is beneficial for your health. Generously sized laundry room offers plenty of shelving and a utility sink. The oversized 3-car garage provides ample space not only for vehicles but also for extra storage, a workshop area, or hobby space—perfect for those who need flexibility and functionality. The pool patio overlooks the oversized, lush green backyard and the tranquil lake view. To enjoy the Florida lifestyle to the fullest, take advantage of the exceptional recreational activities this community offers: clubhouse, 2 public pools, 2 restaurants, fitness center, tennis courts, and countless walking trails with street lighting. If you've ever dreamed of living in paradise—this is your place!
For sale
$849,000
23 CREEKSIDE DRIVE, PALM COAST, FL 32137
4beds
2,633sqft
:
Get pre-qualified$5,632/mo
Single Family Residence
Built in 2007
0.37 Acres Lot
$794,000 Zestimate®
$322/sqft
$28/mo HOA
What's special
- 381 days |
- 832 |
- 49 |
Zillow last checked:
Listing updated:
Listed by:
Alexander Medvedovsky 386-627-3077,
FLORIDA DREAMS PROPERTIES INC 386-675-0888
Source: Stellar MLS,MLS#: FC311160 Originating MLS: Flagler
Originating MLS: Flagler
Facts & features
Interior
Bedrooms & bathrooms
- Bedrooms: 4
- Bathrooms: 3
- Full bathrooms: 3
Rooms
- Room types: Attic, Family Room, Dining Room, Living Room
Primary bedroom
- Features: Ceiling Fan(s), Walk-In Closet(s)
- Level: First
- Area: 238 Square Feet
- Dimensions: 14x17
Bedroom 2
- Features: Ceiling Fan(s), Built-in Closet
- Level: First
- Area: 143 Square Feet
- Dimensions: 13x11
Bedroom 3
- Features: Ceiling Fan(s), Built-in Closet
- Level: First
- Area: 121 Square Feet
- Dimensions: 11x11
Bedroom 4
- Features: Ceiling Fan(s), Built-in Closet
- Level: First
- Area: 132 Square Feet
- Dimensions: 12x11
Balcony porch lanai
- Level: First
- Area: 230 Square Feet
- Dimensions: 10x23
Dining room
- Level: First
- Area: 168 Square Feet
- Dimensions: 12x14
Family room
- Level: First
- Area: 238 Square Feet
- Dimensions: 17x14
Kitchen
- Features: Granite Counters
- Level: First
Living room
- Level: First
- Area: 195 Square Feet
- Dimensions: 13x15
Heating
- Central, Electric, Exhaust Fan, Heat Pump
Cooling
- Central Air
Appliances
- Included: Water Softener, Dishwasher, Disposal, Dryer, Electric Water Heater, Exhaust Fan, Microwave, Range, Refrigerator, Washer
- Laundry: Inside, Laundry Room
Features
- Solid Wood Cabinets, Tray Ceiling(s), Ceiling Fan(s), Eating Space In Kitchen, High Ceilings, Primary Bedroom Main Floor, Split Bedroom, Stone Counters, Thermostat, Walk-In Closet(s)
- Flooring: Carpet, Tile
- Doors: Sliding Doors
- Windows: Window Treatments, Skylight(s)
- Has fireplace: No
- Fireplace features: Gas, Living Room
Interior area
- Total structure area: 3,762
- Total interior livable area: 2,633 sqft
Video & virtual tour
Property
Parking
- Total spaces: 3
- Parking features: Driveway, Garage Door Opener, Oversized
- Attached garage spaces: 3
- Has uncovered spaces: Yes
- Details: Garage Dimensions: 31x23
Features
- Levels: One
- Stories: 1
- Patio & porch: Covered, Deck, Enclosed, Rear Porch, Screened
- Exterior features: Garden, Irrigation System, Lighting, Sidewalk
- Has private pool: Yes
- Pool features: Deck, In Ground, Lighting, Screen Enclosure, Self Cleaning
- Has spa: Yes
- Spa features: In Ground
- Has view: Yes
- View description: Pool, Trees/Woods, Water, Lake
- Has water view: Yes
- Water view: Water,Lake
- Waterfront features: Waterfront, Lake Front, Lake Privileges
Lot
- Size: 0.37 Acres
- Features: City Lot, Irregular Lot, Landscaped, Oversized Lot, Sidewalk
- Residential vegetation: Mature Landscaping, Trees/Landscaped
Details
- Parcel number: 1611311260000000140
- Zoning: X
- Special conditions: None
Construction
Type & style
- Home type: SingleFamily
- Architectural style: Florida
- Property subtype: Single Family Residence
Materials
- Block, Stucco
- Foundation: Slab
- Roof: Shingle
Condition
- Completed
- New construction: No
- Year built: 2007
Utilities & green energy
- Sewer: Public Sewer
- Water: Public
- Utilities for property: Electricity Connected, Public, Sewer Connected, Sprinkler Well, Street Lights, Water Connected
Community & HOA
Community
- Features: Fishing, Intracoastal Waterway, River, Water Access, Waterfront, Clubhouse, Deed Restrictions, Dog Park, Fitness Center, Gated Community - Guard, Golf, Handicap Modified, Irrigation-Reclaimed Water, Park, Playground, Pool, Restaurant, Sidewalks, Tennis Court(s), Wheelchair Access
- Security: Smoke Detector(s)
- Pet fee: $0 monthly
- Subdivision: CREEKSIDE VLG/GRAND HAVEN
HOA
- Has HOA: Yes
- Amenities included: Clubhouse, Fence Restrictions, Fitness Center, Gated, Golf Course, Pickleball Court(s), Pool, Recreation Facilities, Tennis Court(s), Trail(s)
- Services included: 24-Hour Guard, Cable TV, Community Pool, Reserve Fund, Maintenance Structure, Maintenance Grounds, Maintenance Repairs, Manager, Pest Control, Pool Maintenance, Recreational Facilities, Trash
- HOA fee: $28 monthly
- HOA name: Grand Haven Master HOA
- Second HOA name: Grand Haven Master HO
- Second HOA phone: 386-446-6333
Location
- Region: Palm Coast
Financial & listing details
- Price per square foot: $322/sqft
- Tax assessed value: $598,970
- Annual tax amount: $7,541
- Date on market: 7/12/2025
- Cumulative days on market: 381 days
- Listing terms: Cash,Conventional,FHA,VA Loan
- Ownership: Fee Simple
- Total actual rent: 0
- Electric utility on property: Yes
- Road surface type: Asphalt
Estimated market value
$794,000
$754,000 - $834,000
$3,578/mo
Price history
| Date | Event | Price |
|---|---|---|
| 4/21/2026 | Price change | $849,000-5.6%$322/sqft |
Source:  Stellar MLS #FC311160 Report a problem Stellar MLS #FC311160 Report a problem | ||
| 8/21/2025 | Price change | $899,000-5.4%$341/sqft |
Source: Stellar MLS #FC311160 Report a problem | ||
| 7/12/2025 | Listed for sale | $949,900+80.9%$361/sqft |
Source: Stellar MLS #FC311160 Report a problem | ||
| 8/18/2009 | Listing removed | $525,000$199/sqft |
Source: ICI Homes #us1790802 Report a problem | ||
| 7/28/2009 | Listed for sale | $525,000+11.7%$199/sqft |
Source: ICI Homes #us1790802 Report a problem | ||
| 9/16/2008 | Sold | $470,000$179/sqft |
Source: Public Record Report a problem | ||
Public tax history
| Year | Property taxes | Tax assessment |
|---|---|---|
| 2024 | $7,855 +4.2% | $316,417 +3% |
| 2023 | $7,537 +2% | $307,201 +3% |
| 2022 | $7,392 +2.3% | $298,254 +3% |
| 2021 | $7,228 +0.9% | $289,567 +1.4% |
| 2020 | $7,162 +1.5% | $285,568 +2.3% |
| 2019 | $7,056 +0.2% | $279,148 +1.9% |
| 2018 | $7,040 +1.5% | $273,943 +2.1% |
| 2017 | $6,934 | $268,309 +2.1% |
| 2016 | $6,934 +2.1% | $262,790 +0.7% |
| 2015 | $6,791 -0.1% | $260,963 +0.8% |
| 2014 | $6,800 | $258,892 +2.1% |
| 2013 | -- | $253,606 -1.4% |
| 2012 | -- | $257,260 -7.8% |
| 2011 | -- | $278,916 -5.4% |
| 2010 | -- | $294,982 -8.4% |
| 2009 | -- | $321,928 -19.5% |
| 2008 | -- | $400,029 +158.1% |
| 2007 | -- | $155,000 |
| 2006 | -- | $155,000 +63.2% |
| 2005 | -- | $95,000 |
Find assessor info on the county website
Monthly payment
Est. payment
Payment breakdown
Explore the cost of this home by adjusting the details. Changes won't be saved.Climate risks
Neighborhood: 32137
Nearby schools
GreatSchools rating
- 8/10Old Kings Elementary SchoolGrades: PK-5Distance: 5.7 mi
- 5/10Matanzas High SchoolGrades: 8-12Distance: 4.7 mi
- 7/10Indian Trails Middle SchoolGrades: 6-8Distance: 5 mi
Schools provided by the listing agent
- Elementary: Old Kings Elementary
- Middle: Indian Trails Middle-FC
- High: Matanzas High
Source: Stellar MLS. This data may not be complete. We recommend contacting the local school district to confirm school assignments for this home.
- $731,8000.49 Acres25 Creekside Dr, Palm Coast, FL 32137Off Market

- $592,3410.478 Acres21 Creekside Dr, Palm Coast, FL 32137Off Market
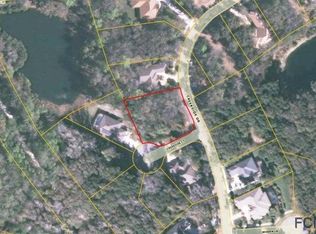
- $472,9140.39 Acres4 Creekside Ct, Palm Coast, FL 32137Off Market
- $477,9060.552 Acres27 Creekside Dr, Palm Coast, FL 32137Off Market

- $589,8690.408 Acres26 Creekside Dr, Palm Coast, FL 32137Off Market
- $573,7000.388 Acres20 Creekside Dr, Palm Coast, FL 32137Off Market
- $466,6010.657 Acres8 Creekside Ct, Palm Coast, FL 32137Off Market
- $683,7004 bd3 ba3.3k sqft1 Creekside Ct, Palm Coast, FL 32137Off Market
A local agent can set up tours, give advice and negotiate with sellers.
A local lender can help you make sure your offer is ready when you are.
Similar homes
- $825,0004 bd3 ba3.1k sqft17 SANDPIPER COURT, PALM COAST, FL 32137For Sale

 MLS ID #FC313773, Jannette Coby, LLC, REALTY EXCHANGE, LLC. Stellar MLS
 - $769,0003 bd3 ba2.6k sqft10 S WATERVIEW DRIVE, PALM COAST, FL 32137For Sale
 MLS ID #FC319120, Frank Sockman, GRAND LIVING REALTY. Stellar MLS
 - $849,0004 bd4 ba2.8k sqft29 OAK VIEW CIRCLE E, PALM COAST, FL 32137For Sale
 MLS ID #FC315335, Erica Sobin, COASTAL GATEWAY REAL ESTATE GR. Stellar MLS
 - $874,9953 bd4 ba2.7k sqft102 LAGARE STREET, PALM COAST, FL 32137For Sale
 MLS ID #FC318212, Anthony Lombardo, COASTAL GATEWAY REAL ESTATE GR. Stellar MLS
 - $839,9004 bd2 ba2.3k sqft25 COTTONWOOD COURT, PALM COAST, FL 32137For SaleMLS ID #FC319069, Julie Sabine, REALTY EXCHANGE, LLC. Stellar MLS
- $890,0003 bd3 ba3k sqft57 OSPREY CIRCLE, PALM COAST, FL 32137For SaleMLS ID #FC319075, Crystal Cain, RE/MAX SELECT PROFESSIONALS. Stellar MLS
- $949,0004 bd4 ba2.5k sqft16 MONTILLA PLACE, PALM COAST, FL 32137For SaleMLS ID #FC319237, Krista Libby, COASTAL GATEWAY REAL ESTATE GR. Stellar MLS
- $789,0003 bd2 ba2.1k sqft11 LAGUNA COURT, PALM COAST, FL 32137For SaleMLS ID #FC317088, Gina El-Laoune, HOMESMART. Stellar MLS
- $819,0003 bd3 ba2.3k sqft17 ATLANTIC PLACE, PALM COAST, FL 32137For SaleMLS ID #FC317447, Natasha Pasat, REALTY HUB. Stellar MLS
- $808,0004 bd2 ba2.3k sqft10 CHELSEA COURT, PALM COAST, FL 32137For SaleMLS ID #FC316116, Rosemarie Scharer, COLDWELL BANKER PREMIER PROPERTIES. Stellar MLS
- $989,9005 bd3 ba2.8k sqft34 SANDPIPER LANE, PALM COAST, FL 32137For SaleMLS ID #FC317255, Russell Novak, HAMMOCK REAL ESTATE GROUP. Stellar MLS
- $764,0003 bd2 ba2k sqft36 CLOVERDALE COURT N, PALM COAST, FL 32137For SaleMLS ID #FC318874, Julie Sabine, REALTY EXCHANGE, LLC. Stellar MLS
- $625,0003 bd2 ba2.4k sqft33 MARSHVIEW LANE, PALM COAST, FL 32137For SaleMLS ID #FC315663, Suzanne Lynch, COASTAL GATEWAY REAL ESTATE GR. Stellar MLS
- $619,0003 bd3 ba2.4k sqft10 MONTERREY DRIVE, PALM COAST, FL 32137For SaleMLS ID #FC318619, Carlene Reardon, COASTAL GATEWAY REAL ESTATE GR. Stellar MLS
- $975,0004 bd4 ba2.7k sqft38 New Leatherwood Dr, Palm Coast, FL 32137For Sale
 MLS ID #1228780, Jennifer Mock, RE/MAX Select Professionals. DBAMLS
 - $765,0003 bd2 ba2.3k sqft2 CHER COURT, PALM COAST, FL 32137For SaleMLS ID #FC314689, Anna DiCrescenzo, REALTY EXCHANGE, LLC. Stellar MLS
- $625,0004 bd3 ba2.7k sqft50 FURNESS PLACE, PALM COAST, FL 32137For SaleMLS ID #FC317451, Ronnie Ward, REAL BROKER, LLC. Stellar MLS
- $829,5003 bd2 ba2.3k sqft169 Aspen Way, Palm Coast, FL 32137For SaleMLS ID #262884, Colleen Sullivan, Lighthouse Realty Associates. St Augustine St Johns County BOR
- $465,0003 bd2 ba1.9k sqft10 LAKESIDE WAY, PALM COAST, FL 32137For SaleMLS ID #FC319598, Cindy Tetreault, GRAND LIVING REALTY. Stellar MLS
- $635,0004 bd3 ba2.3k sqft44 BOULDER ROCK DRIVE, PALM COAST, FL 32137For SaleMLS ID #FC319762, Jinnelie Kerouac, WORTH CLARK REALTY. Stellar MLS
