Beautifully maintained pool home in the desirable Bluffs neighborhood of Grand Haven featuring 3 bedrooms, 2.5 baths, plus a dedicated office. This 2,643 sq. ft. Red Carpet custom home boasts a new roof (June 2026) and an energy-efficient geothermal HVAC system for lower utility costs. The open floor plan offers high ceilings, abundant natural light from numerous windows, a gas cooktop, entertainment bar with two wine refrigerators, a spacious primary suite, and guest bedrooms connected by a Jack-and-Jill bath. The oversized garage includes a large climate controlled dedicated storage room or workshop for added convenience. Sliding glass doors open to the screened lanai overlooking a serene backyard setting with a private pool and rock waterfall feature, creating the perfect space for relaxing or entertaining. Enjoy the active lifestyle that the Grand Haven community has, including 7 tennis courts, pickleball courts, bocce courts, two heated pools, two fitness centers, miles of walking and biking trails, and a Jack Nicklaus Signature Golf Course with memberships available. Conveniently located near the Intracoastal Waterway, beaches, shopping, dining, and top-rated schools.
For sale
$769,000
10 S Waterview Dr, Palm Coast, FL 32137
3beds
2,643sqft
:
Get pre-qualified$5,089/mo
Single Family Residence
Built in 2008
0.27 Acres Lot
$-- Zestimate®
$291/sqft
$15/mo HOA
What's special
Private poolHigh ceilingsBeautifully maintained pool homeOversized garageRock waterfall featureOpen floor planSpacious primary suite
- 38 days |
- 972 |
- 46 |
Zillow last checked:
Listing updated:
Listed by:
Frank Sockman 386-503-9363,
GRAND LIVING REALTY 386-447-0800,
Suzanne Johnston 386-338-4110,
GRAND LIVING REALTY
Source: Stellar MLS,MLS#: FC319120 Originating MLS: Flagler
Originating MLS: Flagler
Facts & features
Interior
Bedrooms & bathrooms
- Bedrooms: 3
- Bathrooms: 3
- Full bathrooms: 2
- 1/2 bathrooms: 1
Rooms
- Room types: Den/Library/Office
Primary bedroom
- Features: En Suite Bathroom, Walk-In Closet(s)
- Level: First
Kitchen
- Level: First
Living room
- Level: First
Heating
- Other
Cooling
- Other
Appliances
- Included: Cooktop, Dishwasher, Dryer, Microwave, Washer, Wine Refrigerator
- Laundry: Inside
Features
- Built-in Features, Ceiling Fan(s), High Ceilings, Open Floorplan, Primary Bedroom Main Floor, Solid Surface Counters, Solid Wood Cabinets, Walk-In Closet(s)
- Flooring: Ceramic Tile
- Doors: Sliding Doors
- Windows: Window Treatments
- Has fireplace: No
Interior area
- Total structure area: 4,294
- Total interior livable area: 2,643 sqft
Video & virtual tour
Property
Parking
- Total spaces: 2
- Parking features: Other
- Attached garage spaces: 2
Features
- Levels: One
- Stories: 1
- Patio & porch: Covered, Patio, Rear Porch, Screened
- Has private pool: Yes
- Pool features: In Ground, Solar Heat
- Spa features: Heated, In Ground
- Has view: Yes
- View description: Trees/Woods
Lot
- Size: 0.27 Acres
Details
- Parcel number: 1511312970000000200
- Zoning: MPD
- Special conditions: None
Construction
Type & style
- Home type: SingleFamily
- Property subtype: Single Family Residence
Materials
- Stucco
- Foundation: Slab
- Roof: Shingle
Condition
- Completed
- New construction: No
- Year built: 2008
Details
- Builder name: Red Carpet Homes
Utilities & green energy
- Sewer: Public Sewer
- Water: Public
- Utilities for property: Electricity Connected, Propane, Sewer Connected
Community & HOA
Community
- Pet fee: $0 monthly
- Subdivision: GRAND HAVEN
HOA
- Has HOA: Yes
- HOA fee: $15 monthly
- HOA name: Grand Haven MHOA/Troy Railsback
- Second HOA name: Grand Haven Master Association
- Second HOA phone: 386-446-6333
Location
- Region: Palm Coast
Financial & listing details
- Price per square foot: $291/sqft
- Tax assessed value: $591,274
- Annual tax amount: $5,631
- Date on market: 6/15/2026
- Cumulative days on market: 227 days
- Listing terms: Cash,Conventional,FHA,VA Loan
- Ownership: Fee Simple
- Total actual rent: 0
- Electric utility on property: Yes
- Road surface type: Asphalt
Estimated market value
Not available
Estimated sales range
Not available
Not available
Price history
| Date | Event | Price |
|---|---|---|
| 6/15/2026 | Listed for sale | $769,000-1.3%$291/sqft |
Source:  Stellar MLS #FC319120 Report a problem Stellar MLS #FC319120 Report a problem | ||
| 5/9/2026 | Listing removed | $779,000$295/sqft |
Source: Stellar MLS #FC313745 Report a problem | ||
| 4/8/2026 | Price change | $779,000-2.5%$295/sqft |
Source: Stellar MLS #FC313745 Report a problem | ||
| 3/9/2026 | Price change | $799,000-2.4%$302/sqft |
Source: Stellar MLS #FC313745 Report a problem | ||
| 10/31/2025 | Listed for sale | $819,000$310/sqft |
Source: Stellar MLS #FC313745 Report a problem | ||
Public tax history
| Year | Property taxes | Tax assessment |
|---|---|---|
| 2024 | $9,076 +3.9% | $378,050 +3% |
| 2023 | $8,738 +2.7% | $367,039 +3% |
| 2022 | $8,507 +2.2% | $356,349 +3% |
| 2021 | $8,326 +0.8% | $345,970 +1.4% |
| 2020 | $8,263 +1.5% | $341,195 +2.3% |
| 2019 | $8,144 +0.2% | $333,524 +1.9% |
| 2018 | $8,127 +1.6% | $327,305 +2.1% |
| 2017 | $8,000 | $320,573 +2.1% |
| 2016 | $8,000 +2.1% | $313,979 +0.7% |
| 2015 | $7,835 -0.1% | $311,796 +0.8% |
| 2014 | $7,844 | $309,321 +3.6% |
| 2013 | -- | $298,709 -1% |
| 2012 | -- | $301,648 +2.5% |
| 2011 | -- | $294,186 -9.6% |
| 2010 | -- | $325,315 -20.3% |
| 2009 | -- | $408,389 +202.5% |
| 2008 | -- | $135,000 -6.9% |
| 2007 | -- | $145,000 -9.4% |
| 2006 | -- | $160,000 +122.2% |
| 2005 | -- | $72,000 +17.6% |
| 2004 | -- | $61,200 |
Find assessor info on the county website
Monthly payment
Est. payment
Payment breakdown
Explore the cost of this home by adjusting the details. Changes won't be saved.Climate risks
Neighborhood: 32137
Nearby schools
GreatSchools rating
- 8/10Old Kings Elementary SchoolGrades: PK-5Distance: 5.6 mi
- 5/10Matanzas High SchoolGrades: 8-12Distance: 5.1 mi
- 7/10Indian Trails Middle SchoolGrades: 6-8Distance: 5.4 mi
Schools provided by the listing agent
- Elementary: Old Kings Elementary
- Middle: Indian Trails Middle-FC
- High: Matanzas High
Source: Stellar MLS. This data may not be complete. We recommend contacting the local school district to confirm school assignments for this home.
- $590,700-- bd2 ba2.6k sqft12 S Waterview Dr, Palm Coast, FL 32137Off Market
- $720,0003 bd2 ba2.5k sqft8 S Waterview Dr, Palm Coast, FL 32137Sold

- $763,93110,500 Square Feet11 S Waterview Dr, Palm Coast, FL 32137Off Market
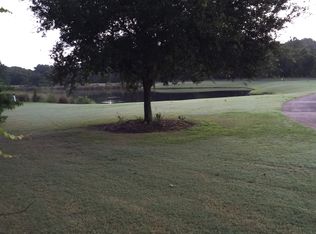
- $748,4004 bd2 ba2.3k sqft9 S Waterview Dr, Palm Coast, FL 32137Off Market

- $682,8004 bd3 ba3k sqft13 S Waterview Dr, Palm Coast, FL 32137Off Market
- $680,5004 bd3 ba3k sqft6 S Waterview Dr, Palm Coast, FL 32137Off Market
- $824,1003 bd3 ba3.5k sqft7 S Waterview Dr, Palm Coast, FL 32137Off Market
- $931,9005 bd5 ba4.3k sqft16 S Waterview Dr, Palm Coast, FL 32137Off Market
A local agent can set up tours, give advice and negotiate with sellers.
A local lender can help you make sure your offer is ready when you are.
Similar homes
- $825,0004 bd3 ba3.1k sqft17 Sandpiper Ct, Palm Coast, FL 32137For Sale

 MLS ID #FC313773, Jannette Coby, LLC, REALTY EXCHANGE, LLC. Stellar MLS
 - $849,0004 bd3 ba2.6k sqft23 Creekside Dr, Palm Coast, FL 32137For Sale
 MLS ID #FC311160, Alexander Medvedovsky, FLORIDA DREAMS PROPERTIES INC. Stellar MLS
 - $829,0003 bd3 ba2.4k sqft6 Scarlet Oak Cir, Palm Coast, FL 32137For Sale
 MLS ID #FC319422, Krista Libby, COASTAL GATEWAY REAL ESTATE GR. Stellar MLS
 - $689,0003 bd3 ba2.4k sqft10 Monterrey Dr, Palm Coast, FL 32137For Sale
 MLS ID #FC318619, Carlene Reardon, COASTAL GATEWAY REAL ESTATE GR. Stellar MLS
 - $789,0003 bd2 ba2.1k sqft11 Laguna Ct, Palm Coast, FL 32137For SaleMLS ID #FC317088, Gina El-Laoune, HOMESMART. Stellar MLS
- $625,0003 bd2 ba2.4k sqft33 Marshview Ln, Palm Coast, FL 32137For SaleMLS ID #FC315663, Suzanne Lynch, COASTAL GATEWAY REAL ESTATE GR. Stellar MLS
- $874,9953 bd4 ba2.7k sqft102 Lagare St, Palm Coast, FL 32137For SaleMLS ID #FC318212, Anthony Lombardo, COASTAL GATEWAY REAL ESTATE GR. Stellar MLS
- $764,0003 bd2 ba2k sqft36 Cloverdale Ct N, Palm Coast, FL 32137For SaleMLS ID #FC318874, Julie Sabine, REALTY EXCHANGE, LLC. Stellar MLS
- $819,0003 bd3 ba2.3k sqft17 Atlantic Pl, Palm Coast, FL 32137For SaleMLS ID #FC317447, Natasha Pasat, REALTY HUB. Stellar MLS
- $765,0003 bd2 ba2.3k sqft2 Cher Ct, Palm Coast, FL 32137For SaleMLS ID #FC314689, Anna DiCrescenzo, REALTY EXCHANGE, LLC. Stellar MLS
- $865,0003 bd3 ba2.8k sqft13 Madeira Ct, Palm Coast, FL 32137For SaleMLS ID #FC315984, Carlene Reardon, COASTAL GATEWAY REAL ESTATE GR. Stellar MLS
- $890,0003 bd3 ba3k sqft57 Osprey Cir, Palm Coast, FL 32137For SaleMLS ID #FC319075, Crystal Cain, RE/MAX SELECT PROFESSIONALS. Stellar MLS
- $949,0003 bd4 ba2.5k sqft16 Montilla Pl, Palm Coast, FL 32137For SaleMLS ID #FC319237, Krista Libby, COASTAL GATEWAY REAL ESTATE GR. Stellar MLS
- $849,9974 bd2 ba2.3k sqft25 Cottonwood Ct, Palm Coast, FL 32137For SaleMLS ID #FC319069, Julie Sabine, REALTY EXCHANGE, LLC. Stellar MLS
- $808,0004 bd2 ba2.3k sqft10 Chelsea Ct, Palm Coast, FL 32137For SaleMLS ID #FC316116, Rosemarie Scharer, COLDWELL BANKER PREMIER PROPERTIES. Stellar MLS
- $849,0004 bd4 ba2.8k sqft29 Oak View Cir E, Palm Coast, FL 32137For SaleMLS ID #FC315335, Erica Sobin, COASTAL GATEWAY REAL ESTATE GR. Stellar MLS
- $599,0003 bd3 ba2.7k sqft91 Breeze Hill Ln, Palm Coast, FL 32137For SaleMLS ID #FC309703, Agnes Lightfoot, WEICHERT REALTORS HALLMARK. Stellar MLS
- $625,0004 bd3 ba2.7k sqft50 Furness Pl, Palm Coast, FL 32137For SaleMLS ID #FC317451, Ronnie Ward, REAL BROKER, LLC. Stellar MLS
- $659,0004 bd3 ba2.2k sqft74 New Leatherwood Dr, Palm Coast, FL 32137For SaleMLS ID #FC317789, Steven Jewels, COLDWELL BANKER (HAMMOCK). Stellar MLS
- $765,0003 bd2 ba1.8k sqft36 Hidden Treasure Dr, Palm Coast, FL 32137For SaleMLS ID #O6422530, Steven Koleno, BEYCOME OF FLORIDA LLC. Stellar MLS
