Skip main navigation
Sold for $720,000
  • $720,000

    8 S Waterview Dr, Palm Coast, FL 32137

    3beds
    2,590sqft
    Single Family Residence
    Built in 2005
    0.33 Acres Lot
    $701,400 Zestimate®
    $278/sqft
    $2,912 Estimated rent

    Home value

    $701,400

    $666,000 - $743,000

    $2,912/mo

    Zestimate® history
    Loading
    Loading...

    Owner options

    List your home for rent

    $2,912/mo

    Rent Zestimate®

    Find your next renter with Zillow Rental Manager. Plus, with online applications, you can quickly screen prospective tenants – for free.

    Learn more

    $2,912/mo

    Rent Zestimate®

    Refinance and save

    $4,891/mo

    Est. payment

    Refinancing to a lower rate could help reduce your monthly payments and save thousands over the life of the loan.

    See today's rates

    $4,891/mo

    Est. payment

    Explore your selling options

    Work with a Zillow partner agent

    Leverage their expertise and Zillow's premium Showcase listings to get your home seen by more buyers.

    Get started

    List with your own agent

    Get your home in front of millions of buyers by listing it on Zillow.

    Learn how to do it

    Sell it yourself

    Take full control of how buyers see your home on Zillow by listing For Sale by Owner (FSBO).

    List your home

    What's special

    Surround soundLush gardenOpen floor planRecessed lightingPaver walkwaySleek stainless steel appliancesTray ceilings
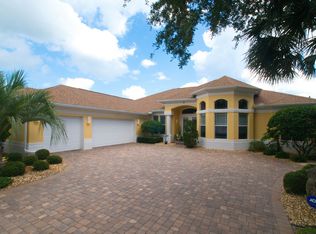
    Introducing a luxurious home nestled within the distinguished Grand Haven community, this remarkable property offers an array of captivating features. With 3 bedrooms, 2 bathrooms, and a den along with 2,590 square feet of living space, this home provides the perfect blend of elegance and comfort. As you step inside, you'll be greeted by a stunning mosaic tile entry in the foyer, setting the tone for the exquisite details throughout. The paver walkway, adorned with an old fountain transformed into vibrant plant beds, creates a captivating curb appeal. The interior showcases ceramic tile flooring that gracefully flows from the kitchen to the dining room, family room, breakfast nook, and laundry room, ensuring both durability and style. Additionally, the added living room, featuring engineered hardwood flooring, provides an ideal space for relaxation and entertainment. The large, open floor plan seamlessly connects the living areas, culminating in a captivating screened-in lanai. Encircled by travertine stone, the pool area invites you to indulge in the ultimate oasis experience. Imagine lounging on the sun-ledge, listening to the tranquil waterfall cascading into the pool. The lush garden, adorned with a variety of plants, adds a touch of natural beauty to the backdrop. The patio is even pre-plumbed for a summer kitchen, offering the perfect space for outdoor dining and entertaining. Throughout the home, you'll appreciate the thoughtful details, including 8-foot doors, and 10-foot ceilings. The kitchen boasts granite countertops and a ceramic tile backsplash, complementing the sleek stainless steel appliances. Other notable features include a security system (not set up), tinted front windows, surround sound in the living room, and a central vacuum system. The masterfully designed home includes tray ceilings in the Family Room and Primary Suite with, recessed lighting, further enhancing the elegance of the space. The well-appointed bedrooms and bathrooms offer comfort and privacy, ensuring that every resident and guest feels at ease. Situated in close proximity to the Intracoastal Waterway, this property presents an incredible opportunity for waterfront living. Just a 5-minute walk from the esplanade, which connects to the Intracoastal front walking path, outdoor enthusiasts will delight in the abundance of recreational possibilities. Additional amenities include a tankless hot water heater and updated pool equipment, with the pool pump and filter being just 4 years old, and the air conditioning system only 5 years old. The outside TV mounted with a cover provides entertainment options while enjoying the poolside ambiance. Don't miss the chance to call this magnificent home your own. Experience the epitome of luxury living, surrounded by the serene beauty of the Grand Haven community. Contact us today to schedule a private viewing and seize this incredible opportunity.

    Zillow last checked:

    Listing updated:

    Listed by:

    David Boettger 732-991-5932,

    GRAND LIVING REALTY 386-447-0800,

    DIANE THORNTON,

    GRAND LIVING REALTY

    Bought with:

    Dorothy Kelly

    RE/MAX SELECT PROFESSIONALS

    Source: Stellar MLS,MLS#: FC292820MLS LogoOriginating MLS: Flagler

    Facts & features

    Interior

    Bedrooms & bathrooms
    • Bedrooms: 3
    • Bathrooms: 2
    • Full bathrooms: 2
    Rooms
    • Room types: Den/Library/Office
    Primary bedroom
    • Features: Ceiling Fan(s), Walk-In Closet(s)
    • Level: First
    Primary bathroom
    • Features: Dual Sinks
    • Level: First
    Bathroom 1
    • Features: Ceiling Fan(s)
    • Level: First
    Bathroom 2
    • Features: Ceiling Fan(s)
    • Level: First
    Balcony porch lanai
    • Level: First
    Dining room
    • Level: First
    Family room
    • Level: First
    Foyer
    • Level: First
    Kitchen
    • Features: Granite Counters
    • Level: First
    Living room
    • Features: Ceiling Fan(s)
    • Level: First
    Heating
    • Electric
    Cooling
    • Central Air
    Appliances
    • Included: Convection Oven, Dishwasher, Dryer, Microwave, Refrigerator, Washer
    • Laundry: Laundry Room
    Features
    • Crown Molding, High Ceilings, Open Floorplan, Solid Surface Counters, Split Bedroom, Thermostat, Tray Ceiling(s), Walk-In Closet(s)
    • Flooring: Carpet, Ceramic Tile, Travertine
    • Doors: Sliding Doors
    • Windows: Tinted Windows
    • Has fireplace: No
    Interior area
    • Total structure area: 2,590
    • Total interior livable area: 2,590 sqft

    Property

    Parking
    • Total spaces: 2
    • Parking features: Garage Faces Side
    • Attached garage spaces: 2
    Features
    • Levels: One
    • Stories: 1
    • Patio & porch: Patio, Screened
    • Has private pool: Yes
    • Pool features: Heated, In Ground, Salt Water, Screen Enclosure
    • Has view: Yes
    • View description: Pool, Trees/Woods
    • Waterfront features: Waterfront
    Lot
    • Size: 0.33 Acres
    • Features: Conservation Area, Irregular Lot, Sidewalk
    • Residential vegetation: Wooded
    Details
    • Parcel number: 1511312970000000190
    • Zoning: RESI
    • Special conditions: None

    Construction

    Type & style
    • Home type: SingleFamily
    • Property subtype: Single Family Residence
    Materials
    • Block, Stone, Stucco
    • Foundation: Slab
    • Roof: Shingle
    Condition
    • New construction: No
    • Year built: 2005

    Utilities & green energy

    • Sewer: Public Sewer
    • Water: Public
    • Utilities for property: Public

    Community & HOA

    Community
    • Features: Waterfront, Clubhouse, Fitness Center, Gated Community - Guard, Golf, Park, Playground, Pool, Restaurant, Sidewalks
    • Security: Gated Community
    • Pet fee: $0 monthly
    • Subdivision: GRAND HAVEN
    HOA
    • Has HOA: Yes
    • Amenities included: Basketball Court, Clubhouse, Fitness Center, Gated, Park, Pickleball Court(s), Playground, Pool, Recreation Facilities, Spa/Hot Tub, Tennis Court(s), Trail(s), Wheelchair Access
    • Services included: 24-Hour Guard, Common Area Taxes, Community Pool, Recreational Facilities
    • HOA fee: $25 monthly
    • HOA name: Troy Railsback
    • HOA phone: 386-446-6333
    • Second HOA name: Grand Haven Master HOA
    Location
    • Region: Palm Coast

    Financial & listing details

    • Price per square foot: $278/sqft
    • Tax assessed value: $576,536
    • Annual tax amount: $7,339
    • Date on market: 7/4/2023
    • Cumulative days on market: 4 days
    • Listing terms: Cash,Conventional,FHA
    • Ownership: Fee Simple
    • Total actual rent: 0
    • Road surface type: Paved

    Price history

    DateEventPrice
    8/30/2023Sold$720,000$278/sqft
    Source: Stellar MLS #FC292820 Report a problem
    7/9/2023Pending sale$720,000$278/sqft
    Source: Stellar MLS #FC292820 Report a problem
    7/4/2023Listed for sale$720,000+138.4%$278/sqft
    Source: Stellar MLS #FC292820 Report a problem
    9/18/2009Sold$302,000-24.3%$117/sqft
    Source: Public Record Report a problem
    2/7/2009Listing removed$399,000$154/sqft
    Source: NCI #157143 Report a problem
    10/15/2008Price change$399,000-24.6%$154/sqft
    Source: NCI #157143 Report a problem
    8/27/2008Listed for sale$529,000+291.9%$204/sqft
    Source: NCI #157143 Report a problem
    1/3/2005Sold$135,000$52/sqft
    Source: Public Record Report a problem

    Public tax history

    YearProperty taxesTax assessment
    2024$13,495 +75.5%$576,536 +85.7%
    2023$7,690 +3.1%$310,429 +3%
    2022$7,461 +2.4%$301,387 +3%
    2021$7,287 +0.9%$292,609 +1.4%
    2020$7,222 +1.5%$288,568 +2.3%
    2019$7,115 +0.2%$282,080 +1.9%
    2018$7,098 +1.5%$276,820 +2.1%
    2017$6,992 $271,126 +2.1%
    2016$6,992 +2.1%$265,549 +0.7%
    2015$6,848 -0.1%$263,703 +0.8%
    2014$6,856 $261,610 +1.9%
    2013-- $256,812 -1.3%
    2012-- $260,204 +6.1%
    2011-- $245,190 -10.6%
    2010-- $274,238 -22%
    2009-- $351,538 -5.8%
    2008-- $373,064 -2.7%
    2007-- $383,437 -9.8%
    2006-- $425,011 +490.3%
    2005-- $72,000 +2.7%
    2004-- $70,100
    Find assessor info on the county website

    Neighborhood: 32137

    Nearby schools

    GreatSchools rating
    Get a cash offer in 3 minutes
    Find out how much your home could sell for in as little as 3 minutes with a no-obligation cash offer.
    Estimated market value
    $701,400
    Get a cash offer in 3 minutes
    Find out how much your home could sell for in as little as 3 minutes with a no-obligation cash offer.
    Estimated market value
    $701,400