Fantastic location near Creekside pool, Tikki bar and amenity center! Just updated home includes new luxury vinyl planks in all three bedrooms, new custom refrigerator and elevated toilets. Large living room and dining room for entertainment with engineered hardwood floors and vaulted ceilings. View of the pond from kitchen and living room add a tranquil feel. Three bedrooms with plantation shutters and walk in closet in Master Bedroom. Eat in kitchen nook with plantation shutters and large windows. Plenty of storage too in floored attic. House was just inspected and is all set for its new owners. Many social activities available such as water aerobics, Trivia night in the cafe, pickleball, tennis, bocce ball, dog park, and golf membership for purchase.
For sale
Price cut: $4K (10/15)
$475,000
10 LAKESIDE WAY N, PALM COAST, FL 32137
3beds
1,993sqft
Single Family Residence
Built in 2006
6,752 Square Feet Lot
$-- Zestimate®
$238/sqft
$122/mo HOA
What's special
Vaulted ceilingsEngineered hardwood floorsElevated toiletsNew custom refrigerator
- 23 days
- 757
- 27
Likely to sell faster than
Zillow last checked:
Listing updated:
Listed by:
Joan Paulus 203-219-7001,
GRAND LIVING REALTY 386-447-0800
Source: Stellar MLS,MLS#: FC321700 Originating MLS: Flagler
Originating MLS: Flagler
Facts & features
Interior
Bedrooms & bathrooms
- Bedrooms: 3
- Bathrooms: 2
- Full bathrooms: 2
Rooms
- Room types: Attic
Primary bedroom
- Features: Walk-In Closet(s)
- Level: First
Bedroom 2
- Features: Built-in Closet
- Level: First
Bedroom 3
- Features: Built-in Closet
- Level: First
Primary bathroom
- Features: Shower No Tub, Linen Closet
- Level: First
Bathroom 2
- Features: Tub With Shower, Linen Closet
- Level: First
Dining room
- Level: First
Kitchen
- Features: Pantry
- Level: First
Laundry
- Features: Sink - Pedestal
- Level: First
Living room
- Level: First
Heating
- Electric
Cooling
- Central Air
Appliances
- Included: Dishwasher, Disposal, Electric Water Heater, Microwave, Range, Refrigerator
- Laundry: Inside
Features
- Cathedral Ceiling(s), Ceiling Fan(s), Living Room/Dining Room Combo, Open Floorplan, Primary Bedroom Main Floor
- Flooring: Ceramic Tile, Engineered Hardwood, Luxury Vinyl
- Doors: Sliding Doors
- Has fireplace: No
Interior area
- Total structure area: 2,669
- Total interior livable area: 1,993 sqft
Video & virtual tour
Property
Parking
- Total spaces: 2
- Parking features: Driveway, Garage Door Opener
- Garage spaces: 2
- Has uncovered spaces: Yes
Features
- Levels: One
- Stories: 1
- Patio & porch: Enclosed, Rear Porch, Screened
- Exterior features: Sidewalk, Sprinkler Metered
- Has view: Yes
- View description: Water, Pond
- Has water view: Yes
- Water view: Water,Pond
- Waterfront features: Pond
Lot
- Size: 6,752 Square Feet
- Features: Sidewalk
- Residential vegetation: Oak Trees
Details
- Parcel number: 1511312971000000460
- Zoning: MPD
- Special conditions: None
Construction
Type & style
- Home type: SingleFamily
- Architectural style: Mediterranean
- Property subtype: Single Family Residence
Materials
- Concrete
- Foundation: Block
- Roof: Tile
Condition
- New construction: No
- Year built: 2006
Utilities & green energy
- Sewer: Public Sewer
- Water: Public
- Utilities for property: Electricity Connected, Public, Sprinkler Meter, Street Lights, Water Connected
Community & HOA
Community
- Features: Clubhouse, Community Mailbox, Dog Park, Fitness Center, Gated Community - Guard, Golf, Pool, Racquetball, Restaurant, Sidewalks, Tennis Court(s)
- Security: Gated Community, Key Card Entry
- Pet fee: $0 monthly
- Subdivision: GRAND HAVEN
HOA
- Has HOA: Yes
- Amenities included: Basketball Court, Clubhouse, Fitness Center, Gated, Maintenance, Park, Pickleball Court(s), Pool, Security, Tennis Court(s)
- Services included: 24-Hour Guard, Community Pool, Maintenance Grounds
- HOA fee: $122 monthly
- HOA name: Grand Haven Master Association
- HOA phone: 386-446-6663
- Second HOA name: Grand Haven Master Association
Location
- Region: Palm Coast
Financial & listing details
- Price per square foot: $238/sqft
- Tax assessed value: $405,840
- Annual tax amount: $5,957
- Date on market: 9/27/2026
- Cumulative days on market: 24 days
- Listing terms: Cash,Conventional,FHA,VA Loan
- Ownership: Fee Simple
- Total actual rent: 0
- Electric utility on property: Yes
- Road surface type: Paved
Estimated market value
Not available
Estimated sales range
Not available
Not available
Price history
| Date | Event | Price |
|---|---|---|
| 10/15/2026 | Price change | $475,000-0.8%$238/sqft |
Source:  Stellar MLS #FC321700 Report a problem Stellar MLS #FC321700 Report a problem | ||
| 9/27/2026 | Listed for sale | $479,000+8.9%$240/sqft |
Source: Stellar MLS #FC321700 Report a problem | ||
| 9/22/2026 | Sold | $440,000-2.2%$221/sqft |
Source: Stellar MLS #FC319598 Report a problem | ||
| 8/11/2026 | Listed for sale | $450,000$226/sqft |
Source: Stellar MLS #FC319598 Report a problem | ||
| 8/11/2026 | Contingent | $450,000$226/sqft |
Source: Stellar MLS #FC319598 Report a problem | ||
| 8/10/2026 | Price change | $450,000-3.2%$226/sqft |
Source: Stellar MLS #FC319598 Report a problem | ||
| 7/27/2026 | Listed for sale | $465,000$233/sqft |
Source: Stellar MLS #FC319598 Report a problem | ||
| 7/19/2026 | Contingent | $465,000$233/sqft |
Source: Stellar MLS #FC319598 Report a problem | ||
| 7/16/2026 | Price change | $465,000-4.1%$233/sqft |
Source: Stellar MLS #FC319598 Report a problem | ||
| 7/1/2026 | Listed for sale | $485,000$243/sqft |
Source: Stellar MLS #FC319598 Report a problem | ||
Public tax history
| Year | Property taxes | Tax assessment |
|---|---|---|
| 2025 | $5,958 +5.5% | $231,239 +2.9% |
| 2024 | $5,646 +5.5% | $224,722 +3% |
| 2023 | $5,351 +4.7% | $218,176 +3% |
| 2022 | $5,109 +3.4% | $211,822 +3% |
| 2021 | $4,939 +1.6% | $205,652 +1.4% |
| 2020 | $4,861 +1.8% | $202,811 +2.3% |
| 2019 | $4,774 +0.5% | $198,251 +1.9% |
| 2018 | $4,751 +1.3% | $194,554 +2.1% |
| 2017 | $4,689 | $190,552 +2.1% |
| 2016 | $4,689 +2% | $186,633 +0.7% |
| 2015 | $4,595 -0.3% | $185,336 +0.8% |
| 2014 | $4,611 | $183,865 +1.5% |
| 2013 | -- | $181,148 +0.4% |
| 2012 | -- | $180,350 +0.3% |
| 2011 | -- | $179,784 -13.8% |
| 2010 | -- | $208,510 -18.6% |
| 2009 | -- | $256,174 -8.2% |
| 2008 | -- | $278,995 -18.2% |
| 2007 | -- | $340,961 +468.3% |
| 2006 | -- | $60,000 |
| 2005 | -- | $60,000 |
Find assessor info on the county website
Monthly payment
Est. payment
Payment breakdown
Explore the cost of this home by adjusting the details. Changes won't be saved.Climate risks
Neighborhood: 32137

Similar homes
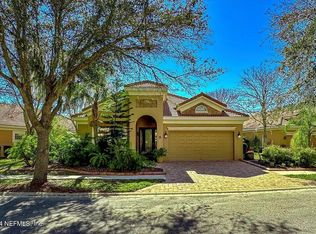
- $449,0002 bd2 ba1.8k sqft1 SAILFISH DRIVE, PALM COAST, FL 32137For Sale
 MLS ID #FC321823, M. Gina DosSantos, COASTAL GATEWAY REAL ESTATE GR. Stellar MLS
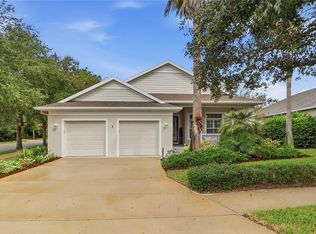
 - $498,0003 bd3 ba2.5k sqft23 PELICAN COURT, PALM COAST, FL 32137For Sale
 MLS ID #FC321565, Joanna Weiland, GRAND LIVING REALTY. Stellar MLS
 - $470,0003 bd2 ba2.1k sqft44 FURNESS PLACE, PALM COAST, FL 32137For Sale
 MLS ID #FC320960, Marina Yfrah, PALM COAST REAL ESTATE COMPANY. Stellar MLS
 - $485,0003 bd3 ba2.2k sqft2 FORGE LANE, PALM COAST, FL 32137For Sale
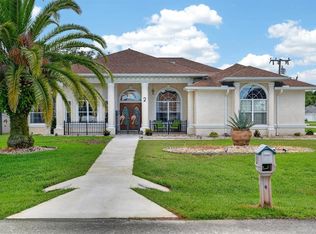 MLS ID #FC319820, Esleiden Confeiteiro, WATSON REALTY CORP. Stellar MLS
 - $509,0003 bd2 ba2.3k sqft100 FLAMINGO DRIVE, PALM COAST, FL 32137For SaleMLS ID #FC321005, Autumn Benitez, REALTY EXCHANGE, LLC. Stellar MLS
- $479,0003 bd2 ba2k sqft6 FAIRHILL LANE, PALM COAST, FL 32137For SaleMLS ID #FC318810, Joy Pratt-Martin, LPT REALTY LLC (DB). Stellar MLS
- $475,0003 bd3 ba2k sqft120 AVENUE DE LA MER #1501, PALM COAST, FL 32137For SaleMLS ID #FC320408, Joan McCullough, COASTAL GATEWAY REAL ESTATE GR. Stellar MLS
- $479,0004 bd2 ba2.2k sqft41 AUBERRY DRIVE, PALM COAST, FL 32137For SaleMLS ID #FC319067, Carlos Arias, EXP REALTY LLC. Stellar MLS
- $450,0003 bd2 ba1.5k sqft3 CANARSIE PLACE, PALM COAST, FL 32137For SaleMLS ID #FC321366, George Whelan, ATLANTIC OCEAN REALTY. Stellar MLS
- $389,9003 bd2 ba1.8k sqft42 SHINNECOCK DRIVE, PALM COAST, FL 32137For SaleMLS ID #FC319577, Alina Pekarsky, VIRTUAL HOMES REALTY. Stellar MLS
- $475,0002 bd3 ba1.9k sqft7 RIVER LANDING DRIVE, PALM COAST, FL 32137For SaleMLS ID #FC320967, Frank Sockman, GRAND LIVING REALTY. Stellar MLS
- $559,0002 bd3 ba2.1k sqft13 VISCAYA LANE #2106, PALM COAST, FL 32137For SaleMLS ID #FC322130, Krista Libby, COASTAL GATEWAY REAL ESTATE GR. Stellar MLS
- $440,0003 bd2 ba2k sqft130 BAYSIDE DRIVE, PALM COAST, FL 32137For SaleMLS ID #FC307436, Carmella Fowkes, COLDWELL BANKER PREMIER PROPERTIES. Stellar MLS
- $475,0003 bd3 ba2.1k sqft50 Palm Harbor Pkwy APT 32, Palm Coast, FL 32137For Sale
 MLS ID #1225817, Kristin Petersen, Adams, Cameron & Co., Realtors. DBAMLS
 - $499,5003 bd3 ba2k sqft40 CASA BELLA CIRCLE #1101, PALM COAST, FL 32137For SaleMLS ID #FC317704, Carlene Reardon, COASTAL GATEWAY REAL ESTATE GR. Stellar MLS
- $419,0003 bd2 ba1.6k sqft35 OCEAN CREST WAY #1135, PALM COAST, FL 32137For SaleMLS ID #FC321739, Carlene Reardon, COASTAL GATEWAY REAL ESTATE GR. Stellar MLS
- $535,0003 bd2 ba1.9k sqft64 ARENA LAKE DRIVE, PALM COAST, FL 32137For SaleMLS ID #FC320081, Chase Sabine, REALTY EXCHANGE, LLC. Stellar MLS
- $595,0003 bd2 ba1.7k sqft8 FLEMING COURT, PALM COAST, FL 32137For SaleMLS ID #FC321870, Kendall Caputo, BETTER HMS & GARDENS RE SYNERG. Stellar MLS
- $450,0002 bd2 ba1.8k sqft3 RIVER PARK DRIVE N, PALM COAST, FL 32137For SaleMLS ID #FC316807, Suzanne Lynch, COASTAL GATEWAY REAL ESTATE GR. Stellar MLS
- $445,0003 bd3 ba2.1k sqft50 PALM HARBOR PARKWAY #38, PALM COAST, FL 32137For SaleMLS ID #FC319485, Sydney Mariano, REALTY EXCHANGE, LLC. Stellar MLS
