Experience luxury waterfront living in this beautifully updated two-story condominium in the highly sought-after Palm Harbor community. Offering 3 bedrooms, a private office, and 3 full baths, this spacious residence features luxury vinyl plank flooring throughout and stunning direct Intracoastal Waterway views. The open-concept layout is filled with natural light and designed for both comfortable living and entertaining. Enjoy the coastal breeze from your private screened porch on the main level or the upstairs balcony overlooking the water. Residents enjoy access to a community pool, while a nearby marina offers convenient boating access. Ideally located just minutes from European Village, the Palm Coast Farmers Market, waterfront dining, shopping, entertainment, and only a 5-minute drive to the beaches along A1A. Whether you're looking for a primary residence, vacation retreat, or investment opportunity, this exceptional waterfront property offers the perfect blend of luxury, location, and lifestyle. Turn key and move in ready, freshly cleaned, this private townhome is ready for your next adventure.
For sale
$465,000
50 PALM HARBOR PARKWAY #38, PALM COAST, FL 32137
3beds
2,149sqft
Townhouse
Built in 2003
1,201 Square Feet Lot
$-- Zestimate®
$216/sqft
$875/mo HOA
What's special
Private officeSpacious residenceBeautifully updated two-story condominium
- 61 days |
- 366 |
- 17 |
Zillow last checked:
Listing updated:
Listed by:
Sydney Mariano 386-237-1555,
REALTY EXCHANGE, LLC 386-446-0017,
Siegh Mariano-Jones 386-864-0157,
REALTY EXCHANGE, LLC
Source: Stellar MLS,MLS#: FC319485 Originating MLS: Flagler
Originating MLS: Flagler
Facts & features
Interior
Bedrooms & bathrooms
- Bedrooms: 3
- Bathrooms: 3
- Full bathrooms: 3
Rooms
- Room types: Den/Library/Office
Primary bedroom
- Features: Walk-In Closet(s)
- Level: Upper
- Area: 276.75 Square Feet
- Dimensions: 20.5x13.5
Bedroom 2
- Features: Built-in Closet
- Level: Upper
- Area: 156.2 Square Feet
- Dimensions: 14.2x11
Bedroom 3
- Features: Built-in Closet
- Level: Upper
- Area: 137.5 Square Feet
- Dimensions: 11x12.5
Primary bathroom
- Level: Upper
- Area: 168.56 Square Feet
- Dimensions: 9.8x17.2
Bathroom 2
- Features: Built-in Closet
- Level: Upper
- Area: 74.25 Square Feet
- Dimensions: 7.5x9.9
Bathroom 3
- Level: First
- Area: 39.78 Square Feet
- Dimensions: 5.1x7.8
Dining room
- Level: First
- Area: 159.6 Square Feet
- Dimensions: 9.5x16.8
Foyer
- Level: First
- Area: 46 Square Feet
- Dimensions: 5x9.2
Kitchen
- Level: First
- Area: 101.46 Square Feet
- Dimensions: 8.9x11.4
Living room
- Level: First
- Area: 344.25 Square Feet
- Dimensions: 15.3x22.5
Heating
- Electric
Cooling
- Central Air
Appliances
- Included: Dishwasher, Microwave, Range Hood, Refrigerator
- Laundry: Inside
Features
- Ceiling Fan(s), Crown Molding, Eating Space In Kitchen, High Ceilings, Kitchen/Family Room Combo, Living Room/Dining Room Combo, Open Floorplan, PrimaryBedroom Upstairs, Solid Surface Counters, Solid Wood Cabinets, Split Bedroom, Thermostat, Walk-In Closet(s)
- Flooring: Luxury Vinyl, Tile, Vinyl
- Doors: Sliding Doors
- Has fireplace: Yes
- Fireplace features: Electric
Interior area
- Total structure area: 2,149
- Total interior livable area: 2,149 sqft
Video & virtual tour
Property
Parking
- Total spaces: 1
- Parking features: Covered, Driveway
- Attached garage spaces: 1
- Has uncovered spaces: Yes
Features
- Levels: Two
- Stories: 2
- Patio & porch: Covered, Enclosed, Rear Porch, Screened
- Exterior features: Balcony, Tennis Court(s)
- Has private pool: Yes
- Pool features: In Ground
- Has view: Yes
- View description: Water, Intracoastal Waterway
- Has water view: Yes
- Water view: Water,Intracoastal Waterway
- Waterfront features: Intracoastal Waterway Access, Limited Access, Boats - None Allowed
Lot
- Size: 1,201 Square Feet
- Features: Landscaped, Near Marina
- Residential vegetation: Trees/Landscaped
Details
- Parcel number: 3811313018000200380
- Zoning: X
- Special conditions: None
Construction
Type & style
- Home type: Townhouse
- Architectural style: Traditional
- Property subtype: Townhouse
Materials
- Concrete, Stucco
- Foundation: Brick/Mortar, Slab
- Roof: Tile
Condition
- New construction: No
- Year built: 2003
Utilities & green energy
- Sewer: Public Sewer
- Water: Public
- Utilities for property: BB/HS Internet Available, Electricity Connected, Public, Sewer Connected, Water Connected
Community & HOA
Community
- Features: Intracoastal Waterway, Pool, Sidewalks
- Security: Smoke Detector(s)
- Pet fee: $0 monthly
- Subdivision: HARBOR SIDE VILLAGE II CONDO
HOA
- Has HOA: Yes
- Amenities included: Maintenance, Trail(s)
- Services included: Maintenance Structure, Maintenance Grounds, Pool Maintenance
- HOA fee: $875 monthly
- HOA name: Property Advisors Management
- HOA phone: 904-903-6330
Location
- Region: Palm Coast
Financial & listing details
- Price per square foot: $216/sqft
- Tax assessed value: $419,320
- Annual tax amount: $7,620
- Date on market: 6/23/2026
- Cumulative days on market: 62 days
- Listing terms: Cash,Conventional
- Ownership: Condominium
- Total actual rent: 0
- Electric utility on property: Yes
- Road surface type: Paved
Estimated market value
Not available
Estimated sales range
Not available
Not available
Price history
| Date | Event | Price |
|---|---|---|
| 6/24/2026 | Listed for sale | $465,000+18.9%$216/sqft |
Source:  Stellar MLS #FC319485 Report a problem Stellar MLS #FC319485 Report a problem | ||
| 7/8/2021 | Sold | $391,000+4.3%$182/sqft |
Source:  DBAMLS #1085457 Report a problem DBAMLS #1085457 Report a problem | ||
| 6/25/2021 | Pending sale | $375,000$174/sqft |
Source: DBAMLS #1085457 Report a problem | ||
| 6/23/2021 | Listed for sale | $375,000+18.3%$174/sqft |
Source: DBAMLS #1085457 Report a problem | ||
| 11/23/2016 | Sold | $317,000-5.4%$148/sqft |
Source: FLGMLS #222371 Report a problem | ||
| 7/28/2016 | Listed for sale | $335,000$156/sqft |
Source: RE/MAX SELECT PROFESSIONALS #222371 Report a problem | ||
Public tax history
| Year | Property taxes | Tax assessment |
|---|---|---|
| 2025 | $7,621 -0.8% | $419,320 |
| 2024 | $7,683 +5.1% | $419,320 +9.1% |
| 2023 | $7,310 +9.9% | $384,376 +10% |
| 2022 | $6,649 +28.9% | $349,433 +32.1% |
| 2021 | $5,157 +5.7% | $264,606 +10% |
| 2020 | $4,878 +7.1% | $240,551 +10% |
| 2019 | $4,557 +9.4% | $218,683 +10% |
| 2018 | $4,166 +13.1% | $198,803 +10% |
| 2017 | $3,685 | $180,730 |
| 2016 | $3,685 +70.9% | $180,730 |
| 2015 | $2,156 -0.1% | $180,730 +24.6% |
| 2014 | $2,157 | $145,044 +1.5% |
| 2013 | -- | $142,900 |
| 2012 | -- | $142,900 -5% |
| 2011 | -- | $150,400 -7.7% |
| 2010 | -- | $163,000 -15% |
| 2009 | -- | $191,800 -32.8% |
| 2008 | -- | $285,612 +3% |
| 2007 | -- | $277,293 +2.5% |
| 2006 | -- | $270,530 +3% |
| 2005 | -- | $262,650 +3% |
| 2004 | -- | $255,000 |
Find assessor info on the county website
Monthly payment
Est. payment
Payment breakdown
Explore the cost of this home by adjusting the details. Changes won't be saved.Climate risks
Neighborhood: 32137
Nearby schools
GreatSchools rating
- 8/10Old Kings Elementary SchoolGrades: PK-5Distance: 6.8 mi
- 5/10Matanzas High SchoolGrades: 8-12Distance: 3.6 mi
- 7/10Indian Trails Middle SchoolGrades: 6-8Distance: 4.2 mi
Schools provided by the listing agent
- Elementary: Old Kings Elementary
- Middle: Indian Trails Middle-FC
- High: Matanzas High
Source: Stellar MLS. This data may not be complete. We recommend contacting the local school district to confirm school assignments for this home.
- $558,0003 bd3 ba2.1k sqft50 Palm Harbor Pkwy APT 34, Palm Coast, FL 32137Sold

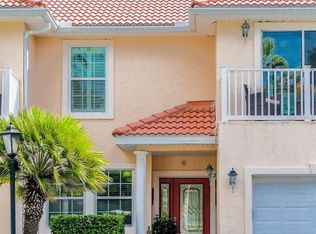
- $475,0003 bd3 ba2.1k sqft50 Palm Harbor Pkwy APT 32, Palm Coast, FL 32137Pending
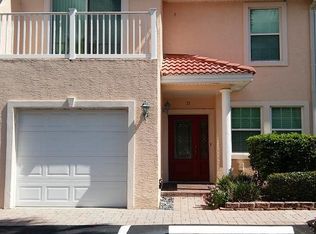
- $428,2003 bd2 ba2.1k sqft50 Palm Harbor Pkwy APT 33, Palm Coast, FL 32137Off Market
- $393,8003 bd3 ba2.1k sqft50 Palm Harbor Pkwy APT 35, Palm Coast, FL 32137Off Market
- $424,7003 bd3 ba2.1k sqft50 Palm Harbor Pkwy APT 36, Palm Coast, FL 32137Off Market
- $424,0003 bd3 ba2.1k sqft50 Palm Harbor Pkwy APT 37, Palm Coast, FL 32137Off Market
- $432,7003 bd3 ba2.1k sqft50 Palm Harbor Pkwy APT 39, Palm Coast, FL 32137Off Market
- $406,7003 bd3 ba2.1k sqft50 Palm Harbor Pkwy APT 40, Palm Coast, FL 32137Off Market
A local agent can set up tours, give advice and negotiate with sellers.
A local lender can help you make sure your offer is ready when you are.
Similar homes
- $465,0003 bd3 ba1.8k sqft50 RIVERS EDGE LANE, PALM COAST, FL 32137For Sale

 MLS ID #FC319436, Douglas Colpoys, RE/MAX SELECT PROFESSIONALS. Stellar MLS
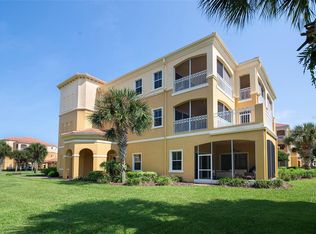
 - $485,0003 bd3 ba2k sqft120 AVENUE DE LA MER #1501, PALM COAST, FL 32137For Sale
 MLS ID #FC320408, Joan McCullough, COASTAL GATEWAY REAL ESTATE GR. Stellar MLS
 - $460,0003 bd3 ba2.3k sqft200 BELLA HARBOR COURT #113, PALM COAST, FL 32137For Sale
 MLS ID #FC318281, Denise Wittmer, EPIQUE REALTY INC.. Stellar MLS
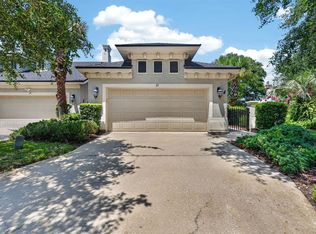
 - $479,0002 bd2 ba1.8k sqft21 RIVER LANDING DRIVE, PALM COAST, FL 32137For Sale
 MLS ID #FC319522, Cindy Tetreault, GRAND LIVING REALTY. Stellar MLS
 - $450,0002 bd2 ba1.5k sqft102 YACHT HARBOR DRIVE #365, PALM COAST, FL 32137For SaleMLS ID #FC318321, Luke O'Reilly, HAMMOCK REAL ESTATE GROUP. Stellar MLS
- $432,5002 bd2 ba1.3k sqft102 YACHT HARBOR DRIVE #378, PALM COAST, FL 32137For SaleMLS ID #FC318736, Amanda Mazzie, FLORIDA BEACHES REAL ESTATE. Stellar MLS
- $450,0002 bd2 ba1.8k sqft3 RIVER PARK DRIVE N, PALM COAST, FL 32137For SaleMLS ID #FC316807, Suzanne Lynch, COASTAL GATEWAY REAL ESTATE GR. Stellar MLS
- $415,0004 bd2 ba2.2k sqft55 BROOKLYN Lane, Palm Coast, FL 32137For SaleMLS ID #2160562, CAROL E CARROLL. realMLS
- $424,9003 bd2 ba1.6k sqft62 BAYSIDE DRIVE, PALM COAST, FL 32137For SaleMLS ID #FC320413, Kari Craig, COASTAL REALTY PROS LLC. Stellar MLS
- $429,0003 bd2 ba1.6k sqft35 OCEAN CREST WAY #1135, PALM COAST, FL 32137For SaleMLS ID #FC315127, Luke O'Reilly, HAMMOCK REAL ESTATE GROUP. Stellar MLS
- $499,9002 bd2 ba2.2k sqft106 CLUB HOUSE DRIVE #106, PALM COAST, FL 32137For SaleMLS ID #FC311613, Doris Dolamore, GRAND LIVING REALTY. Stellar MLS
- $525,0002 bd2 ba1.5k sqft102 YACHT HARBOR DRIVE #176, PALM COAST, FL 32137For SaleMLS ID #NS1087411, Dylan Smith, LPT REALTY, LLC. Stellar MLS
- $449,9003 bd2 ba2k sqft130 BAYSIDE DRIVE, PALM COAST, FL 32137For SaleMLS ID #FC307436, Carmella Fowkes, COLDWELL BANKER PREMIER PROPERTIES. Stellar MLS
- $494,9003 bd3 ba1.6k sqft60 SURFVIEW DRIVE #122, PALM COAST, FL 32137For SaleMLS ID #O6402999, Rita Phillips, FLORIDA REALTY INVESTMENTS. Stellar MLS
- $550,0003 bd2 ba1.6k sqft1100 CINNAMON BEACH WAY #1024, PALM COAST, FL 32137For SaleMLS ID #FC319100, Luke O'Reilly, HAMMOCK REAL ESTATE GROUP. Stellar MLS
- $499,0003 bd2 ba1.4k sqft60 SURFVIEW DRIVE #214, PALM COAST, FL 32137For SaleMLS ID #FC319753, Luke O'Reilly, HAMMOCK REAL ESTATE GROUP. Stellar MLS
- $619,0003 bd3 ba2.4k sqft10 MONTERREY DRIVE, PALM COAST, FL 32137For SaleMLS ID #FC318619, Carlene Reardon, COASTAL GATEWAY REAL ESTATE GR. Stellar MLS
- $419,0003 bd2 ba1.2k sqft5 OCEAN CREST WAY #1414, PALM COAST, FL 32137For SaleMLS ID #FC307688, Carlene Reardon, COASTAL GATEWAY REAL ESTATE GR. Stellar MLS
- $569,5003 bd2 ba1.6k sqft109 CORAL REEF COURT N, PALM COAST, FL 32137For SaleMLS ID #FC320580, Taner Banks, KELLER WILLIAMS RLTY FL. PARTN. Stellar MLS
- $495,0003 bd2 ba1.6k sqft35 OCEAN CREST WAY #1111, PALM COAST, FL 32137For SaleMLS ID #FC317853, Barbara Ungerman, PA, ELITE HOUSING ADVISORS, LLC.. Stellar MLS
