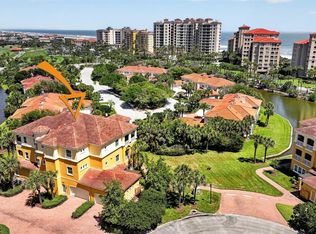
Welcome to Casa Bella at Hammock Dunes. This first-floor residence is among the rarest in all of Casa Bella — a private entrance all your own, a sprawling screened lanai opening directly to lush fairway greenery, and an interior that stops buyers in their tracks from the moment they step through the door. The elegant foyer sets the tone immediately — decorative columns, coffered ceiling detail, and a statement light fixture that whispers this is different. Natural light floods the open living area through oversized sliding glass doors, flowing seamlessly to the lanai and the serene golf course landscape beyond. Crown molding throughout, warm neutral tones, and deliberate finishes at every turn make this a home that is as effortless to live in as it is beautiful. Then there is the kitchen — and there is simply nothing else like it. Exotic rainforest green granite sweeps across the island, perimeter counters, and backsplash in one breathtaking, uninterrupted statement. Rich maple cabinetry, a full stainless appliance suite, artisan pendant lighting, and a pass-through window to the tray-ceilinged formal dining room complete a space that transcends function entirely. The primary suite offers direct lanai access, dual walk-in closets, and a spa-inspired bath with dual vessel sinks, a deep soaking tub framed by glass block windows, and a separate rainfall shower. Two additional well-appointed guest bedrooms, a creatively designed powder room, a dedicated laundry room, and an immaculate two-car garage with epoxy floors and built-in cabinetry round out this impeccably maintained home. Now step outside. The aerials tell the story no interior photo can: Casa Bella sits nestled along the Tom Fazio championship golf course with the Atlantic Ocean just beyond — close enough to hear, close enough to walk to. Tucked within the gated, 997-acre enclave of Hammock Dunes, this is one of just 19 intimate Mediterranean-style carriage home buildings, each with only one residence per floor. The community pool pavilion, Jacuzzi, and fitness center are steps away. And for those seeking the full Hammock Dunes Club experience, optional membership at closing unlocks two championship courses, tennis, bocce, oceanfront dining, and a world-class fitness facility. Privacy. Prestige. And the Atlantic at your doorstep. This is not a home you find twice.
For sale
Price cut: $30K (8/11)
$485,000
120 AVENUE DE LA MER #1501, PALM COAST, FL 32137
3beds
2,014sqft
Condominium
Built in 2006
-- sqft lot
$471,200 Zestimate®
$241/sqft
$1,630/mo HOA
What's special
Coffered ceiling detailDecorative columnsCreatively designed powder roomWarm neutral tonesStatement light fixtureArtisan pendant lightingOversized sliding glass doors
- 27 days
- 807
- 19
Zillow last checked:
Listing updated:
Listed by:
Joan McCullough 404-242-7433,
COASTAL GATEWAY REAL ESTATE GR 888-977-1588
Source: Stellar MLS,MLS#: FC320408 Originating MLS: Flagler
Originating MLS: Flagler
Facts & features
Interior
Bedrooms & bathrooms
- Bedrooms: 3
- Bathrooms: 3
- Full bathrooms: 2
- 1/2 bathrooms: 1
Rooms
- Room types: Dining Room
Primary bedroom
- Features: Ceiling Fan(s), En Suite Bathroom, Dual Closets
- Level: First
Bedroom 2
- Features: Ceiling Fan(s), Built-in Closet
- Level: First
Bedroom 3
- Features: Ceiling Fan(s), Built-in Closet
- Level: First
Primary bathroom
- Features: Dual Sinks, Granite Counters, Tub with Separate Shower Stall
- Level: First
Balcony porch lanai
- Level: First
Dining room
- Level: First
Kitchen
- Level: First
Laundry
- Level: First
Living room
- Level: First
Heating
- Central, Electric
Cooling
- Central Air
Appliances
- Included: Cooktop, Dishwasher, Disposal, Ice Maker, Microwave, Refrigerator
- Laundry: Inside, Laundry Room
Features
- Accessibility Features, Crown Molding, Primary Bedroom Main Floor, Solid Surface Counters, Split Bedroom, Thermostat, Walk-In Closet(s)
- Flooring: Luxury Vinyl, Tile
- Doors: Sliding Doors
- Has fireplace: No
Interior area
- Total structure area: 2,014
- Total interior livable area: 2,014 sqft
Video & virtual tour
Property
Parking
- Total spaces: 2
- Parking features: Driveway, Garage Door Opener, Ground Level
- Attached garage spaces: 2
- Has uncovered spaces: Yes
Accessibility
- Accessibility features: Accessible Approach with Ramp, Accessible Bedroom
Features
- Levels: One
- Stories: 1
- Patio & porch: Covered, Rear Porch, Screened
- Exterior features: Irrigation System, Lighting, Permeable Paving, Private Mailbox, Sidewalk
- Has view: Yes
- View description: Golf Course, Trees/Woods
- Waterfront features: Gulf/Ocean Front
Lot
- Size: 9,746 Square Feet
- Features: City Lot, In County, Landscaped, On Golf Course, Sidewalk
- Residential vegetation: Trees/Landscaped
Details
- Parcel number: 0411311056001501501
- Zoning: PUD
- Special conditions: None
Construction
Type & style
- Home type: Condo
- Architectural style: Traditional
- Property subtype: Condominium
Materials
- Block, Concrete, Stucco
- Foundation: Block
- Roof: Tile
Condition
- Completed
- New construction: No
- Year built: 2006
Utilities & green energy
- Sewer: Public Sewer
- Water: Public
- Utilities for property: Cable Connected, Electricity Connected, Phone Available, Sewer Connected, Water Connected
Community & HOA
Community
- Features: Gulf/Ocean Front, Water Access, Clubhouse, Fitness Center, Gated Community - Guard, Golf Carts OK, Golf, Pool, Sidewalks
- Security: Fire Sprinkler System, Gated Community, Security Gate
- Pet fee: $0 monthly
- Subdivision: HAMMOCK DUNES
HOA
- Has HOA: Yes
- Amenities included: Fitness Center, Pool
- Services included: 24-Hour Guard, Common Area Taxes, Community Pool, Insurance, Maintenance Structure, Maintenance Grounds, Pest Control, Private Road, Trash
- HOA fee: $1,630 monthly
- HOA name: May Management - Karen Tucker
- HOA phone: 386-868-1421
- Second HOA name: May Management
- Second HOA phone: 386-868-1421
Location
- Region: Palm Coast
Financial & listing details
- Price per square foot: $241/sqft
- Tax assessed value: $402,531
- Annual tax amount: $5,804
- Date on market: 8/3/2026
- Cumulative days on market: 28 days
- Listing terms: Cash,Conventional
- Ownership: Condominium
- Total actual rent: 0
- Electric utility on property: Yes
- Road surface type: Paved
Estimated market value
$471,200
$448,000 - $495,000
$5,827/mo
Price history
| Date | Event | Price |
|---|---|---|
| 8/11/2026 | Price change | $485,000-5.8%$241/sqft |
Source:  Stellar MLS #FC320408 Report a problem Stellar MLS #FC320408 Report a problem | ||
| 8/3/2026 | Listed for sale | $515,000+14.4%$256/sqft |
Source: Stellar MLS #FC320408 Report a problem | ||
| 12/12/2024 | Sold | $450,000-10%$223/sqft |
Source: Stellar MLS #FC301152 Report a problem | ||
| 11/11/2024 | Pending sale | $500,000$248/sqft |
Source: Stellar MLS #FC301152 Report a problem | ||
| 10/25/2024 | Price change | $500,000-3.8%$248/sqft |
Source: Stellar MLS #FC301152 Report a problem | ||
| 8/10/2024 | Price change | $520,000-5.5%$258/sqft |
Source: Stellar MLS #FC301152 Report a problem | ||
| 6/2/2024 | Listed for sale | $550,000+83.9%$273/sqft |
Source: Stellar MLS #FC301152 Report a problem | ||
| 11/28/2012 | Sold | $299,000-6.6%$148/sqft |
Source: Public Record Report a problem | ||
| 4/16/2009 | Sold | $320,000$159/sqft |
Source: Public Record Report a problem | ||
Public tax history
| Year | Property taxes | Tax assessment |
|---|---|---|
| 2025 | $5,805 -16.8% | $402,531 -23.5% |
| 2024 | $6,976 +2.2% | $526,355 +3% |
| 2023 | $6,824 +3.2% | $511,024 +3% |
| 2022 | $6,609 +32.4% | $496,140 +49.5% |
| 2021 | $4,990 +1.4% | $331,866 +3% |
| 2020 | $4,920 -1.4% | $322,200 |
| 2019 | $4,991 -2.3% | $322,200 |
| 2018 | $5,110 -0.8% | $322,200 |
| 2017 | $5,149 | $322,200 |
| 2016 | $5,149 +0.5% | $322,200 +10% |
| 2015 | $5,124 +8.8% | $292,900 +10% |
| 2014 | $4,709 | $266,300 +15% |
| 2013 | -- | $231,600 +15% |
| 2012 | -- | $201,400 |
| 2011 | -- | $201,400 -24.9% |
| 2010 | -- | $268,300 -25% |
| 2009 | -- | $357,800 -35% |
| 2008 | -- | $550,400 -5% |
| 2007 | -- | $579,400 |
Find assessor info on the county website
Monthly payment
Est. payment
Payment breakdown
Explore the cost of this home by adjusting the details. Changes won't be saved.Climate risks
Neighborhood: 32137
Nearby schools
Schools provided by the listing agent
- Elementary: Old Kings Elementary
- Middle: Indian Trails Middle-FC
- High: Matanzas High
Source: Stellar MLS. This data may not be complete. We recommend contacting the local school district to confirm school assignments for this home.
- $748,5003 bd2 ba2.4k sqft120 Avenue De La Mer #1503, Palm Coast, FL 32137Off Market
- $4,2503 bd3 ba2.4k sqft120 Avenue De La Mer #1502, Palm Coast, FL 32137For Rent

- $575,2003 bd3 ba2k sqft130 Avenue De La Mer #1601, Palm Coast, FL 32137Off Market

- $731,0003 bd2 ba2.4k sqft130 Avenue De La Mer #1603, Palm Coast, FL 32137Off Market
Similar homes
- $499,5003 bd3 ba2k sqft40 CASA BELLA CIRCLE #1101, PALM COAST, FL 32137For Sale
 MLS ID #FC317704, Carlene Reardon, COASTAL GATEWAY REAL ESTATE GR. Stellar MLS
 - $519,0002 bd3 ba1.8k sqft16 VISCAYA DRIVE #204, PALM COAST, FL 32137For Sale
 MLS ID #FC316048, Diane Esposito, COASTAL GATEWAY REAL ESTATE GR. Stellar MLS
 - $475,0003 bd3 ba2.1k sqft50 Palm Harbor Pkwy APT 32, Palm Coast, FL 32137For Sale
 MLS ID #1225817, Kristin Petersen, Adams, Cameron & Co., Realtors. DBAMLS
 - $450,0002 bd2 ba1.5k sqft102 YACHT HARBOR DRIVE #365, PALM COAST, FL 32137For Sale
 MLS ID #FC318321, Luke O'Reilly, HAMMOCK REAL ESTATE GROUP. Stellar MLS
 - $460,0003 bd3 ba2.3k sqft200 BELLA HARBOR COURT #113, PALM COAST, FL 32137For SaleMLS ID #FC318281, Denise Wittmer, EPIQUE REALTY INC.. Stellar MLS
- $599,5003 bd3 ba2.4k sqft40 CASA BELLA CIRCLE #1102, PALM COAST, FL 32137For SaleMLS ID #FC317705, Carlene Reardon, COASTAL GATEWAY REAL ESTATE GR. Stellar MLS
- $500,0003 bd2 ba1.2k sqft25 OCEAN CREST WAY #1242, PALM COAST, FL 32137For SaleMLS ID #FC318654, James Sheehan, BETTER HMS & GARDENS RE SYNERG. Stellar MLS
- $484,9003 bd2 ba2.1k sqft3 VILLAGE VIEW DRIVE, PALM COAST, FL 32137For SaleMLS ID #FC319464, Heidi Epperson, COASTAL GATEWAY REAL ESTATE GR. Stellar MLS
- $432,5002 bd2 ba1.3k sqft102 YACHT HARBOR DRIVE #378, PALM COAST, FL 32137For SaleMLS ID #FC318736, Amanda Mazzie, FLORIDA BEACHES REAL ESTATE. Stellar MLS
- $465,0003 bd3 ba2.1k sqft50 PALM HARBOR PARKWAY #38, PALM COAST, FL 32137For SaleMLS ID #FC319485, Sydney Mariano, REALTY EXCHANGE, LLC. Stellar MLS
- $499,9002 bd2 ba2.2k sqft106 CLUB HOUSE DRIVE #106, PALM COAST, FL 32137For SaleMLS ID #FC311613, Doris Dolamore, GRAND LIVING REALTY. Stellar MLS
- $575,0003 bd3 ba1.6k sqft200 OCEAN CREST DRIVE #108, PALM COAST, FL 32137For SaleMLS ID #FC319971, Karla Goodman, ONE SOTHEBYS INTERNATIONAL. Stellar MLS
- $550,0003 bd2 ba1.6k sqft1100 CINNAMON BEACH WAY #1024, PALM COAST, FL 32137For SaleMLS ID #FC319100, Luke O'Reilly, HAMMOCK REAL ESTATE GROUP. Stellar MLS
- $360,0002 bd2 ba1.1k sqft35 OCEAN CREST WAY #1113, PALM COAST, FL 32137For SaleMLS ID #FC321004, Michael Calluori, EXP REALTY LLC. Stellar MLS
- $569,0002 bd2 ba1.4k sqft11 AVENUE DE LA MER #1306, PALM COAST, FL 32137For SaleMLS ID #FC317432, Krista Libby, COASTAL GATEWAY REAL ESTATE GR. Stellar MLS
- $429,0003 bd2 ba1.6k sqft35 OCEAN CREST WAY #1135, PALM COAST, FL 32137For SaleMLS ID #FC315127, Luke O'Reilly, HAMMOCK REAL ESTATE GROUP. Stellar MLS
- $495,0003 bd2 ba1.6k sqft35 OCEAN CREST WAY #1111, PALM COAST, FL 32137For SaleMLS ID #FC317853, Barbara Ungerman, PA, ELITE HOUSING ADVISORS, LLC.. Stellar MLS
- $499,0003 bd2 ba2k sqft6 FAIRHILL LANE, PALM COAST, FL 32137For SaleMLS ID #FC318810, Joy Pratt-Martin, LPT REALTY LLC (DB). Stellar MLS
- $419,0003 bd2 ba1.2k sqft5 OCEAN CREST WAY #1414, PALM COAST, FL 32137For SaleMLS ID #FC307688, Carlene Reardon, COASTAL GATEWAY REAL ESTATE GR. Stellar MLS
- $310,0003 bd2 ba1.2k sqft75 RIVERVIEW BEND S #1624, PALM COAST, FL 32137For SaleMLS ID #FC320956, Michelle Dahl, RE/MAX SELECT PROFESSIONALS. Stellar MLS
