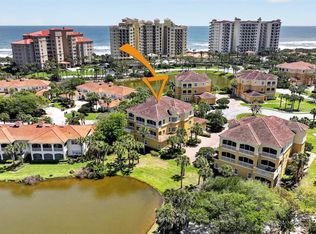
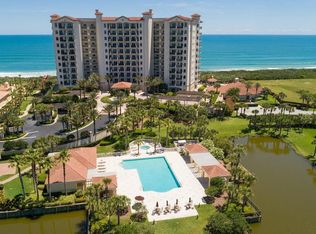
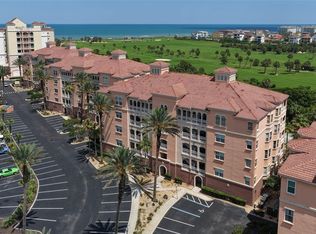
Situated on a quiet cul-de-sac on Casa Bella Circle in Hammock Dunes, this 3-bedroom, 2.5-bath residence offers 2,014 square feet of well-balanced living in one of Palm Coast’s most desirable gated communities. Designed as a true carriage-style home, the entire floor is your own—no neighbors on either side—allowing for windows all the way around and an abundance of natural light throughout. Ocean breezes greet you at the front door, while a screened-in porch overlooks a peaceful pond—giving you both openness and privacy. Inside, the layout just works. Tile flooring runs throughout the main areas, with carpet in the bedrooms. The living space is open and comfortable, finished with plantation shutters. The kitchen is designed for real use, featuring a center island, granite countertops, stainless steel appliances, and ample cabinet space, with the 2-car garage located just off the kitchen—making everyday living on the first floor especially convenient. The primary suite is spacious and functional, with a large walk-in closet and a bathroom that includes dual vanities, a soaking tub, and a tiled walk-in shower. Two additional bedrooms offer flexibility for guests, an office, or both. The garage itself stands out with an epoxy flake floor and additional storage space. Community amenities include a pool, hot tub, fitness center, and grilling area, while optional membership to the Hammock Dunes Club further expands the lifestyle with oceanfront dining, two championship golf courses, additional fitness, pools, and racquet sports. Well-positioned and easy to live in, this property offers the right balance of space, function, privacy, and access to top-tier amenities.
For sale
$499,500
40 CASA BELLA CIRCLE #1101, PALM COAST, FL 32137
3beds
2,014sqft
:
Get pre-qualified$5,224/mo
Condominium
Built in 2005
-- sqft lot
$-- Zestimate®
$248/sqft
$1,858/mo HOA
What's special
Granite countertopsCarpet in the bedroomsQuiet cul-de-sacSoaking tubPlantation shuttersAmple cabinet spaceTiled walk-in shower
- 116 days |
- 305 |
- 8 |
Zillow last checked:
Listing updated:
Listed by:
Carlene Reardon 386-503-5897,
COASTAL GATEWAY REAL ESTATE GR 888-977-1588,
Matt Souza 386-503-0624,
COASTAL GATEWAY REAL ESTATE GR
Source: Stellar MLS,MLS#: FC317704 Originating MLS: Flagler
Originating MLS: Flagler
Facts & features
Interior
Bedrooms & bathrooms
- Bedrooms: 3
- Bathrooms: 3
- Full bathrooms: 2
- 1/2 bathrooms: 1
Primary bedroom
- Features: Walk-In Closet(s)
- Level: First
Bedroom 2
- Features: Built-in Closet
- Level: First
Bedroom 3
- Features: Built-in Closet
- Level: First
Primary bathroom
- Level: First
Bathroom 2
- Level: First
Bathroom 3
- Level: First
Dining room
- Level: First
Kitchen
- Level: First
Living room
- Level: First
Heating
- Electric, Heat Pump
Cooling
- Central Air
Appliances
- Included: Oven, Convection Oven, Cooktop, Dishwasher, Dryer, Microwave, Refrigerator, Washer
- Laundry: Inside, Laundry Room
Features
- Built-in Features, Ceiling Fan(s), Crown Molding, Eating Space In Kitchen, Living Room/Dining Room Combo, Primary Bedroom Main Floor, Solid Surface Counters, Solid Wood Cabinets, Split Bedroom, Thermostat, Tray Ceiling(s), Walk-In Closet(s)
- Flooring: Carpet, Tile
- Doors: Sliding Doors
- Windows: Window Treatments
- Has fireplace: No
Interior area
- Total structure area: 2,014
- Total interior livable area: 2,014 sqft
Video & virtual tour
Property
Parking
- Total spaces: 2
- Parking features: Garage Door Opener, Garage Faces Side, Ground Level, Guest
- Attached garage spaces: 2
Features
- Levels: One
- Stories: 1
- Patio & porch: Covered, Enclosed, Patio, Porch, Rear Porch, Screened
- Exterior features: Lighting, Sidewalk
- Has view: Yes
- View description: Golf Course, Trees/Woods, Water, Lake, Pond
- Has water view: Yes
- Water view: Water,Lake,Pond
- Waterfront features: Gulf/Ocean Front, Waterfront, Pond
Lot
- Size: 8,939 Square Feet
- Features: Landscaped, Near Golf Course, On Golf Course, Sidewalk
Details
- Parcel number: 0411311055001101101
- Zoning: PUD
- Special conditions: None
Construction
Type & style
- Home type: Condo
- Architectural style: Mediterranean
- Property subtype: Condominium
Materials
- Block, Concrete, Stucco
- Foundation: Slab
- Roof: Tile
Condition
- Completed
- New construction: No
- Year built: 2005
Utilities & green energy
- Sewer: Public Sewer
- Water: Public
- Utilities for property: BB/HS Internet Available, Cable Available, Cable Connected, Electricity Available, Electricity Connected, Phone Available, Public, Sewer Available, Sewer Connected, Underground Utilities, Water Available, Water Connected
Community & HOA
Community
- Features: Gulf/Ocean Front, Water Access, Waterfront, Clubhouse, Fitness Center, Gated Community - Guard, Golf Carts OK, Golf, Pool, Racquetball, Restaurant, Sidewalks, Tennis Court(s)
- Security: Gated Community, Smoke Detector(s)
- Pet fee: $0 monthly
- Subdivision: CASA BELLA I
HOA
- Has HOA: Yes
- Services included: 24-Hour Guard, Community Pool, Maintenance Structure, Maintenance Grounds, Private Road
- HOA fee: $1,858 monthly
- HOA name: Brie Cunniff
- HOA phone: 386-868-1421
- Second HOA name: Hammock Dunes Owners Association
Location
- Region: Palm Coast
Financial & listing details
- Price per square foot: $248/sqft
- Tax assessed value: $570,561
- Annual tax amount: $6,805
- Date on market: 4/14/2026
- Cumulative days on market: 778 days
- Listing terms: Cash,Conventional
- Ownership: Fee Simple
- Total actual rent: 0
- Electric utility on property: Yes
- Road surface type: Paved
Estimated market value
Not available
Estimated sales range
Not available
Not available
Price history
| Date | Event | Price |
|---|---|---|
| 4/14/2026 | Price change | $499,500-2.1%$248/sqft |
Source:  Stellar MLS #FC317704 Report a problem Stellar MLS #FC317704 Report a problem | ||
| 1/31/2026 | Price change | $510,000-3.8%$253/sqft |
Source: Stellar MLS #FC308028 Report a problem | ||
| 12/9/2025 | Price change | $530,000-3.6%$263/sqft |
Source: Stellar MLS #FC308028 Report a problem | ||
| 3/12/2025 | Price change | $550,000-5%$273/sqft |
Source: Stellar MLS #FC308028 Report a problem | ||
| 9/17/2024 | Price change | $579,000-7.9%$287/sqft |
Source: Stellar MLS #FC303957 Report a problem | ||
| 4/13/2024 | Price change | $629,000-3.1%$312/sqft |
Source: Stellar MLS #FC298253 Report a problem | ||
| 2/19/2024 | Listed for sale | $649,000+76.4%$322/sqft |
Source: Stellar MLS #FC298253 Report a problem | ||
| 2/1/2018 | Sold | $368,000+13.2%$183/sqft |
Source: Public Record Report a problem | ||
| 11/8/2013 | Sold | $325,000-9.5%$161/sqft |
Source: Public Record Report a problem | ||
| 10/5/2013 | Listed for sale | $359,000-44.8%$178/sqft |
Source: Atlantic Ocean Realty #1374601493 Report a problem | ||
| 2/9/2007 | Sold | $650,000-6.9%$323/sqft |
Source: Public Record Report a problem | ||
| 8/9/2005 | Sold | $698,400$347/sqft |
Source: Public Record Report a problem | ||
Public tax history
| Year | Property taxes | Tax assessment |
|---|---|---|
| 2024 | $7,044 +4.3% | $441,714 +10% |
| 2023 | $6,754 +12% | $401,558 +10% |
| 2022 | $6,028 +20.8% | $365,053 +10% |
| 2021 | $4,990 +1.4% | $331,866 +3% |
| 2020 | $4,920 -1.4% | $322,200 |
| 2019 | $4,991 +37.2% | $322,200 +20.2% |
| 2018 | $3,638 +1.5% | $268,086 +2.1% |
| 2017 | $3,583 | $262,572 -18.5% |
| 2016 | $3,583 +0.4% | $322,200 +10% |
| 2015 | $3,569 -0.3% | $292,900 +15.6% |
| 2014 | $3,579 | $253,357 +9.4% |
| 2013 | -- | $231,600 +15% |
| 2012 | -- | $201,400 |
| 2011 | -- | $201,400 -24.9% |
| 2010 | -- | $268,300 -22.7% |
| 2009 | -- | $347,200 -35% |
| 2008 | -- | $534,200 -5% |
| 2007 | -- | $562,300 +5% |
| 2006 | -- | $535,500 |
Find assessor info on the county website
Monthly payment
Est. payment
Payment breakdown
Explore the cost of this home by adjusting the details. Changes won't be saved.Climate risks
Neighborhood: 32137
Nearby schools
GreatSchools rating
- 8/10Old Kings Elementary SchoolGrades: PK-5Distance: 7.1 mi
- 5/10Matanzas High SchoolGrades: 8-12Distance: 4.1 mi
- 7/10Indian Trails Middle SchoolGrades: 6-8Distance: 4.9 mi
Schools provided by the listing agent
- Elementary: Imagine Schools Town Center (K-8)
- Middle: Indian Trails Middle-FC
- High: Matanzas High
Source: Stellar MLS. This data may not be complete. We recommend contacting the local school district to confirm school assignments for this home.
- $599,5003 bd3 ba2.4k sqft40 Casa Bella Cir #1102, Palm Coast, FL 32137For Sale
- $732,5003 bd2 ba2.4k sqft40 Casa Bella Cir, Palm Coast, FL 32137Off Market
- $673,6853 bd2 ba2.4k sqft40 Casa Bella Cir #1103, Palm Coast, FL 32137Off Market
- $525,0003 bd3 ba2k sqft35 Casa Bella Cir #1201, Palm Coast, FL 32137Sold

- $686,6003 bd3 ba2.4k sqft35 Casa Bella Cir #1202, Palm Coast, FL 32137Off Market
- $772,8003 bd2 ba2.4k sqft35 Casa Bella Cir #1203, Palm Coast, FL 32137Off Market
- $620,3003 bd3 ba2.4k sqft35 Casa Bella Cir, Palm Coast, FL 32137Off Market
- $407,5002 bd2 ba1.8k sqft18 Viscaya Dr, Palm Coast, FL 32137Off Market
A local agent can set up tours, give advice and negotiate with sellers.
A local lender can help you make sure your offer is ready when you are.
Similar homes
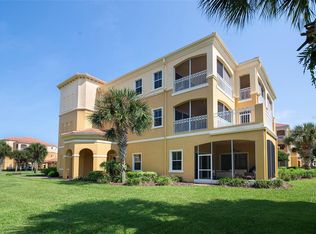
- $515,0003 bd3 ba2k sqft120 AVENUE DE LA MER #1501, PALM COAST, FL 32137For Sale
 MLS ID #FC320408, Joan McCullough, COASTAL GATEWAY REAL ESTATE GR. Stellar MLS
 - $519,0002 bd3 ba1.8k sqft16 VISCAYA DRIVE #204, PALM COAST, FL 32137For Sale
 MLS ID #FC316048, Diane Esposito, COASTAL GATEWAY REAL ESTATE GR. Stellar MLS
 - $599,5003 bd3 ba2.4k sqft40 CASA BELLA CIRCLE #1102, PALM COAST, FL 32137For SaleMLS ID #FC317705, Carlene Reardon, COASTAL GATEWAY REAL ESTATE GR. Stellar MLS
- $500,0003 bd2 ba1.2k sqft25 OCEAN CREST WAY #1242, PALM COAST, FL 32137For Sale
 MLS ID #FC318654, James Sheehan, BETTER HMS & GARDENS RE SYNERG. Stellar MLS
 - $460,0003 bd3 ba2.3k sqft200 BELLA HARBOR COURT #113, PALM COAST, FL 32137For SaleMLS ID #FC318281, Denise Wittmer, EPIQUE REALTY INC.. Stellar MLS
- $450,0002 bd2 ba1.5k sqft102 YACHT HARBOR DRIVE #365, PALM COAST, FL 32137For SaleMLS ID #FC318321, Luke O'Reilly, HAMMOCK REAL ESTATE GROUP. Stellar MLS
- $649,0003 bd3 ba2.4k sqft165 AVENUE DE LA MER #402, PALM COAST, FL 32137For SaleMLS ID #FC318435, Peggy Krantz, VENTURE DEVELOPMENT REALTY,INC. Stellar MLS
- $499,9002 bd2 ba2.2k sqft106 CLUB HOUSE DRIVE #106, PALM COAST, FL 32137For SaleMLS ID #FC311613, Doris Dolamore, GRAND LIVING REALTY. Stellar MLS
- $485,0003 bd3 ba2.2k sqft2 FORGE LANE, PALM COAST, FL 32137For SaleMLS ID #FC319820, Esleiden Confeiteiro, WATSON REALTY CORP. Stellar MLS
- $569,0002 bd2 ba1.4k sqft11 AVENUE DE LA MER #1306, PALM COAST, FL 32137For SaleMLS ID #FC317432, Krista Libby, COASTAL GATEWAY REAL ESTATE GR. Stellar MLS
- $575,0003 bd3 ba1.6k sqft200 OCEAN CREST DRIVE #108, PALM COAST, FL 32137For SaleMLS ID #FC319971, Karla Goodman, ONE SOTHEBYS INTERNATIONAL. Stellar MLS
- $475,0003 bd2 ba1.2k sqft15 OCEAN CREST WAY #1314, PALM COAST, FL 32137For SaleMLS ID #FC314912, Tyler Capps, KOKOMO REALTY LLC. Stellar MLS
- $495,0003 bd2 ba1.6k sqft35 OCEAN CREST WAY #1111, PALM COAST, FL 32137For SaleMLS ID #FC317853, Barbara Ungerman, PA, ELITE HOUSING ADVISORS, LLC.. Stellar MLS
- $432,5002 bd2 ba1.3k sqft102 YACHT HARBOR DRIVE #378, PALM COAST, FL 32137For SaleMLS ID #FC318736, Amanda Mazzie, FLORIDA BEACHES REAL ESTATE. Stellar MLS
- $575,0003 bd3 ba2.5k sqft200 CEDAR COVE #205, PALM COAST, FL 32137For SaleMLS ID #FC320312, Laura Allberg, COASTAL GATEWAY REAL ESTATE GR. Stellar MLS
- $489,9003 bd2 ba2.1k sqft3 VILLAGE VIEW DRIVE, PALM COAST, FL 32137For SaleMLS ID #FC319464, Heidi Epperson, COASTAL GATEWAY REAL ESTATE GR. Stellar MLS
- $499,0003 bd2 ba2k sqft6 FAIRHILL LANE, PALM COAST, FL 32137For SaleMLS ID #FC318810, Joy Pratt-Martin, LPT REALTY LLC (DB). Stellar MLS
- $429,0003 bd2 ba1.6k sqft35 OCEAN CREST WAY #1135, PALM COAST, FL 32137For SaleMLS ID #FC315127, Luke O'Reilly, HAMMOCK REAL ESTATE GROUP. Stellar MLS
- $465,0003 bd4 ba2.1k sqft50 PALM HARBOR PARKWAY #38, PALM COAST, FL 32137For SaleMLS ID #FC319485, Sydney Mariano, REALTY EXCHANGE, LLC. Stellar MLS
- $419,0003 bd2 ba1.8k sqft21 VILLAGE VIEW DRIVE, PALM COAST, FL 32137For SaleMLS ID #FC320412, Shellie Keever, COLDWELL BANKER PREMIER PROPERTIES. Stellar MLS
