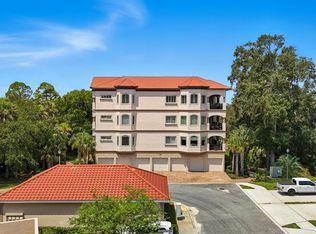
Experience refined coastal living in this exceptional 3-bedroom, 2.5-bath luxury residence, nestled within an exclusive gated community just minutes from beautiful beaches, marinas, Island Walk Shopping Center, and dining. Your private elevator opens directly into an elegant foyer, creating a grand entrance and setting the tone for this spacious, residential-style condominium. Designed with timeless architectural details—including graceful columns, archways, decorative niches, and single and double tray ceilings throughout—this home offers an ideal blend of sophistication and comfort. The thoughtfully designed floor plan features a formal living room, dining room, breakfast nook, and inviting family room, providing generous space for both entertaining and everyday living. At the heart of the home, the open-concept kitchen is beautifully appointed with stainless steel appliances, granite countertops, abundant wood cabinetry enhanced with crown molding, and ample workspace and storage. Large impact-rated windows bathe the interior in natural light, while private balconies on both ends of the residence invite you to enjoy refreshing coastal breezes and seamless indoor-outdoor living. Additional highlights include tile and carpet flooring, soaring ceilings, abundant natural light, and a spacious layout that lives like a single-family home while offering the security, convenience, and low-maintenance lifestyle of luxury condominium living—all just moments from the beach.
For sale
$575,000
200 CEDAR COVE #205, PALM COAST, FL 32137
3beds
2,501sqft
Condominium
Built in 2011
-- sqft lot
$-- Zestimate®
$230/sqft
$1,000/mo HOA
What's special
Granite countertopsAbundant natural lightAmple workspace and storageDecorative nichesInviting family roomBreakfast nookSoaring ceilings
- 26 days |
- 361 |
- 19 |
Zillow last checked:
Listing updated:
Listed by:
Laura Allberg 516-316-3706,
COASTAL GATEWAY REAL ESTATE GR 888-977-1588,
Suzanne Lynch 386-569-5150,
COASTAL GATEWAY REAL ESTATE GR
Source: Stellar MLS,MLS#: FC320312 Originating MLS: Flagler
Originating MLS: Flagler
Facts & features
Interior
Bedrooms & bathrooms
- Bedrooms: 3
- Bathrooms: 3
- Full bathrooms: 2
- 1/2 bathrooms: 1
Primary bedroom
- Features: En Suite Bathroom, Dual Closets
- Level: Third
Bedroom 2
- Features: Built-in Closet
- Level: Third
Bedroom 3
- Features: Built-in Closet
- Level: Third
Primary bathroom
- Features: Dual Sinks, En Suite Bathroom, Granite Counters, Makeup/Vanity Space, Split Vanities, Stone Counters, Tub with Separate Shower Stall
- Level: Third
Bathroom 2
- Features: Tub With Shower
- Level: Third
Bathroom 3
- Level: Third
Balcony porch lanai
- Level: Third
Balcony porch lanai
- Level: Third
Family room
- Features: Ceiling Fan(s)
- Level: Third
Foyer
- Features: Other
- Level: Third
Great room
- Features: Ceiling Fan(s)
- Level: Third
Kitchen
- Features: Bar, Pantry, Granite Counters, Walk-In Closet(s)
- Level: Third
Heating
- Central, Heat Pump
Cooling
- Central Air
Appliances
- Included: Oven, Cooktop, Dishwasher, Exhaust Fan, Microwave, Range Hood, Refrigerator
- Laundry: Electric Dryer Hookup, Inside, Laundry Room, Washer Hookup
Features
- Chair Rail, Coffered Ceiling(s), Elevator, High Ceilings, Kitchen/Family Room Combo, Living Room/Dining Room Combo, Primary Bedroom Main Floor, Tray Ceiling(s), Walk-In Closet(s)
- Flooring: Carpet, Ceramic Tile
- Doors: Sliding Doors
- Has fireplace: No
Interior area
- Total structure area: 2,501
- Total interior livable area: 2,501 sqft
Video & virtual tour
Property
Parking
- Total spaces: 1
- Parking features: Garage Door Opener, Ground Level
- Attached garage spaces: 1
Features
- Levels: Three Or More
- Stories: 3
- Exterior features: Balcony, Private Entrance, Sidewalk
- Has view: Yes
- View description: Trees/Woods, Pond
- Has water view: Yes
- Water view: Pond
Lot
- Size: 3,088 Square Feet
Details
- Parcel number: 4311313120000200205
- Zoning: MFR-1
- Special conditions: None
Construction
Type & style
- Home type: Condo
- Property subtype: Condominium
Materials
- Block, Stucco
- Foundation: Block, Concrete Perimeter, Slab
- Roof: Tile
Condition
- New construction: No
- Year built: 2011
Utilities & green energy
- Sewer: Public Sewer
- Water: Public
- Utilities for property: Cable Available, Electricity Connected, Public, Water Connected
Community & HOA
Community
- Features: Clubhouse, Gated Community - No Guard, Pool
- Pet fee: $0 monthly
- Subdivision: HAMMOCK/PALM HARBOR
HOA
- Has HOA: No
- Services included: Community Pool, Insurance, Maintenance Structure, Maintenance Grounds
- HOA fee: $1,000 monthly
- HOA name: Adrianna, Hammock at Palm Harbor Condo Assn.
- HOA phone: 386-846-5098
Location
- Region: Palm Coast
Financial & listing details
- Price per square foot: $230/sqft
- Tax assessed value: $376,885
- Annual tax amount: $5,305
- Date on market: 7/31/2026
- Cumulative days on market: 27 days
- Listing terms: Cash,Conventional,FHA,VA Loan
- Ownership: Condominium
- Total actual rent: 0
- Electric utility on property: Yes
- Road surface type: Paved
Estimated market value
Not available
Estimated sales range
Not available
Not available
Price history
| Date | Event | Price |
|---|---|---|
| 7/31/2026 | Listed for sale | $575,000+50.3%$230/sqft |
Source:  Stellar MLS #FC320312 Report a problem Stellar MLS #FC320312 Report a problem | ||
| 7/24/2015 | Sold | $382,500$153/sqft |
Source: Public Record Report a problem | ||
Public tax history
| Year | Property taxes | Tax assessment |
|---|---|---|
| 2025 | $5,305 +2.3% | $335,053 +2.9% |
| 2024 | $5,184 +2.3% | $325,610 +3% |
| 2023 | $5,066 +0.8% | $316,126 +3% |
| 2022 | $5,028 +1.1% | $306,918 +3% |
| 2021 | $4,974 0% | $297,979 +1.4% |
| 2020 | $4,975 +1.5% | $293,865 +2.3% |
| 2019 | $4,901 +0.3% | $287,258 +1.9% |
| 2018 | $4,885 +2.3% | $281,902 +2.1% |
| 2017 | $4,776 | $276,104 -12% |
| 2016 | $4,776 +2.3% | $313,600 +10% |
| 2015 | $4,668 -20.3% | $285,100 |
| 2014 | $5,856 | $285,100 |
| 2013 | -- | $285,100 |
| 2012 | -- | $285,100 +28509900% |
| 2011 | -- | $1 |
Find assessor info on the county website
Monthly payment
Est. payment
Payment breakdown
Explore the cost of this home by adjusting the details. Changes won't be saved.Climate risks
Neighborhood: 32137
Nearby schools
GreatSchools rating
- 8/10Old Kings Elementary SchoolGrades: PK-5Distance: 7.2 mi
- 5/10Matanzas High SchoolGrades: 8-12Distance: 3 mi
- 7/10Indian Trails Middle SchoolGrades: 6-8Distance: 3.7 mi
Schools provided by the listing agent
- Elementary: Old Kings Elementary
- Middle: Indian Trails Middle-FC
- High: Matanzas High
Source: Stellar MLS. This data may not be complete. We recommend contacting the local school district to confirm school assignments for this home.
- $540,0003 bd3 ba2.5k sqft200 Cedar Cv UNIT 206, Palm Coast, FL 32137Sold
- $494,0003 bd3 ba2.5k sqft200 Cedar Cv STE 204, Palm Coast, FL 32137Off Market

- $437,5003 bd3 ba2.5k sqft200 Cedar Cv STE 202, Palm Coast, FL 32137Sold

- $470,4003 bd2 ba2.5k sqft200 Cedar Cv STE 207, Palm Coast, FL 32137Off Market
- $515,4003 bd1 ba2.5k sqft200 Cedar Cv STE 203, Palm Coast, FL 32137Off Market
- $380,9003 bd2 ba2.1k sqft200 Cedar Cv STE 201, Palm Coast, FL 32137Off Market
- $910,000-- bd-- ba1.2k sqft100 Cedar Cv, Palm Coast, FL 32137Off Market
- $350,0003 bd3 ba1.8k sqft5 Cedar Cv, Palm Coast, FL 32137Sold
A local agent can set up tours, give advice and negotiate with sellers.
Similar homes
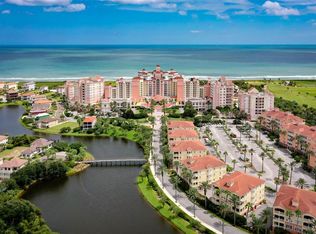
- $575,0003 bd3 ba1.6k sqft200 OCEAN CREST DRIVE #108, PALM COAST, FL 32137For Sale
 MLS ID #FC319971, Karla Goodman, ONE SOTHEBYS INTERNATIONAL. Stellar MLS
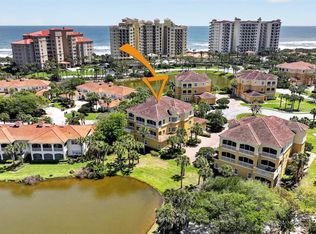
 - $599,5003 bd3 ba2.4k sqft40 CASA BELLA CIRCLE #1102, PALM COAST, FL 32137For Sale
 MLS ID #FC317705, Carlene Reardon, COASTAL GATEWAY REAL ESTATE GR. Stellar MLS
 - $540,0003 bd2 ba2.3k sqft8 COLE PLACE, PALM COAST, FL 32137For Sale
 MLS ID #FC315795, Morgan Kujawa, RE/MAX SELECT PROFESSIONALS. Stellar MLS
 - $460,0003 bd3 ba2.3k sqft200 BELLA HARBOR COURT #113, PALM COAST, FL 32137For Sale
 MLS ID #FC318281, Denise Wittmer, EPIQUE REALTY INC.. Stellar MLS
 - $525,0002 bd2 ba1.5k sqft102 YACHT HARBOR DRIVE #176, PALM COAST, FL 32137For SaleMLS ID #NS1087411, Dylan Smith, LPT REALTY, LLC. Stellar MLS
- $310,0003 bd2 ba1.2k sqft75 RIVERVIEW BEND S #1624, PALM COAST, FL 32137For SaleMLS ID #FC320956, Michelle Dahl, RE/MAX SELECT PROFESSIONALS. Stellar MLS
- $485,0003 bd3 ba2k sqft120 AVENUE DE LA MER #1501, PALM COAST, FL 32137For SaleMLS ID #FC320408, Joan McCullough, COASTAL GATEWAY REAL ESTATE GR. Stellar MLS
- $499,9002 bd2 ba2.2k sqft106 CLUB HOUSE DRIVE #106, PALM COAST, FL 32137For SaleMLS ID #FC311613, Doris Dolamore, GRAND LIVING REALTY. Stellar MLS
- $599,0003 bd3 ba1.6k sqft200 OCEAN CREST DRIVE #109, PALM COAST, FL 32137For SaleMLS ID #FC314452, Branka Damiani, COASTAL GATEWAY REAL ESTATE GR. Stellar MLS
- $649,0003 bd3 ba2k sqft300 CINNAMON BEACH WAY #221, PALM COAST, FL 32137For SaleMLS ID #FC319475, P. Jordan Farrell, FLORIDA BEACHES REAL ESTATE. Stellar MLS
- $639,0003 bd3 ba1.6k sqft200 OCEAN CREST DRIVE #116, PALM COAST, FL 32137For SaleMLS ID #FC319901, Carlene Reardon, COASTAL GATEWAY REAL ESTATE GR. Stellar MLS
- $475,0003 bd3 ba2.1k sqft50 Palm Harbor Pkwy APT 32, Palm Coast, FL 32137For Sale
 MLS ID #1225817, Kristin Petersen, Adams, Cameron & Co., Realtors. DBAMLS
 - $649,9003 bd3 ba2.1k sqft27 LONGVIEW WAY N, PALM COAST, FL 32137For SaleMLS ID #FC320304, Emily Kirshaw, COASTAL REALTY PROS LLC. Stellar MLS
- $499,5003 bd3 ba2k sqft40 CASA BELLA CIRCLE #1101, PALM COAST, FL 32137For SaleMLS ID #FC317704, Carlene Reardon, COASTAL GATEWAY REAL ESTATE GR. Stellar MLS
- $625,0004 bd2 ba2.2k sqft41 Riverview Bnd N, Palm Coast, FL 32137For SaleMLS ID #263734, Mari Parks, Take Action Properties, LLC. St Augustine St Johns County BOR
- $450,0002 bd2 ba1.5k sqft102 YACHT HARBOR DRIVE #365, PALM COAST, FL 32137For SaleMLS ID #FC318321, Luke O'Reilly, HAMMOCK REAL ESTATE GROUP. Stellar MLS
- $550,0005 bd3 ba3.2k sqft227 BIRCHWOOD DRIVE, PALM COAST, FL 32137For SaleMLS ID #FC320881, Daniel Shapkin, REALTY EXCHANGE, LLC. Stellar MLS
- $569,0002 bd2 ba1.4k sqft11 AVENUE DE LA MER #1306, PALM COAST, FL 32137For SaleMLS ID #FC317432, Krista Libby, COASTAL GATEWAY REAL ESTATE GR. Stellar MLS
- $432,5002 bd2 ba1.3k sqft102 YACHT HARBOR DRIVE #378, PALM COAST, FL 32137For SaleMLS ID #FC318736, Amanda Mazzie, FLORIDA BEACHES REAL ESTATE. Stellar MLS
- $729,0003 bd3 ba1.6k sqft200 OCEAN CREST DRIVE #617, PALM COAST, FL 32137For SaleMLS ID #FC320388, Crystal Calderon, RE/MAX SELECT PROFESSIONALS. Stellar MLS
