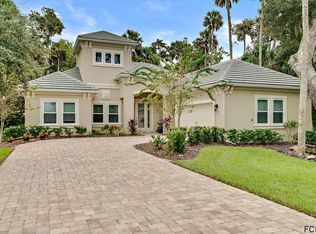
Experience the perfect blend of comfort, style, and privacy in this exceptional 2022-built home located in the sought-after gated community of Tidelands on the Intracoastal. Offering 4 spacious bedrooms, 2 beautifully appointed baths, and over 2,200 square feet of thoughtfully designed living space, this home is truly move-in ready. From the moment you enter, you'll appreciate the soaring coffered ceilings, elegant crown molding, abundant natural light, and open-concept floor plan designed for both everyday living and effortless entertaining. The gourmet kitchen features stunning marble countertops, stainless steel appliances, ample cabinetry, and a large island overlooking the living and dining areas. The private owner's suite offers a peaceful retreat with custom closet systems and a beautifully appointed en-suite bath. Hurricane-impact windows, a tile roof, reverse osmosis water filtration system, and a finished garage floor provide comfort, quality, and peace of mind. Step outside to your screened lanai where tranquil preserve views create a serene backdrop with no rear neighbors—the perfect place to enjoy your morning coffee or unwind at the end of the day. Living in Tidelands means enjoying an exceptional Florida lifestyle with two resort-style pools, a fitness center, clubhouse, tennis, pickleball, and basketball courts, scenic walking and biking trails, Intracoastal fishing piers, private day docks, and beautifully maintained grounds—all just minutes from Palm Coast's beaches, golf courses, boating, shopping, dining, and medical facilities. Why wait to build when you can enjoy a like-new home with upgrades already completed and immediate access to one of Palm Coast's premier waterfront communities? This is more than a home—it's the Florida lifestyle you've been waiting for.
For sale
Price cut: $14K (8/1)
$625,000
41 Riverview Bnd N, Palm Coast, FL 32137
4beds
2,229sqft
Single Family Residence
Built in 2022
0.25 Acres Lot
$-- Zestimate®
$280/sqft
$325/mo HOA
What's special
Screened lanaiFinished garage floorAbundant natural lightStunning marble countertopsElegant crown moldingGourmet kitchenSoaring coffered ceilings
- 20 days
- 294
- 8
Likely to sell faster than
Zillow last checked:
Listing updated:
Listed by:
Mari Parks 386-569-6947,
Take Action Properties, LLC
Source: St Augustine St Johns County BOR,MLS#: 263734
Facts & features
Interior
Bedrooms & bathrooms
- Bedrooms: 4
- Bathrooms: 2
- Full bathrooms: 2
Primary bedroom
- Level: First
- Area: 289
- Dimensions: 17 x 17
Bedroom 2
- Area: 169
- Dimensions: 13 x 13
Primary bathroom
- Features: Shower Only
Kitchen
- Area: 238
- Dimensions: 17 x 14
Living room
- Area: 306
- Dimensions: 17 x 18
Heating
- Central, Heat Pump
Cooling
- Central Air
Appliances
- Included: Dishwasher, Disposal, Dryer, Microwave, Range, Refrigerator, Washer
Features
- Ceiling Fan(s)
- Flooring: Carpet, Tile
Interior area
- Total structure area: 2,229
- Total interior livable area: 2,229 sqft
Video & virtual tour
Property
Features
- Stories: 1
- Entry location: Ground Level
- Patio & porch: Screened Porch
- Spa features: Community
Lot
- Size: 0.25 Acres
- Features: Cul-De-Sac, Irregular Lot, 1/4 to 1/2 Acre
Details
- Parcel number: 4210315919000000090
- Zoning: MPD
Construction
Type & style
- Home type: SingleFamily
- Property subtype: Single Family Residence
Materials
- Block, Stucco
- Foundation: Slab
- Roof: Tile
Condition
- New construction: No
- Year built: 2022
Utilities & green energy
- Sewer: Public Sewer
- Water: City
Community & HOA
Community
- Features: Clubhouse, Community Dock, Fitness Center, Gated, Tennis Court(s)
- Subdivision: Tidelands
HOA
- Has HOA: Yes
- Services included: HOA(Community Maintained, Management)
- HOA fee: $325 monthly
Location
- Region: Palm Coast
Financial & listing details
- Price per square foot: $280/sqft
- Tax assessed value: $464,367
- Annual tax amount: $6,369
- Price range: $625K - $625K
- Date on market: 8/19/2026
Estimated market value
Not available
Estimated sales range
Not available
Not available
Price history
| Date | Event | Price |
|---|---|---|
| 8/1/2026 | Price change | $625,000-2.2%$280/sqft |
Source:  Stellar MLS #FC319910 Report a problem Stellar MLS #FC319910 Report a problem | ||
| 7/15/2026 | Listed for sale | $639,000-1.5%$287/sqft |
Source: Stellar MLS #FC319910 Report a problem | ||
| 7/1/2026 | Listing removed | $649,000$291/sqft |
Source:  BeachesMLS #B26010838 Report a problem BeachesMLS #B26010838 Report a problem | ||
| 4/22/2026 | Price change | $649,000-3%$291/sqft |
Source:  DBAMLS #1224872 Report a problem DBAMLS #1224872 Report a problem | ||
| 4/4/2026 | Price change | $669,000-1.5%$300/sqft |
Source: BeachesMLS #B26010838 Report a problem | ||
| 2/25/2026 | Price change | $679,000-1.5%$305/sqft |
Source: Stellar MLS #FC313859 Report a problem | ||
| 1/29/2026 | Price change | $689,000-1.4%$309/sqft |
Source: Stellar MLS #FC313859 Report a problem | ||
| 11/17/2025 | Price change | $699,000-5.4%$314/sqft |
Source: Stellar MLS #FC313859 Report a problem | ||
| 11/6/2025 | Listed for sale | $739,000+2742.3%$332/sqft |
Source: Stellar MLS #FC313859 Report a problem | ||
| 9/18/2020 | Sold | $26,000-13.3%$12/sqft |
Source: Public Record Report a problem | ||
| 8/18/2020 | Price change | $30,000-40%$13/sqft |
Source: WATSON REALTY CORP (PC) #256969 Report a problem | ||
| 5/7/2020 | Listed for sale | $50,000-9.1%$22/sqft |
Source: WATSON REALTY CORP (PC) #256969 Report a problem | ||
| 4/1/2020 | Listing removed | $55,000$25/sqft |
Source: WATSON REALTY CORP (PC) #240977 Report a problem | ||
| 8/20/2018 | Listed for sale | $55,000+10%$25/sqft |
Source: WATSON REALTY CORP (PC) #240977 Report a problem | ||
| 7/17/2018 | Listing removed | $50,000$22/sqft |
Source: WATSON REALTY CORP (PC) #222889 Report a problem | ||
| 7/22/2016 | Listed for sale | $50,000$22/sqft |
Source: Watson Realty Corp. #222889 Report a problem | ||
| 6/16/2016 | Listing removed | $50,000$22/sqft |
Source: Watson Realty Corp. #183791 Report a problem | ||
| 9/1/2015 | Price change | $50,000-43.4%$22/sqft |
Source: Watson Realty Corp. #183791 Report a problem | ||
| 6/3/2015 | Listed for sale | $88,400-0.1%$40/sqft |
Source: Watson Realty Corp. #183791 Report a problem | ||
| 3/9/2015 | Listing removed | $88,500$40/sqft |
Source: Watson Realty Corp #183791 Report a problem | ||
| 2/26/2015 | Price change | $88,500-0.3%$40/sqft |
Source: Watson Realty Corp #183791 Report a problem | ||
| 11/6/2014 | Price change | $88,800-0.2%$40/sqft |
Source: Watson Realty Corp #183791 Report a problem | ||
| 9/5/2014 | Price change | $89,000-0.1%$40/sqft |
Source: Watson Realty Corp #183791 Report a problem | ||
| 8/22/2014 | Listed for sale | $89,100-0.3%$40/sqft |
Source: Watson Realty Corp #183791 Report a problem | ||
| 6/23/2014 | Listing removed | $89,400-59.4%$40/sqft |
Source: Watson Realty Corp #183791 Report a problem | ||
| 12/8/2005 | Sold | $220,000$99/sqft |
Source: Public Record Report a problem | ||
Public tax history
| Year | Property taxes | Tax assessment |
|---|---|---|
| 2025 | $6,369 -22.6% | $393,592 -12% |
| 2024 | $8,225 +7.2% | $447,275 +10% |
| 2023 | $7,670 +854.3% | $406,614 +1037.4% |
| 2022 | $804 +27% | $35,750 +10% |
| 2021 | $633 +14.2% | $32,500 +16.1% |
| 2020 | $554 -6.1% | $28,000 -5.1% |
| 2019 | $590 +5.3% | $29,500 +7.3% |
| 2018 | $560 -0.1% | $27,500 |
| 2017 | $561 | $27,500 +10% |
| 2016 | $561 +10% | $25,000 +85.2% |
| 2015 | $510 +83.8% | $13,500 +3.8% |
| 2014 | $277 | $13,000 -13.3% |
| 2013 | -- | $15,000 -46.4% |
| 2012 | -- | $28,000 -46.2% |
| 2011 | -- | $52,000 -28.3% |
| 2010 | -- | $72,500 -31% |
| 2009 | -- | $105,000 -22.2% |
| 2008 | -- | $135,000 -32.2% |
| 2007 | -- | $199,000 |
| 2006 | -- | $199,000 |
Find assessor info on the county website
Monthly payment
Est. payment
Payment breakdown
Explore the cost of this home by adjusting the details. Changes won't be saved.Climate risks
Neighborhood: 32137


Similar homes
- $649,9003 bd3 ba2.1k sqft27 LONGVIEW WAY N, PALM COAST, FL 32137For Sale

 MLS ID #FC320304, Emily Kirshaw, COASTAL REALTY PROS LLC. Stellar MLS
 - $675,0004 bd3 ba2.4k sqft15 FAIRCHILD LANE, PALM COAST, FL 32137For Sale
 MLS ID #FC320759, Ana Medeiros, COLDWELL BANKER PREMIER PROPERTIES. Stellar MLS
 - $600,0004 bd3 ba2.6k sqft46 FURNESS PLACE, PALM COAST, FL 32137For Sale
 MLS ID #FC320393, Marina Yfrah, PALM COAST REAL ESTATE COMPANY. Stellar MLS
 - $595,0003 bd2 ba2.1k sqft10 FELICIA COURT, PALM COAST, FL 32137For Sale
 MLS ID #FC320812, M. Gina DosSantos, COASTAL GATEWAY REAL ESTATE GR. Stellar MLS
 - $645,0004 bd3 ba2.2k sqft74 NEW LEATHERWOOD DRIVE, PALM COAST, FL 32137For SaleMLS ID #FC317789, Steven Jewels, COLDWELL BANKER (HAMMOCK). Stellar MLS
- $535,0004 bd2 ba2.1k sqft14 FARNELL LANE, PALM COAST, FL 32137For SaleMLS ID #FC316884, Rasha Lammam, COASTAL GATEWAY REAL ESTATE GR. Stellar MLS
- $540,0003 bd2 ba2.3k sqft8 COLE PLACE, PALM COAST, FL 32137For SaleMLS ID #FC315795, Morgan Kujawa, RE/MAX SELECT PROFESSIONALS. Stellar MLS
- $539,9005 bd3 ba3.2k sqft227 BIRCHWOOD DRIVE, PALM COAST, FL 32137For SaleMLS ID #FC320881, Daniel Shapkin, REALTY EXCHANGE, LLC. Stellar MLS
- $659,0004 bd3 ba3k sqft83 REVERIE DRIVE N, PALM COAST, FL 32137For SaleMLS ID #FC320400, Brady Nelson, REAL BROKER, LLC. Stellar MLS
- $599,9003 bd2 ba1.8k sqft40 GRAHAM WOODS PLACE, PALM COAST, FL 32137For SaleMLS ID #FC320107, Kathryn Koorie, GRAND LIVING REALTY. Stellar MLS
- $675,0004 bd3 ba2.9k sqft107 LINDSAY DRIVE, PALM COAST, FL 32137For SaleMLS ID #FC320287, Liam Thoubboron, TRADEMARK REALTY GROUP LLC. Stellar MLS
- $529,0004 bd2 ba2.2k sqft225 BIRCHWOOD DRIVE, PALM COAST, FL 32137For SaleMLS ID #FC319538, Mark Langley, EXP REALTY LLC. Stellar MLS
- $485,0004 bd2 ba2.2k sqft49 BOTANY LANE, PALM COAST, FL 32137For SaleMLS ID #FC320590, Kseniya Edwards, VIRTUAL HOMES REALTY. Stellar MLS
- $524,0004 bd3 ba1.7k sqft24 MEDFORD DRIVE, PALM COAST, FL 32137For SaleMLS ID #FC312520, Louise Bubser, REALTY EXECUTIVES OCEANSIDE. Stellar MLS
- $564,0004 bd2 ba1.9k sqft23 FRANCIS LANE, PALM COAST, FL 32137New ConstructionMLS ID #FC319743, Elena Tchoumakova, APEX REALTY LLC. Stellar MLS
- $599,0003 bd2 ba2.4k sqft33 MARSHVIEW LANE, PALM COAST, FL 32137For SaleMLS ID #FC315663, Suzanne Lynch, COASTAL GATEWAY REAL ESTATE GR. Stellar MLS
- $799,0003 bd3 ba2.1k sqft18 CLASSIC COURT S, PALM COAST, FL 32137For SaleMLS ID #FC317884, Hedy Aloia, COLDWELL BANKER PREMIER PROPERTIES. Stellar MLS
- $599,5003 bd3 ba2.4k sqft40 CASA BELLA CIRCLE #1102, PALM COAST, FL 32137For SaleMLS ID #FC317705, Carlene Reardon, COASTAL GATEWAY REAL ESTATE GR. Stellar MLS
- $765,0003 bd2 ba2.3k sqft2 CHER COURT, PALM COAST, FL 32137For SaleMLS ID #FC314689, Anna DiCrescenzo, REALTY EXCHANGE, LLC. Stellar MLS
- $399,9993 bd2 ba2k sqft14 MATANZAS LAKES DRIVE, PALM COAST, FL 32137For SaleMLS ID #FC314327, Chase Sabine, REALTY EXCHANGE, LLC. Stellar MLS
