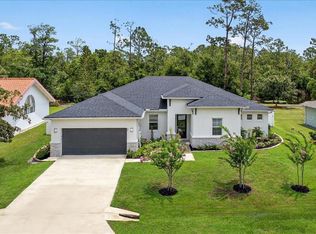
One or more photo(s) has been virtually staged. Welcome to this beautifully maintained home located in the desirable gated community of Tuscana. ( A highly desirable area near the Beaches of Flagler County) This property offers a perfect blend of comfort, convenience, and Florida lifestyle living. Situated in a quiet, well-kept neighborhood, this home provides easy access to nearby amenities and outdoor recreation. Enjoy the community’s peaceful setting while being just minutes from everything you need. Side entry 3 car garage Close proximity to scenic biking and walking trails Approximately 7 miles to the sands of Flagler Beach Sprinkler system for easy lawn maintenance Gutters installed for improved drainage and home protection Professionally designed landscaping with plant bed borders for enhanced curb appeal Whether you're looking for a primary residence, second home, or investment property, this home offers an ideal location with low-maintenance exterior features and quick access to Florida’s coastal lifestyle. This home is priced very well for this neighborhood. Don’t miss the opportunity to live near the beach while enjoying the comfort and tranquility of Tuscana.
For sale
Price cut: $14K (8/21)
$645,000
74 NEW LEATHERWOOD DRIVE, PALM COAST, FL 32137
4beds
2,274sqft
Single Family Residence
Built in 2022
0.29 Acres Lot
$632,000 Zestimate®
$284/sqft
$132/mo HOA
What's special
Low-maintenance exterior features
- 135 days
- 403
- 18
Zillow last checked:
Listing updated:
Listed by:
Steven Jewels 386-931-7002,
COLDWELL BANKER (HAMMOCK) 386-246-2380,
Jennifer Jewels 386-931-7003,
COLDWELL BANKER (HAMMOCK)
Source: Stellar MLS,MLS#: FC317789 Originating MLS: Flagler
Originating MLS: Flagler
Facts & features
Interior
Bedrooms & bathrooms
- Bedrooms: 4
- Bathrooms: 3
- Full bathrooms: 3
Primary bedroom
- Features: Walk-In Closet(s)
- Level: First
- Area: 224 Square Feet
- Dimensions: 14x16
Kitchen
- Level: First
- Area: 308 Square Feet
- Dimensions: 14x22
Living room
- Level: First
- Area: 294 Square Feet
- Dimensions: 14x21
Heating
- Heat Pump
Cooling
- Central Air
Appliances
- Included: Oven, Convection Oven, Cooktop, Dishwasher, Disposal, Electric Water Heater, Exhaust Fan, Microwave, Refrigerator
- Laundry: Electric Dryer Hookup, Laundry Room, Washer Hookup
Features
- Ceiling Fan(s), Crown Molding, High Ceilings, Solid Surface Counters, Split Bedroom, Thermostat, Tray Ceiling(s), Walk-In Closet(s)
- Flooring: Ceramic Tile, Tile
- Doors: Sliding Doors
- Has fireplace: Yes
- Fireplace features: Gas
Interior area
- Total structure area: 3,450
- Total interior livable area: 2,274 sqft
Property
Parking
- Total spaces: 3
- Parking features: Garage Door Opener, Garage Faces Side
- Attached garage spaces: 3
Features
- Levels: One
- Stories: 1
- Patio & porch: Rear Porch
- Exterior features: Irrigation System, Rain Gutters, Sidewalk
Lot
- Size: 0.29 Acres
- Dimensions: 90 x 140
Details
- Parcel number: 3311313061000900020
- Zoning: SFR1
- Special conditions: None
Construction
Type & style
- Home type: SingleFamily
- Architectural style: Contemporary,Custom
- Property subtype: Single Family Residence
Materials
- Block, Stucco
- Foundation: Slab
- Roof: Tile
Condition
- New construction: No
- Year built: 2022
Details
- Builder name: ABD Custom Homes
Utilities & green energy
- Sewer: Public Sewer
- Water: Public
- Utilities for property: BB/HS Internet Available, Cable Available, Electricity Available, Electricity Connected, Sewer Available, Sewer Connected, Sprinkler Meter, Sprinkler Recycled, Street Lights, Underground Utilities, Water Connected
Community & HOA
Community
- Features: Gated Community - No Guard
- Security: Gated Community, Security System, Security System Owned, Smoke Detector(s)
- Pet fee: $0 monthly
- Subdivision: HIDDEN LAKES PHASE II WATER OAKS
HOA
- Has HOA: Yes
- Amenities included: Gated
- HOA fee: $132 monthly
- HOA name: Toscana Community Association
- HOA phone: 407-705-2190
- Second HOA name: Artemis Lifestyles
Location
- Region: Palm Coast
Financial & listing details
- Price per square foot: $284/sqft
- Tax assessed value: $600,556
- Annual tax amount: $6,142
- Date on market: 4/17/2026
- Cumulative days on market: 136 days
- Ownership: Fee Simple
- Total actual rent: 0
- Electric utility on property: Yes
- Road surface type: Asphalt, Paved
Estimated market value
$632,000
$600,000 - $664,000
$3,118/mo
Price history
| Date | Event | Price |
|---|---|---|
| 8/21/2026 | Price change | $645,000-2.1%$284/sqft |
Source:  Stellar MLS #FC317789 Report a problem Stellar MLS #FC317789 Report a problem | ||
| 4/17/2026 | Listed for sale | $659,000-1.5%$290/sqft |
Source: Stellar MLS #FC317789 Report a problem | ||
| 2/7/2026 | Listing removed | $669,000$294/sqft |
Source: Stellar MLS #FC312121 Report a problem | ||
| 9/25/2025 | Price change | $669,000-1.5%$294/sqft |
Source: Stellar MLS #FC312121 Report a problem | ||
| 8/22/2025 | Listed for sale | $679,000-3.7%$299/sqft |
Source: Stellar MLS #FC312121 Report a problem | ||
| 6/2/2025 | Listing removed | $705,000$310/sqft |
Source: Stellar MLS #FC306591 Report a problem | ||
| 5/8/2025 | Price change | $705,000-3.4%$310/sqft |
Source: Stellar MLS #FC306591 Report a problem | ||
| 4/14/2025 | Price change | $730,000-2%$321/sqft |
Source: Stellar MLS #FC306591 Report a problem | ||
| 2/24/2025 | Price change | $745,000-2%$328/sqft |
Source: Stellar MLS #FC306591 Report a problem | ||
| 1/21/2025 | Listed for sale | $760,000+6.3%$334/sqft |
Source: Stellar MLS #FC306591 Report a problem | ||
| 5/5/2023 | Sold | $715,000-4.5%$314/sqft |
Source:  realMLS #1208356 Report a problem realMLS #1208356 Report a problem | ||
| 4/6/2023 | Pending sale | $749,000$329/sqft |
Source: realMLS #1208356 Report a problem | ||
| 3/23/2023 | Price change | $749,000-3.4%$329/sqft |
Source: realMLS #1208356 Report a problem | ||
| 1/17/2023 | Listed for sale | $775,000+18.1%$341/sqft |
Source: realMLS #1208356 Report a problem | ||
| 12/30/2022 | Sold | $656,500$289/sqft |
Source: Public Record Report a problem | ||
| 6/22/2022 | Price change | $656,500-0.1%$289/sqft |
Source:  FLGMLS #269949 Report a problem FLGMLS #269949 Report a problem | ||
| 1/6/2022 | Price change | $657,000+6.5%$289/sqft |
Source: FLGMLS #269949 Report a problem | ||
| 12/2/2021 | Price change | $617,000-0.8%$271/sqft |
Source: FLGMLS #269949 Report a problem | ||
| 9/9/2021 | Price change | $622,000+1.1%$274/sqft |
Source: FLGMLS #269949 Report a problem | ||
| 8/4/2021 | Listed for sale | $615,000+31.4%$270/sqft |
Source: FLGMLS #269949 Report a problem | ||
| 2/24/2021 | Listing removed | $468,000$206/sqft |
Source: FLGMLS #264847 Report a problem | ||
| 2/16/2021 | Listed for sale | $468,000$206/sqft |
Source: FLGMLS #264847 Report a problem | ||
Public tax history
| Year | Property taxes | Tax assessment |
|---|---|---|
| 2025 | $6,143 +2.3% | $381,137 +2.9% |
| 2024 | $6,004 -22.7% | $370,395 -11.7% |
| 2023 | $7,771 +860.8% | $419,414 +1633.1% |
| 2022 | $809 +24.2% | $24,200 +10% |
| 2021 | $651 +64.6% | $22,000 +10% |
| 2020 | $396 +6.9% | $20,000 +8.1% |
| 2019 | $370 +0.9% | $18,500 +2.8% |
| 2018 | $367 -0.1% | $18,000 |
| 2017 | $367 | $18,000 |
| 2016 | $367 +0% | $18,000 +9.1% |
| 2015 | $367 +4.9% | $16,500 +10% |
| 2014 | $350 | $15,000 |
| 2013 | -- | $15,000 |
| 2012 | -- | $15,000 -16.7% |
| 2011 | -- | $18,000 -56.1% |
| 2010 | -- | $41,000 -35.4% |
| 2009 | -- | $63,500 -15.3% |
| 2008 | -- | $75,000 |
Find assessor info on the county website
Monthly payment
Est. payment
Payment breakdown
Explore the cost of this home by adjusting the details. Changes won't be saved.Climate risks
Neighborhood: 32137
- $722,8003 bd2 ba2.3k sqft76 New Leatherwood Dr, Palm Coast, FL 32137Off Market
- $930,0004 bd4 ba2.7k sqft70 New Leatherwood Dr, Palm Coast, FL 32137Sold
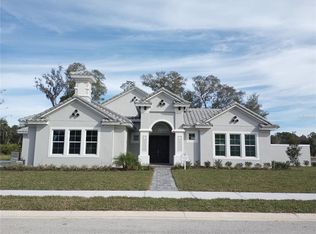
- $939,0004 bd4 ba2.3k sqft138 New Leatherwood Dr, Palm Coast, FL 32137New Construction
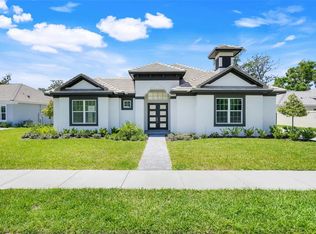
- $849,0004 bd4 ba2.3k sqft136 New Leatherwood Dr, Palm Coast, FL 32137Pending

Similar homes
- $690,0004 bd3 ba2.6k sqft46 New Leatherwood Dr, Palm Coast, FL 32137For Sale
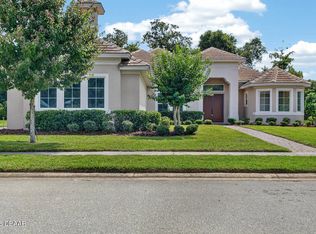
 MLS ID #1227918, Jennifer Mock, RE/MAX Select Professionals. DBAMLS
 - $849,0004 bd4 ba2.3k sqft132 NEW LEATHERWOOD DRIVE, PALM COAST, FL 32137New Construction
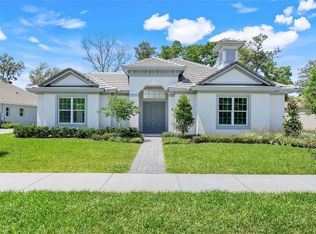
 MLS ID #O6436504, Matthew Brown, ABD REALTY, INC.. Stellar MLS
 - $635,0004 bd3 ba2.3k sqft44 BOULDER ROCK DRIVE, PALM COAST, FL 32137For Sale
 MLS ID #FC319762, Jinnelie Kerouac, WORTH CLARK REALTY. Stellar MLS
 - $675,0004 bd3 ba2.4k sqft15 FAIRCHILD LANE, PALM COAST, FL 32137For Sale
 MLS ID #FC320759, Ana Medeiros, COLDWELL BANKER PREMIER PROPERTIES. Stellar MLS
 - $649,9003 bd3 ba2.1k sqft27 LONGVIEW WAY N, PALM COAST, FL 32137For SaleMLS ID #FC320304, Emily Kirshaw, COASTAL REALTY PROS LLC. Stellar MLS
- $550,0004 bd2 ba2.4k sqft52 SOUTHLAKE DRIVE, PALM COAST, FL 32137For SaleMLS ID #FC319898, Olga Lypyak, REALTY ATLANTIC, LLC. Stellar MLS
- $600,0004 bd3 ba2.6k sqft46 FURNESS PLACE, PALM COAST, FL 32137For SaleMLS ID #FC320393, Marina Yfrah, PALM COAST REAL ESTATE COMPANY. Stellar MLS
- $659,0004 bd3 ba3k sqft83 REVERIE DRIVE N, PALM COAST, FL 32137For SaleMLS ID #FC320400, Brady Nelson, REAL BROKER, LLC. Stellar MLS
- $625,0004 bd3 ba2.4k sqft7 FORTUNE LANE, PALM COAST, FL 32137New ConstructionMLS ID #FC316014, Jason Watts, KOKOMO REALTY LLC. Stellar MLS
- $599,0003 bd2 ba2.4k sqft33 MARSHVIEW LANE, PALM COAST, FL 32137For SaleMLS ID #FC315663, Suzanne Lynch, COASTAL GATEWAY REAL ESTATE GR. Stellar MLS
- $945,0004 bd4 ba2.7k sqft114 New Leatherwood Dr, Palm Coast, FL 32137For SaleMLS ID #1227922, Jennifer Mock, RE/MAX Select Professionals. DBAMLS
- $494,0004 bd2 ba2.2k sqft41 AUBERRY DRIVE, PALM COAST, FL 32137For SaleMLS ID #FC319067, Carlos Arias, EXP REALTY LLC. Stellar MLS
- $559,0004 bd2 ba2.1k sqft14 FARNELL LANE, PALM COAST, FL 32137For SaleMLS ID #FC316884, Rasha Lammam, COASTAL GATEWAY REAL ESTATE GR. Stellar MLS
- $775,0005 bd4 ba3.2k sqft10 N VILLAGE PARKWAY, PALM COAST, FL 32137For SaleMLS ID #FC320405, Bruce Garrison, TRADEMARK REALTY GROUP LLC. Stellar MLS
- $949,9004 bd4 ba2.7k sqft38 New Leatherwood Dr, Palm Coast, FL 32137For SaleMLS ID #1228780, Jennifer Mock, RE/MAX Select Professionals. DBAMLS
- $675,0004 bd3 ba2.3k sqft4 HIDDEN TREASURE DRIVE, PALM COAST, FL 32137For SaleMLS ID #FC316171, Bianca Lovett, RE/MAX SELECT PROFESSIONALS. Stellar MLS
- $699,0004 bd3 ba2.9k sqft107 LINDSAY DRIVE, PALM COAST, FL 32137For SaleMLS ID #FC320287, Liam Thoubboron, TRADEMARK REALTY GROUP LLC. Stellar MLS
- $859,9003 bd3 ba2.1k sqft17 COLLINGTON COURT, PALM COAST, FL 32137For SaleMLS ID #FC320943, Catherine Swanson, COASTAL GATEWAY REAL ESTATE GR. Stellar MLS
- $484,9003 bd2 ba2.1k sqft3 VILLAGE VIEW DRIVE, PALM COAST, FL 32137For SaleMLS ID #FC319464, Heidi Epperson, COASTAL GATEWAY REAL ESTATE GR. Stellar MLS
