REDUCED! Priced to sell this week! The Courtyard Junior plan in Toscana, by ABD Development. This gorgeous home was just completed and is ready for you! Comes with a beautiful, private courtyard pool and pool house/casita. This custom new home offers the best lifestyle in Palm Coast. The home has a 3 car garage and is situated on a large, private lot. Interior finishes of the highest quality include a gourmet kitchen and designer tile throughout. Don't buy a used home when you can own a new one for the same price or less! AND YOU GET A WARRANTY!
Pending
$849,000
136 NEW LEATHERWOOD DRIVE, PALM COAST, FL 32137
4beds
2,376sqft
Single Family Residence
Built in 2025
0.29 Acres Lot
$832,100 Zestimate®
$357/sqft
$115/mo HOA
What's special
Beautiful private courtyard poolGourmet kitchenDesigner tile throughoutLarge private lot
- 445 days
- --
- --
Zillow last checked:
Listing updated:
Listed by:
Matthew Brown 407-310-1444,
ABD REALTY, INC. 863-420-2100
Source: Stellar MLS,MLS#: O6317532 Originating MLS: Osceola
Originating MLS: Osceola
Facts & features
Interior
Bedrooms & bathrooms
- Bedrooms: 4
- Bathrooms: 4
- Full bathrooms: 3
- 1/2 bathrooms: 1
Rooms
- Room types: Family Room, Great Room
Primary bedroom
- Features: Walk-In Closet(s)
- Level: First
Bedroom 2
- Features: Built-in Closet
- Level: First
Bedroom 3
- Features: Built-in Closet
- Level: First
Bedroom 4
- Features: Built-in Closet
- Level: First
Great room
- Level: First
Kitchen
- Level: First
Heating
- Central
Cooling
- Central Air
Appliances
- Included: Cooktop, Dishwasher, Disposal, Microwave, Range Hood
- Laundry: Inside
Features
- Crown Molding, Eating Space In Kitchen, High Ceilings, Kitchen/Family Room Combo, Open Floorplan, Primary Bedroom Main Floor, Smart Home, Solid Surface Counters, Split Bedroom, Thermostat, Tray Ceiling(s), Walk-In Closet(s), In-Law Floorplan
- Flooring: Tile
- Has fireplace: No
Interior area
- Total structure area: 3,864
- Total interior livable area: 2,376 sqft
Video & virtual tour
Property
Parking
- Total spaces: 3
- Parking features: Garage - Attached
- Attached garage spaces: 3
Features
- Levels: One
- Stories: 1
- Patio & porch: Rear Porch
- Exterior features: Irrigation System
- Has private pool: Yes
- Pool features: In Ground
- Has spa: Yes
- Spa features: In Ground
- Has view: Yes
- View description: Trees/Woods
Lot
- Size: 0.29 Acres
- Residential vegetation: Trees/Landscaped
Details
- Parcel number: 3311313061000900300
- Zoning: R1
- Special conditions: None
Construction
Type & style
- Home type: SingleFamily
- Architectural style: Contemporary,Mediterranean
- Property subtype: Single Family Residence
Materials
- Block, Stucco
- Foundation: Slab
- Roof: Tile
Condition
- Completed
- New construction: Yes
- Year built: 2025
Details
- Builder model: The Courtyard Junior
- Builder name: ABD Development
Utilities & green energy
- Sewer: Public Sewer
- Water: None
- Utilities for property: BB/HS Internet Available, Electricity Connected, Phone Available, Sewer Connected, Sprinkler Recycled, Street Lights, Underground Utilities, Water Connected
Community & HOA
Community
- Features: Gated Community - No Guard, Golf Carts OK, Irrigation-Reclaimed Water, Playground
- Security: Security System, Security System Owned
- Pet fee: $0 monthly
- Subdivision: TOSCANA
HOA
- Has HOA: Yes
- Amenities included: Playground
- HOA fee: $115 monthly
- HOA name: Gyneen Goodwin
Location
- Region: Palm Coast
Financial & listing details
- Price per square foot: $357/sqft
- Tax assessed value: $87,000
- Annual tax amount: $562
- Date on market: 6/11/2025
- Cumulative days on market: 441 days
- Ownership: Fee Simple
- Total actual rent: 0
- Electric utility on property: Yes
- Road surface type: Paved, Asphalt
Estimated market value
$832,100
$790,000 - $874,000
$3,356/mo
Price history
| Date | Event | Price |
|---|---|---|
| 8/6/2026 | Pending sale | $849,000$357/sqft |
Source:  Stellar MLS #O6317532 Report a problem Stellar MLS #O6317532 Report a problem | ||
| 4/6/2026 | Price change | $849,000-5.6%$357/sqft |
Source: Stellar MLS #O6317532 Report a problem | ||
| 1/29/2026 | Price change | $899,000-0.1%$378/sqft |
Source: Stellar MLS #O6317532 Report a problem | ||
| 10/13/2025 | Price change | $900,000+2.9%$379/sqft |
Source: Stellar MLS #O6317532 Report a problem | ||
| 8/1/2025 | Price change | $875,000+6.1%$368/sqft |
Source: Stellar MLS #O6317532 Report a problem | ||
| 6/11/2025 | Listed for sale | $825,000$347/sqft |
Source: Stellar MLS #O6317532 Report a problem | ||
Public tax history
| Year | Property taxes | Tax assessment |
|---|---|---|
| 2025 | $569 +1.3% | $8,053 +10% |
| 2024 | $562 +0.8% | $7,321 +10% |
| 2023 | $557 +306.8% | $6,655 +10% |
| 2022 | $137 +28% | $6,050 +10% |
| 2021 | $107 +8.3% | $5,500 +10% |
| 2020 | $99 -1.1% | $5,000 |
| 2019 | $100 -1.8% | $5,000 |
| 2018 | $102 -0.1% | $5,000 |
| 2017 | $102 | $5,000 |
| 2016 | $102 | $5,000 |
| 2015 | $102 -0.7% | $5,000 |
| 2014 | $103 | $5,000 |
| 2013 | -- | $5,000 |
| 2012 | -- | $5,000 -81.5% |
| 2011 | -- | $27,000 -34.1% |
| 2010 | -- | $41,000 -35.4% |
| 2009 | -- | $63,500 -15.3% |
| 2008 | -- | $75,000 |
Find assessor info on the county website
Monthly payment
Est. payment
Payment breakdown
Explore the cost of this home by adjusting the details. Changes won't be saved.Climate risks
Neighborhood: 32137
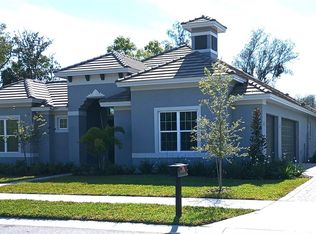
- $799,0004 bd4 ba2.3k sqft134 New Leatherwood Dr, Palm Coast, FL 32137Pending
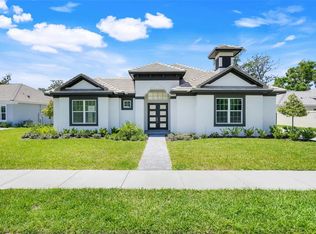
- $939,0004 bd4 ba2.3k sqft138 New Leatherwood Dr, Palm Coast, FL 32137New Construction
- $722,8003 bd2 ba2.3k sqft76 New Leatherwood Dr, Palm Coast, FL 32137Off Market
- $839,8004 bd3 ba2.7k sqft78 New Leatherwood Dr, Palm Coast, FL 32137Off Market
Similar homes
- $849,0004 bd4 ba2.3k sqft132 NEW LEATHERWOOD DRIVE, PALM COAST, FL 32137New Construction
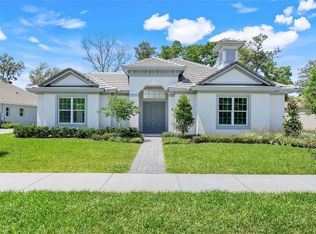
 MLS ID #O6436504, Matthew Brown, ABD REALTY, INC.. Stellar MLS
 - $939,0004 bd4 ba2.3k sqft138 NEW LEATHERWOOD DRIVE, PALM COAST, FL 32137New ConstructionMLS ID #O6409896, Matthew Brown, ABD REALTY, INC.. Stellar MLS
- $950,0004 bd4 ba2.3k sqft106 NEW LEATHERWOOD DRIVE, PALM COAST, FL 32137New Construction
 MLS ID #FC314768, Elena Tchoumakova, APEX REALTY LLC. Stellar MLS
 - $645,0004 bd3 ba2.2k sqft74 NEW LEATHERWOOD DRIVE, PALM COAST, FL 32137For Sale
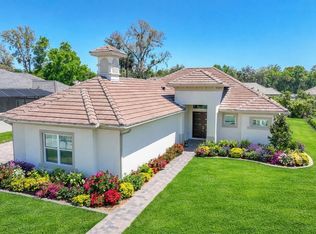 MLS ID #FC317789, Steven Jewels, COLDWELL BANKER (HAMMOCK). Stellar MLS
 - $849,0004 bd3 ba2.2k sqft9 DEL PALMA DRIVE, PALM COAST, FL 32137For SaleMLS ID #FC317293, Anna DiCrescenzo, REALTY EXCHANGE, LLC. Stellar MLS
- $797,5004 bd3 ba3.1k sqft17 SANDPIPER COURT, PALM COAST, FL 32137For SaleMLS ID #FC313773, Jannette Coby, LLC, REALTY EXCHANGE, LLC. Stellar MLS
- $775,0005 bd4 ba3.2k sqft10 N VILLAGE PARKWAY, PALM COAST, FL 32137For SaleMLS ID #FC320405, Bruce Garrison, TRADEMARK REALTY GROUP LLC. Stellar MLS
- $839,9003 bd3 ba2k sqft103 HERON DRIVE, PALM COAST, FL 32137New ConstructionStellar MLS
- $799,9003 bd3 ba2.5k sqft230 S RIVERWALK DRIVE, PALM COAST, FL 32137New ConstructionStellar MLS
- $850,0003 bd3 ba2.1k sqft87 CIMMARON DRIVE, PALM COAST, FL 32137For SaleMLS ID #FC317486, John Lucas, ONE SOTHEBYS INTERNATIONAL. Stellar MLS
- $899,0005 bd4 ba3.2k sqft41 OLD OAK DRIVE S, PALM COAST, FL 32137For SaleMLS ID #FC314929, Krista Libby, COASTAL GATEWAY REAL ESTATE GR. Stellar MLS
- $898,9004 bd3 ba2.8k sqft1591 LAMBERT AVENUE, FLAGLER BEACH, FL 32136For SaleMLS ID #FC315862, Kathleen McEnaney, REALTY EXECUTIVES OCEANSIDE. Stellar MLS
- $779,9003 bd3 ba1.8k sqft122 DEL PALMA DRIVE, PALM COAST, FL 32137For SaleMLS ID #FC316381, Bruce Garrison, TRADEMARK REALTY GROUP LLC. Stellar MLS
- $590,0004 bd3 ba2.4k sqft7 SHINNECOCK COURT, PALM COAST, FL 32137For SaleMLS ID #FC318864, Larissa Johnson, 1ST GLOBAL REALTY, LLC. Stellar MLS
- $989,9005 bd3 ba2.8k sqft34 SANDPIPER LANE, PALM COAST, FL 32137For SaleMLS ID #FC317255, Russell Novak, HAMMOCK REAL ESTATE GROUP. Stellar MLS
- $725,0003 bd2 ba1.8k sqft30 COLERIDGE COURT, PALM COAST, FL 32137For SaleMLS ID #FC318487, Melissa Howard, JPAR CITY AND BEACH. Stellar MLS
- $649,9003 bd3 ba2.1k sqft27 LONGVIEW WAY N, PALM COAST, FL 32137For SaleMLS ID #FC320304, Emily Kirshaw, COASTAL REALTY PROS LLC. Stellar MLS
- $589,9003 bd2 ba2.1k sqft61 N Riverwalk Dr, Palm Coast, FL 32137For Sale
 MLS ID #1228321, Colleen Calnan, Calnan Real Estate. DBAMLS
 - $659,0004 bd3 ba3k sqft83 REVERIE DRIVE N, PALM COAST, FL 32137For SaleMLS ID #FC320400, Brady Nelson, REAL BROKER, LLC. Stellar MLS
