Hurry! This is the last brand new Courtyard Junior available in Toscana. Beautiful finishes and features, a fantastic private courtyard with pool and spa, a 3 car garage, and a SELL IT NOW price! The other two inventory homes at this price point sold immediately. Don't miss this opportunity! Once its gone it's gone!
New construction
$849,000
132 NEW LEATHERWOOD DRIVE, PALM COAST, FL 32137
4beds
2,377sqft
Single Family Residence
Built in 2024
0.29 Acres Lot
$835,600 Zestimate®
$357/sqft
$130/mo HOA
What's special
Beautiful finishes and features
- 2 days |
- 193 |
- 11 |
Likely to sell faster than
Zillow last checked:
Listing updated:
Listed by:
Matthew Brown 407-310-1444,
ABD REALTY, INC. 863-420-2100
Source: Stellar MLS,MLS#: O6436504 Originating MLS: Osceola
Originating MLS: Osceola
Facts & features
Interior
Bedrooms & bathrooms
- Bedrooms: 4
- Bathrooms: 4
- Full bathrooms: 3
- 1/2 bathrooms: 1
Primary bedroom
- Features: Walk-In Closet(s)
- Level: First
- Area: 224 Square Feet
- Dimensions: 16x14
Bedroom 2
- Features: Walk-In Closet(s)
- Level: First
- Area: 156 Square Feet
- Dimensions: 13x12
Bedroom 3
- Features: Built-in Closet
- Level: First
- Area: 132 Square Feet
- Dimensions: 12x11
Bedroom 4
- Features: Walk-In Closet(s)
- Level: First
- Area: 195 Square Feet
- Dimensions: 15x13
Family room
- Level: First
- Area: 240 Square Feet
- Dimensions: 16x15
Kitchen
- Level: First
- Area: 170 Square Feet
- Dimensions: 17x10
Heating
- Central
Cooling
- Central Air
Appliances
- Included: Convection Oven, Cooktop, Dishwasher, Disposal, Microwave, Range Hood
- Laundry: Inside
Features
- Crown Molding, Eating Space In Kitchen, High Ceilings, Kitchen/Family Room Combo, Open Floorplan, Primary Bedroom Main Floor, Smart Home, Solid Surface Counters, Split Bedroom, Tray Ceiling(s), Walk-In Closet(s), In-Law Floorplan
- Flooring: Tile
- Doors: Sliding Doors
- Has fireplace: No
Interior area
- Total structure area: 3,864
- Total interior livable area: 2,377 sqft
Video & virtual tour
Property
Parking
- Total spaces: 3
- Parking features: Garage - Attached
- Attached garage spaces: 3
Features
- Levels: One
- Stories: 1
- Patio & porch: Covered, Rear Porch
- Exterior features: Courtyard, Irrigation System, Private Mailbox, Private Yard, Sidewalk, Sprinkler Metered
- Has private pool: Yes
- Pool features: In Ground
- Has spa: Yes
- Spa features: In Ground
Lot
- Size: 0.29 Acres
- Features: Landscaped, Level, Oversized Lot
- Residential vegetation: Trees/Landscaped
Details
- Parcel number: 3311313061000900280
- Zoning: R1
- Special conditions: None
Construction
Type & style
- Home type: SingleFamily
- Architectural style: Mediterranean
- Property subtype: Single Family Residence
Materials
- Block, Stucco
- Foundation: Slab
- Roof: Tile
Condition
- Completed
- New construction: Yes
- Year built: 2024
Details
- Builder name: ABD Development
Utilities & green energy
- Sewer: Public Sewer
- Water: Public
- Utilities for property: BB/HS Internet Available, Cable Available, Cable Connected, Electricity Available, Electricity Connected, Fire Hydrant, Phone Available, Public, Sewer Connected, Sprinkler Recycled, Street Lights, Underground Utilities, Water Available, Water Connected
Community & HOA
Community
- Features: Gated Community - No Guard, Irrigation-Reclaimed Water, Park, Playground, Sidewalks
- Security: Security System, Smoke Detector(s)
- Pet fee: $0 monthly
- Subdivision: TOSCANA
HOA
- Has HOA: Yes
- Amenities included: Park, Playground
- Services included: Common Area Taxes, Maintenance Grounds, Manager, Private Road
- HOA fee: $130 monthly
- HOA name: Gyneen Goodwin
Location
- Region: Palm Coast
Financial & listing details
- Price per square foot: $357/sqft
- Tax assessed value: $629,948
- Annual tax amount: $10,437
- Date on market: 8/25/2026
- Cumulative days on market: 3 days
- Ownership: Fee Simple
- Total actual rent: 0
- Electric utility on property: Yes
- Road surface type: Asphalt
Estimated market value
$835,600
$794,000 - $877,000
$3,119/mo
Price history
| Date | Event | Price |
|---|---|---|
| 8/25/2026 | Listed for sale | $849,000$357/sqft |
Source:  Stellar MLS #O6436504 Report a problem Stellar MLS #O6436504 Report a problem | ||
| 5/21/2026 | Listing removed | $849,000$357/sqft |
Source: Stellar MLS #O6301778 Report a problem | ||
| 5/6/2026 | Listed for sale | $849,000$357/sqft |
Source: Stellar MLS #O6301778 Report a problem | ||
| 4/23/2026 | Pending sale | $849,000$357/sqft |
Source: Stellar MLS #O6301778 Report a problem | ||
| 4/6/2026 | Price change | $849,000-5.6%$357/sqft |
Source: Stellar MLS #O6301778 Report a problem | ||
| 1/29/2026 | Price change | $899,000-0.1%$378/sqft |
Source: Stellar MLS #O6301778 Report a problem | ||
| 10/13/2025 | Price change | $900,000+2.9%$379/sqft |
Source: Stellar MLS #O6301778 Report a problem | ||
| 4/21/2025 | Listed for sale | $875,000$368/sqft |
Source: Stellar MLS #O6301778 Report a problem | ||
| 3/28/2025 | Listing removed | $875,000$368/sqft |
Source: Stellar MLS #O6145923 Report a problem | ||
| 5/16/2024 | Price change | $875,000+0.6%$368/sqft |
Source: Stellar MLS #O6145923 Report a problem | ||
| 5/9/2024 | Price change | $870,000+6.7%$366/sqft |
Source: Stellar MLS #O6145923 Report a problem | ||
| 9/29/2023 | Listed for sale | $815,000$343/sqft |
Source: Stellar MLS #O6145923 Report a problem | ||
Public tax history
| Year | Property taxes | Tax assessment |
|---|---|---|
| 2025 | $10,437 +1758.3% | $551,001 +7426.3% |
| 2024 | $562 +0.8% | $7,321 +10% |
| 2023 | $557 +306.8% | $6,655 +10% |
| 2022 | $137 +28% | $6,050 +10% |
| 2021 | $107 +8.3% | $5,500 +10% |
| 2020 | $99 -1.1% | $5,000 |
| 2019 | $100 -1.8% | $5,000 |
| 2018 | $102 -0.1% | $5,000 |
| 2017 | $102 | $5,000 |
| 2016 | $102 | $5,000 |
| 2015 | $102 -0.7% | $5,000 |
| 2014 | $103 | $5,000 |
| 2013 | -- | $5,000 |
| 2012 | -- | $5,000 -81.5% |
| 2011 | -- | $27,000 -34.1% |
| 2010 | -- | $41,000 -35.4% |
| 2009 | -- | $63,500 -15.3% |
| 2008 | -- | $75,000 |
Find assessor info on the county website
Monthly payment
Est. payment
Payment breakdown
Explore the cost of this home by adjusting the details. Changes won't be saved.Climate risks
Neighborhood: 32137
Nearby schools
GreatSchools rating
- 8/10Old Kings Elementary SchoolGrades: PK-5Distance: 3.2 mi
- 5/10Buddy Taylor Middle SchoolGrades: 6-8Distance: 2.1 mi
- 4/10Flagler-Palm Coast High SchoolGrades: 9-12Distance: 2.8 mi
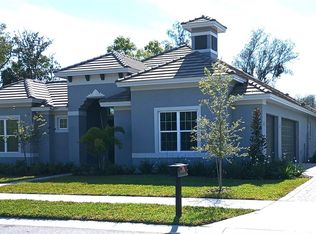
- $799,0004 bd4 ba2.3k sqft134 New Leatherwood Dr, Palm Coast, FL 32137Pending
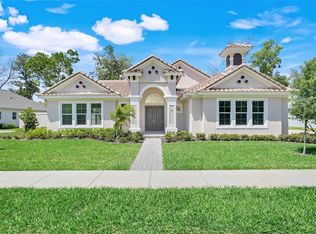
- $900,0004 bd4 ba2.7k sqft130 New Leatherwood Dr, Palm Coast, FL 32137Sold
- $876,8004 bd3 ba2.3k sqft80 New Leatherwood Dr, Palm Coast, FL 32137Off Market

- $844,8004 bd3 ba2.7k sqft78 New Leatherwood Dr, Palm Coast, FL 32137Off Market
- $854,9004 bd3 ba2.7k sqft82 New Leatherwood Dr, Palm Coast, FL 32137Off Market
- $849,0004 bd4 ba2.3k sqft136 New Leatherwood Dr, Palm Coast, FL 32137Pending
- $102,0000.45 acres133 New Leatherwood Dr, Palm Coast, FL 32137Off Market
- $102,0000.35 acres131 New Leatherwood Dr, Palm Coast, FL 32137Off Market
A local agent can set up tours, give advice and negotiate with sellers.
Similar homes
- $939,0004 bd4 ba2.3k sqft138 NEW LEATHERWOOD DRIVE, PALM COAST, FL 32137New Construction
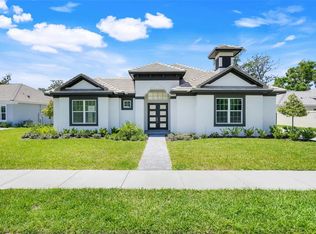
 MLS ID #O6409896, Matthew Brown, ABD REALTY, INC.. Stellar MLS
 - $690,0004 bd3 ba2.6k sqft46 New Leatherwood Dr, Palm Coast, FL 32137For Sale
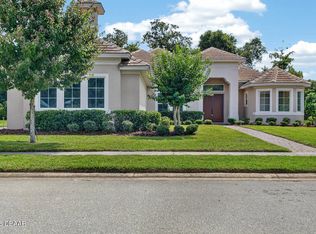
 MLS ID #1227918, Jennifer Mock, RE/MAX Select Professionals. DBAMLS
 - $945,0004 bd4 ba2.7k sqft114 New Leatherwood Dr, Palm Coast, FL 32137For Sale
 MLS ID #1227922, Jennifer Mock, RE/MAX Select Professionals. DBAMLS
 - $950,0004 bd4 ba2.3k sqft106 NEW LEATHERWOOD DRIVE, PALM COAST, FL 32137New Construction
 MLS ID #FC314768, Elena Tchoumakova, APEX REALTY LLC. Stellar MLS
 - $645,0004 bd3 ba2.2k sqft74 NEW LEATHERWOOD DRIVE, PALM COAST, FL 32137For SaleMLS ID #FC317789, Steven Jewels, COLDWELL BANKER (HAMMOCK). Stellar MLS
- $949,9004 bd4 ba2.7k sqft38 New Leatherwood Dr, Palm Coast, FL 32137For SaleMLS ID #1228780, Jennifer Mock, RE/MAX Select Professionals. DBAMLS
- $849,0004 bd3 ba2.2k sqft9 DEL PALMA DRIVE, PALM COAST, FL 32137For SaleMLS ID #FC317293, Anna DiCrescenzo, REALTY EXCHANGE, LLC. Stellar MLS
- $775,0005 bd4 ba3.2k sqft10 N VILLAGE PARKWAY, PALM COAST, FL 32137For SaleMLS ID #FC320405, Bruce Garrison, TRADEMARK REALTY GROUP LLC. Stellar MLS
- $797,5004 bd3 ba3.1k sqft17 SANDPIPER COURT, PALM COAST, FL 32137For SaleMLS ID #FC313773, Jannette Coby, LLC, REALTY EXCHANGE, LLC. Stellar MLS
- $839,9003 bd3 ba2k sqft103 HERON DRIVE, PALM COAST, FL 32137New ConstructionStellar MLS
- $865,0003 bd3 ba2.8k sqft13 MADEIRA COURT, PALM COAST, FL 32137For SaleMLS ID #FC315984, Carlene Reardon, COASTAL GATEWAY REAL ESTATE GR. Stellar MLS
- $675,0004 bd3 ba2.4k sqft15 FAIRCHILD LANE, PALM COAST, FL 32137For SaleMLS ID #FC320759, Ana Medeiros, COLDWELL BANKER PREMIER PROPERTIES. Stellar MLS
- $799,9003 bd3 ba2.5k sqft230 S RIVERWALK DRIVE, PALM COAST, FL 32137New ConstructionStellar MLS
- $899,0005 bd4 ba3.2k sqft41 OLD OAK DRIVE S, PALM COAST, FL 32137For SaleMLS ID #FC314929, Krista Libby, COASTAL GATEWAY REAL ESTATE GR. Stellar MLS
- $625,0004 bd2 ba2.2k sqft41 Riverview Bnd N, Palm Coast, FL 32137For SaleMLS ID #263734, Mari Parks, Take Action Properties, LLC. St Augustine St Johns County BOR
- $899,5003 bd3 ba2.2k sqft120 DEL PALMA DRIVE, PALM COAST, FL 32137New ConstructionMLS ID #FC319459, Vanessa Blaine, KEY REALTY OF FLAGLER COUNTY. Stellar MLS
- $595,0003 bd2 ba2.1k sqft10 FELICIA COURT, PALM COAST, FL 32137For SaleMLS ID #FC320812, M. Gina DosSantos, COASTAL GATEWAY REAL ESTATE GR. Stellar MLS
- $600,0004 bd3 ba2.6k sqft46 FURNESS PLACE, PALM COAST, FL 32137For SaleMLS ID #FC320393, Marina Yfrah, PALM COAST REAL ESTATE COMPANY. Stellar MLS
- $779,9003 bd3 ba1.8k sqft122 DEL PALMA DRIVE, PALM COAST, FL 32137For SaleMLS ID #FC316381, Bruce Garrison, TRADEMARK REALTY GROUP LLC. Stellar MLS
- $898,9004 bd3 ba2.8k sqft1591 LAMBERT AVENUE, FLAGLER BEACH, FL 32136For SaleMLS ID #FC315862, Kathleen McEnaney, REALTY EXECUTIVES OCEANSIDE. Stellar MLS
