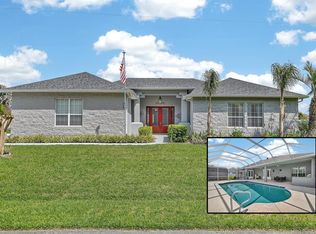
Experience the best of modern Florida living in this custom 4-bedroom, 3-bathroom residence, nestled on a quiet cul-de-sac in one of Palm Coast’s most beautiful neighborhoods. Built just 3 years ago, this home blends timeless elegance with the convenience of new construction. Step through the grand entrance and be greeted by soaring ceilings and 8-ft doors, creating an atmosphere of sophistication and space. The open-concept design flows seamlessly from the designer kitchen with premium finishes into expansive living and dining areas, perfect for both intimate gatherings and large-scale entertaining. The owner’s suite is a private retreat, complete with a spa-inspired bathroom and a generous walk-in closet. Three additional bedrooms and two full bathrooms provide luxurious accommodations for family or guests. Situated on a quiet cul-de-sac, this property offers privacy and tranquility, while remaining just minutes from pristine beaches, world-class golf, dining, and shopping. The neighborhood itself is one of Palm Coast’s most desirable, offering both elegance and community charm
For sale
Price cut: $25K (9/15)
$575,000
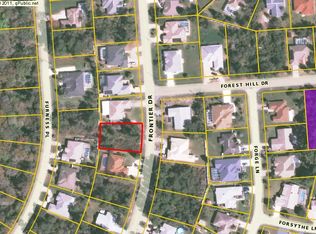
46 FURNESS PLACE, PALM COAST, FL 32137
4beds
2,691sqft
Single Family Residence
Built in 2022
10,212 Square Feet Lot
$562,100 Zestimate®
$214/sqft
$-- HOA
What's special
Privacy and tranquilityQuiet cul-de-sacSpa-inspired bathroomSoaring ceilingsOpen-concept designGrand entranceGenerous walk-in closet
- 71 days
- 243
- 18
Zillow last checked:
Listing updated:
Listed by:
Marina Yfrah 386-597-3379,
PALM COAST REAL ESTATE COMPANY 386-445-0700
Source: Stellar MLS,MLS#: FC320393 Originating MLS: Flagler
Originating MLS: Flagler
Facts & features
Interior
Bedrooms & bathrooms
- Bedrooms: 4
- Bathrooms: 3
- Full bathrooms: 3
Rooms
- Room types: Bonus Room, Den/Library/Office
Primary bedroom
- Features: Walk-In Closet(s)
- Level: First
- Area: 254.34 Square Feet
- Dimensions: 15.7x16.2
Bathroom 2
- Features: Built-in Closet
- Level: First
- Area: 141.7 Square Feet
- Dimensions: 13x10.9
Kitchen
- Features: Storage Closet
- Level: First
- Area: 162.44 Square Feet
- Dimensions: 12.4x13.1
Living room
- Features: No Closet
- Level: First
- Area: 289 Square Feet
- Dimensions: 17x17
Heating
- Central, Electric
Cooling
- Central Air
Appliances
- Included: Cooktop, Dishwasher, Disposal, Microwave
- Laundry: Laundry Room
Features
- Built-in Features, Eating Space In Kitchen, High Ceilings, Kitchen/Family Room Combo, Living Room/Dining Room Combo, Open Floorplan, Solid Wood Cabinets, Stone Counters, Thermostat, Tray Ceiling(s), Walk-In Closet(s)
- Flooring: Ceramic Tile, Luxury Vinyl
- Doors: French Doors
- Windows: Window Treatments
- Has fireplace: Yes
- Fireplace features: Electric
Interior area
- Total structure area: 3,608
- Total interior livable area: 2,691 sqft
Video & virtual tour
Property
Parking
- Total spaces: 2
- Parking features: Driveway, Electric Vehicle Charging Station(s), Garage Door Opener, Garage Faces Side, Guest, Oversized
- Attached garage spaces: 2
- Has uncovered spaces: Yes
Features
- Levels: One
- Stories: 1
- Exterior features: Lighting
Lot
- Size: 10,212 Square Feet
Details
- Parcel number: 0711317007004000330
- Zoning: SFR3
- Special conditions: None
Construction
Type & style
- Home type: SingleFamily
- Property subtype: Single Family Residence
Materials
- Block
- Foundation: Slab
- Roof: Shingle
Condition
- New construction: No
- Year built: 2022
Utilities & green energy
- Sewer: Public Sewer
- Water: Public
- Utilities for property: Cable Available, Electricity Connected, Fiber Optics, Public, Sewer Connected, Water Connected
Community & HOA
Community
- Pet fee: $0 monthly
- Subdivision: PALM HARBOR
HOA
- Has HOA: No
Location
- Region: Palm Coast
Financial & listing details
- Price per square foot: $214/sqft
- Tax assessed value: $423,004
- Annual tax amount: $7,121
- Date on market: 8/3/2026
- Cumulative days on market: 72 days
- Listing terms: Cash,Conventional,FHA
- Ownership: Fee Simple
- Total actual rent: 0
- Electric utility on property: Yes
- Road surface type: Asphalt
Estimated market value
$562,100
$534,000 - $590,000
$3,690/mo
Price history
| Date | Event | Price |
|---|---|---|
| 9/15/2026 | Price change | $575,000-4.2%$214/sqft |
Source:  Stellar MLS #FC320393 Report a problem Stellar MLS #FC320393 Report a problem | ||
| 8/3/2026 | Listed for sale | $600,000+0.8%$223/sqft |
Source: Stellar MLS #FC320393 Report a problem | ||
| 2/17/2026 | Listing removed | $595,000$221/sqft |
Source: Stellar MLS #FC312784 Report a problem | ||
| 11/13/2025 | Price change | $595,000-0.8%$221/sqft |
Source: Stellar MLS #FC312784 Report a problem | ||
| 9/17/2025 | Listed for sale | $600,000+4185.7%$223/sqft |
Source: Stellar MLS #FC312784 Report a problem | ||
| 1/10/2013 | Sold | $14,000-9.7%$5/sqft |
Source: Public Record Report a problem | ||
| 12/1/2012 | Listed for sale | $15,500$6/sqft |
Source: Coldwell Banker Premier Properties #192648 Report a problem | ||
Public tax history
| Year | Property taxes | Tax assessment |
|---|---|---|
| 2025 | $6,904 -3.1% | $423,004 -1.9% |
| 2024 | $7,122 -3.4% | $431,390 +8.4% |
| 2023 | $7,372 +724.3% | $397,916 +746.6% |
| 2022 | $894 +83.8% | $47,000 +88% |
| 2021 | $487 | $25,000 |
Find assessor info on the county website
Monthly payment
Est. payment
Payment breakdown
Explore the cost of this home by adjusting the details. Changes won't be saved.Climate risks
Neighborhood: 32137
Nearby schools
Schools provided by the listing agent
- Elementary: Old Kings Elementary
- Middle: Indian Trails Middle-FC
- High: Matanzas High
Source: Stellar MLS. This data may not be complete. We recommend contacting the local school district to confirm school assignments for this home.

Similar homes
- $485,0003 bd3 ba2.2k sqft2 FORGE LANE, PALM COAST, FL 32137For Sale
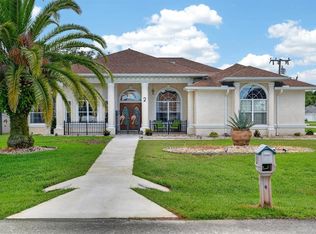
 MLS ID #FC319820, Esleiden Confeiteiro, WATSON REALTY CORP. Stellar MLS
 - $635,0004 bd3 ba2.3k sqft44 BOULDER ROCK DRIVE, PALM COAST, FL 32137For Sale
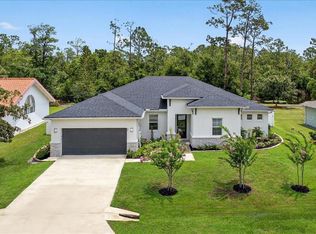 MLS ID #FC319762, Jinnelie Kerouac, WORTH CLARK REALTY. Stellar MLS
 - $659,0004 bd3 ba2.4k sqft15 FAIRCHILD LANE, PALM COAST, FL 32137For Sale
 MLS ID #FC320759, Ana Medeiros, COLDWELL BANKER PREMIER PROPERTIES. Stellar MLS
 - $509,0003 bd2 ba2.3k sqft100 FLAMINGO DRIVE, PALM COAST, FL 32137For Sale
 MLS ID #FC321005, Autumn Benitez, REALTY EXCHANGE, LLC. Stellar MLS
 - $649,9003 bd3 ba2.5k sqft16 BUNKER HILL DRIVE, PALM COAST, FL 32137For SaleMLS ID #FC321875, Carl Lilavois, KELLER WILLIAMS RLTY FL. PARTN. Stellar MLS
- $649,0004 bd3 ba3k sqft83 REVERIE DRIVE N, PALM COAST, FL 32137For SaleMLS ID #FC320400, Brady Nelson, REAL BROKER, LLC. Stellar MLS
- $649,9003 bd3 ba2.1k sqft27 LONGVIEW WAY N, PALM COAST, FL 32137For SaleMLS ID #FC320304, Emily Kirshaw, COASTAL REALTY PROS LLC. Stellar MLS
- $649,0004 bd3 ba2.9k sqft107 LINDSAY DRIVE, PALM COAST, FL 32137For SaleMLS ID #FC320287, Liam Thoubboron, TRADEMARK REALTY GROUP LLC. Stellar MLS
- $599,0003 bd3 ba2.4k sqft140 AVENUE DE LA MER #1703, PALM COAST, FL 32137For SaleMLS ID #FC321297, Krista Libby, COASTAL GATEWAY REAL ESTATE GR. Stellar MLS
- $645,0004 bd3 ba2.2k sqft74 NEW LEATHERWOOD DRIVE, PALM COAST, FL 32137For SaleMLS ID #FC317789, Steven Jewels, COLDWELL BANKER (HAMMOCK). Stellar MLS
- $449,9004 bd3 ba2.4k sqft24 LINCOLN LANE, PALM COAST, FL 32137For SaleMLS ID #FC319640, Amanda Mazzie, FLORIDA BEACHES REAL ESTATE. Stellar MLS
- $649,9996 bd3 ba3.9k sqft38 BREWSTER LANE, PALM COAST, FL 32137For SaleMLS ID #FC313562, Marilynn Wolfe, LPT REALTY, LLC. Stellar MLS
- $429,0004 bd3 ba2.6k sqft58 BUTTERFIELD DRIVE, PALM COAST, FL 32137For SaleMLS ID #FC319714, Bernard Short, REALTY EXCHANGE, LLC. Stellar MLS
- $829,9004 bd3 ba2.3k sqft10 Fleming Ct, Palm Coast, FL 32137For Sale
 MLS ID #1228338, Anthony Lombardo, Coastal Gateway Real Estate Group. DBAMLS
 - $450,0003 bd2 ba1.5k sqft3 CANARSIE PLACE, PALM COAST, FL 32137For SaleMLS ID #FC321366, George Whelan, ATLANTIC OCEAN REALTY. Stellar MLS
- $569,9003 bd3 ba2.2k sqft21 WOOD CLIFT LANE, PALM COAST, FL 32164For SaleMLS ID #FC321084, Peter Padilla, RE/MAX SELECT GROUP. Stellar MLS
- $490,0003 bd2 ba1.6k sqft3 LEEDS PLACE, PALM COAST, FL 32137For SaleMLS ID #FC319847, Daniel Wieland, TAKE ACTION PROPERTIES, LLC. Stellar MLS
