MOVE-IN READY 4 BEDROOMS * 3 FULL BATHROOMS * 2,600 SQ FT HOME in the B-Section * Motivated Seller * At Less Than $181 Per Square Foot, This Pristine Home Offers Good Value. Designed with both entertaining and everyday living in mind, this Immaculately Maintained & Upgraded Home is located in one of Palm Coast’s Most sought After Neighborhoods, Close to Highly Rated Schools, Publix & 95 and US1. From the moment you walk in, you’ll appreciate the spacious formal living and dining rooms, soaring 10-foot ceilings, elegant 8-foot doors and windows, tray ceilings, 6-inch baseboards, crown molding, skylights, and other quality architectural features throughout. The heart of the home is the oversized kitchen, featuring 42-inch solid wood cabinetry, a walk-in pantry, a large butcher block island, and a breakfast bar that’s perfect for creating the ideal space for relaxing or hosting. The expansive family room off the kitchen features a built-in wall unit as well as a dinette area. The spacious primary suite is a true retreat with separate his and her walk-in closets, dual vanities, a Luxurious Jacuzzi Soaking Tub, and a stand-alone walk-in tiled shower. With 4 Good Size Bedrooms & 3 Full Bathrooms, there's plenty of room for family and visitors. The convenient cabana bath opens directly to the lanai. Step outside to the expansive paver lanai, equipped with 220-volt service for a hot tub, and a stainless-steel utility sink cabinet with hot/cold running water. The fully fenced and gated backyard is surrounded by lush landscaping, creating a private outdoor oasis. The oversized garage is every homeowner’s dream, complete with: scrub sink, ceiling height built-in shelving on both sides and still plenty of room to park 2 cars, generator hook-up, & large attic storage space with garage pull down ladder access. There’s even an oversize 3-car wide driveway for extra parking! Additional highlights include: *** ROOF(2021) * AC (2022) * WATER HEATER (2024) *** The house features: * A Newer Upgraded Refrigerator * Range * Washer & Dryer * Quality concrete block construction with insulated exterior walls, natural wood plank, and neutral tile flooring throughout. Additional Features Include: 4 zone sprinkler system, an etched front door with sidelight & front window skylights, custom silhouette dual black-out sheer blinds, ceiling display shelves in bedrooms, overhead lighting and fans in every room, and indoor laundry room with ceiling height shelving & abundant storage throughout house. Conveniently located near highly rated schools, shopping, dining, parks, medical facilities, and beautiful beaches. This exceptional, move-in-ready home combines quality construction, thoughtful upgrades, generous living space, and an unbeatable location. Call today for a complete list of features and schedule your private showing.
For sale
$469,900
58 BUTTERFIELD DRIVE, PALM COAST, FL 32137
4beds
2,600sqft
:
Get pre-qualified$3,136/mo
Single Family Residence
Built in 2003
10,019 Square Feet Lot
$-- Zestimate®
$181/sqft
$-- HOA
What's special
Large butcher block islandExpansive paver lanaiBreakfast barSpacious primary suiteExpansive family roomNeutral tile flooring throughoutDinette area
- 31 days |
- 648 |
- 13 |
Zillow last checked:
Listing updated:
Listed by:
Bernard Short 386-793-6578,
REALTY EXCHANGE, LLC 386-446-0017
Source: Stellar MLS,MLS#: FC319714 Originating MLS: Flagler
Originating MLS: Flagler
Facts & features
Interior
Bedrooms & bathrooms
- Bedrooms: 4
- Bathrooms: 3
- Full bathrooms: 3
Primary bedroom
- Features: Ceiling Fan(s), Dual Closets
- Level: First
- Dimensions: 24x14
Dinette
- Level: First
- Dimensions: 12x9
Dining room
- Level: First
- Dimensions: 15x10
Family room
- Features: Built-In Shelving
- Level: First
- Dimensions: 21x14
Kitchen
- Features: Pantry, Kitchen Island
- Level: First
Living room
- Level: First
- Dimensions: 16x12
Heating
- Central, Electric
Cooling
- Central Air
Appliances
- Included: Dishwasher, Dryer, Microwave, Range, Refrigerator, Washer
- Laundry: Laundry Room
Features
- Ceiling Fan(s), Crown Molding, High Ceilings, Kitchen/Family Room Combo, Open Floorplan, Solid Wood Cabinets, Split Bedroom, Tray Ceiling(s), Walk-In Closet(s)
- Flooring: Tile, Hardwood
- Windows: Window Treatments
- Has fireplace: No
Interior area
- Total structure area: 3,556
- Total interior livable area: 2,600 sqft
Video & virtual tour
Property
Parking
- Total spaces: 2
- Parking features: Driveway, Garage Door Opener, Oversized
- Attached garage spaces: 2
- Has uncovered spaces: Yes
Features
- Levels: One
- Stories: 1
- Patio & porch: Covered, Patio, Rear Porch
- Exterior features: Irrigation System, Lighting
- Fencing: Vinyl
Lot
- Size: 10,019 Square Feet
- Residential vegetation: Mature Landscaping
Details
- Parcel number: 0711317035003700140
- Zoning: SFR-3
- Special conditions: None
Construction
Type & style
- Home type: SingleFamily
- Architectural style: Traditional
- Property subtype: Single Family Residence
Materials
- Block, Concrete, Stucco
- Foundation: Slab
- Roof: Shingle
Condition
- New construction: No
- Year built: 2003
Utilities & green energy
- Sewer: Public Sewer
- Water: Public
- Utilities for property: Cable Connected, Electricity Connected, Sewer Connected, Water Connected
Community & HOA
Community
- Pet fee: $0 monthly
- Subdivision: PALM COAST BELLE TERRE SEC 35
HOA
- Has HOA: No
Location
- Region: Palm Coast
Financial & listing details
- Price per square foot: $181/sqft
- Tax assessed value: $336,941
- Annual tax amount: $5,434
- Date on market: 7/3/2026
- Cumulative days on market: 31 days
- Listing terms: Cash,Conventional,FHA,VA Loan
- Ownership: Fee Simple
- Total actual rent: 0
- Electric utility on property: Yes
- Road surface type: Paved
Estimated market value
Not available
Estimated sales range
Not available
Not available
Price history
| Date | Event | Price |
|---|---|---|
| 7/3/2026 | Listed for sale | $469,900+32.4%$181/sqft |
Source:  Stellar MLS #FC319714 Report a problem Stellar MLS #FC319714 Report a problem | ||
| 6/1/2021 | Sold | $355,000+9.2%$137/sqft |
Source: Public Record Report a problem | ||
| 4/26/2021 | Pending sale | $325,000$125/sqft |
Source:  St Augustine St Johns County BOR #212847 Report a problem St Augustine St Johns County BOR #212847 Report a problem | ||
| 4/23/2021 | Listed for sale | $325,000+2608.3%$125/sqft |
Source: St Augustine St Johns County BOR #212847 Report a problem | ||
| 11/25/2002 | Sold | $12,000$5/sqft |
Source: Public Record Report a problem | ||
Public tax history
| Year | Property taxes | Tax assessment |
|---|---|---|
| 2024 | $5,391 -3.8% | $336,941 -2.4% |
| 2023 | $5,604 +0.7% | $345,179 +3% |
| 2022 | $5,564 +103% | $335,125 +82.9% |
| 2021 | $2,741 +0.2% | $183,251 +1.4% |
| 2020 | $2,736 +1.8% | $180,724 +2.3% |
| 2019 | $2,689 +1.2% | $176,661 +2.4% |
| 2018 | $2,658 +2.5% | $172,588 +2.1% |
| 2017 | $2,593 | $169,038 +2.1% |
| 2016 | $2,593 +2.5% | $165,561 +0.7% |
| 2015 | $2,530 -0.1% | $164,410 +0.8% |
| 2014 | $2,531 | $163,105 +1.5% |
| 2013 | -- | $160,695 +1.4% |
| 2012 | -- | $158,529 +1.6% |
| 2011 | -- | $155,981 -8.6% |
| 2010 | -- | $170,588 +2.6% |
| 2009 | -- | $166,303 +0.1% |
| 2008 | -- | $166,137 +3% |
| 2007 | -- | $161,298 +2.5% |
| 2006 | -- | $157,364 +3% |
| 2005 | -- | $152,781 +20% |
| 2004 | -- | $127,367 |
Find assessor info on the county website
Monthly payment
Est. payment
Payment breakdown
Explore the cost of this home by adjusting the details. Changes won't be saved.Climate risks
Neighborhood: 32137
Nearby schools
GreatSchools rating
- 7/10Belle Terre Elementary SchoolGrades: PK-5,7Distance: 0.2 mi
- 5/10Matanzas High SchoolGrades: 8-12Distance: 1.6 mi
- 7/10Indian Trails Middle SchoolGrades: 6-8Distance: 0.6 mi
Schools provided by the listing agent
- Elementary: Belle Terre Elementary
- Middle: Indian Trails Middle-FC
- High: Matanzas High
Source: Stellar MLS. This data may not be complete. We recommend contacting the local school district to confirm school assignments for this home.
- $320,9003 bd-- ba1.4k sqft56 Butterfield Dr, Palm Coast, FL 32137Off Market

- $339,8003 bd2 ba2k sqft60 Butterfield Dr, Palm Coast, FL 32137Off Market
- $76,90010,018.8 Square Feet35 Butternut Dr, Palm Coast, FL 32137Lot/Land

- $378,9003 bd2 ba1.7k sqft37 Butternut Dr, Palm Coast, FL 32137Off Market
- $379,9903 bd2 ba2k sqft54 Butterfield Dr, Palm Coast, FL 32137Sold
- $400,8004 bd2 ba2.1k sqft33 Butternut Dr, Palm Coast, FL 32137Off Market
- $335,8003 bd2 ba2k sqft57 Butterfield Dr, Palm Coast, FL 32137Off Market
- $47,0000.331 Acres41 Butternut Dr, Palm Coast, FL 32137Off Market
A local agent can set up tours, give advice and negotiate with sellers.
A local lender can help you make sure your offer is ready when you are.
Similar homes
- $485,0003 bd3 ba2.2k sqft2 FORGE LANE, PALM COAST, FL 32137For Sale
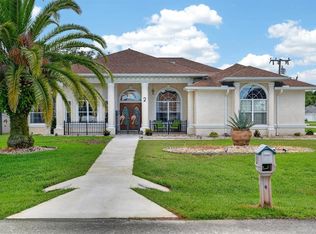
 MLS ID #FC319820, Esleiden Confeiteiro, WATSON REALTY CORP. Stellar MLS
 - $459,9004 bd3 ba2.4k sqft24 LINCOLN LANE, PALM COAST, FL 32137For Sale
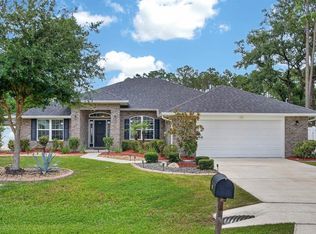 MLS ID #FC319640, Amanda Mazzie, FLORIDA BEACHES REAL ESTATE. Stellar MLS
 - $499,0003 bd3 ba2.7k sqft34 BUNKER HILL DRIVE, PALM COAST, FL 32137For Sale
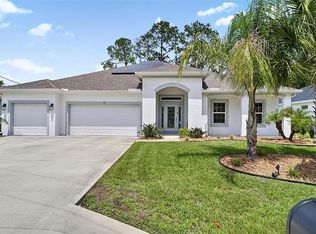 MLS ID #FC319385, Connie Lattman, WEICHERT REALTORS HALLMARK. Stellar MLS
 - $499,0003 bd2 ba2k sqft6 FAIRHILL LANE, PALM COAST, FL 32137For Sale
 MLS ID #FC318810, Joy Pratt-Martin, LPT REALTY LLC (DB). Stellar MLS
 - $449,0003 bd2 ba1.8k sqft48 BARRING PLACE, PALM COAST, FL 32137For SaleMLS ID #FC319882, Olga Lypyak, REALTY ATLANTIC, LLC. Stellar MLS
- $422,9004 bd3 ba2.4k sqft73 LINDSAY DRIVE, PALM COAST, FL 32137For SaleMLS ID #FC319737, Amanda Tully, TULLY REAL ESTATE & COMPANY. Stellar MLS
- $499,0005 bd3 ba3.1k sqft4 LAKE CHARLES PLACE, PALM COAST, FL 32137For SaleMLS ID #FC316619, Julie Sabine, REALTY EXCHANGE, LLC. Stellar MLS
- $439,0003 bd2 ba2.1k sqft39 BOULDER ROCK DRIVE, PALM COAST, FL 32137For SaleMLS ID #FC320246, Ellie Hansen, FLAGLER REALTY PROFESSIONALS LLC. Stellar MLS
- $490,0003 bd2 ba1.6k sqft3 LEEDS PLACE, PALM COAST, FL 32137For SaleMLS ID #FC319847, Daniel Wieland, TAKE ACTION PROPERTIES, LLC. Stellar MLS
- $459,9004 bd3 ba2.3k sqft61 BEAUFORD LANE, PALM COAST, FL 32137For SaleMLS ID #O6397567, Steven Koleno, BEYCOME OF FLORIDA LLC. Stellar MLS
- $421,0004 bd3 ba2.4k sqft80 BURNING BUSH DRIVE, PALM COAST, FL 32137For SaleMLS ID #FC317137, Charles Barbel, II, PALM COAST REAL ESTATE COMPANY. Stellar MLS
- $515,0003 bd3 ba2k sqft120 AVENUE DE LA MER #1501, PALM COAST, FL 32137For SaleMLS ID #FC320408, Joan McCullough, COASTAL GATEWAY REAL ESTATE GR. Stellar MLS
- $559,0004 bd2 ba2.1k sqft14 FARNELL LANE, PALM COAST, FL 32137For SaleMLS ID #FC316884, Rasha Lammam, COASTAL GATEWAY REAL ESTATE GR. Stellar MLS
- $399,9004 bd2 ba2.1k sqft19 FREEMONT TURN, PALM COAST, FL 32137For SaleMLS ID #FC317763, Jason Watts, KOKOMO REALTY LLC. Stellar MLS
- $465,0003 bd2 ba1.9k sqft10 LAKESIDE WAY, PALM COAST, FL 32137For SaleMLS ID #FC319598, Cindy Tetreault, GRAND LIVING REALTY. Stellar MLS
- $399,0003 bd2 ba2.1k sqft5 LYNTON PLACE, PALM COAST, FL 32137For SaleMLS ID #FC319312, Billy Dezius, KELLER WILLIAMS REALTY ATLANTIC PARTNERS (ST. AUG). Stellar MLS
- $489,9003 bd2 ba2.1k sqft3 VILLAGE VIEW DRIVE, PALM COAST, FL 32137For SaleMLS ID #FC319464, Heidi Epperson, COASTAL GATEWAY REAL ESTATE GR. Stellar MLS
- $489,0003 bd2 ba1.9k sqft6 COUNTRY CLUB HARBOR CIRCLE, PALM COAST, FL 32137For SaleMLS ID #FC318621, Kathlene Welsh, EXP REALTY LLC. Stellar MLS
- $649,9003 bd3 ba2.1k sqft27 LONGVIEW WAY N, PALM COAST, FL 32137For SaleMLS ID #FC320304, Emily Kirshaw, COASTAL REALTY PROS LLC. Stellar MLS
- $379,0003 bd2 ba2.4k sqft5 FARR PLACE, PALM COAST, FL 32137For SaleMLS ID #FC317747, Lee Ricci, BERKSHIRE HATHAWAY HOMESERVICE. Stellar MLS
