Welcome to this beautifully maintained Seagate-built block home (Worthington II), completed in 2019 and located in desirable Palm Coast. Offering 4 bedrooms plus a den/office that could easily serve as a potential 5th bedroom. Step inside to a wonderful open layout featuring high ceilings, abundant natural light, and a seamless flow between the main living, dining, and kitchen areas. The kitchen is both stylish and functional, showcasing white cabinetry, granite countertops, stainless steel appliances, and a huge kitchen bar perfect for gathering, entertaining, or everyday living. Wood-look tile flooring runs throughout the main living areas and most of the home, with carpet in only two bedrooms. The thoughtful split-bedroom floor plan offers privacy, while three full bathrooms provide convenience for family, guests, or future pool plans. Enjoy Florida living year-round from the screened-in patio, ideal for relaxing or entertaining, with an additional paver patio extending into the fully fenced backyard. The yard also includes a storage shed for added convenience. One of the full baths is designed to function as a pool bath, making this home an excellent option for anyone considering adding a pool in the future. Meticulously cared for and move-in ready, this home combines quality construction, functional design, and indoor-outdoor living in one of Palm Coast’s most convenient locations. A rare opportunity to own a newer, well-maintained home with space, flexibility, and future pool potential! Transferable structural warranty. Ask for more information.
For sale
$429,900
73 LINDSAY DRIVE, PALM COAST, FL 32137
4beds
2,465sqft
:
Get pre-qualified$2,868/mo
Single Family Residence
Built in 2019
10,019 Square Feet Lot
$416,700 Zestimate®
$174/sqft
$-- HOA
What's special
Granite countertopsAbundant natural lightHigh ceilingsWonderful open layoutStainless steel appliancesWhite cabinetryFully fenced backyard
- 21 days |
- 1,711 |
- 92 |
Likely to sell faster than
Zillow last checked:
Listing updated:
Listed by:
Amanda Tully 386-931-3667,
TULLY REAL ESTATE & COMPANY 386-931-3667
Source: Stellar MLS,MLS#: FC319737 Originating MLS: Flagler
Originating MLS: Flagler
Facts & features
Interior
Bedrooms & bathrooms
- Bedrooms: 4
- Bathrooms: 3
- Full bathrooms: 3
Rooms
- Room types: Den/Library/Office, Family Room, Utility Room
Primary bedroom
- Features: En Suite Bathroom, Walk-In Closet(s)
- Level: First
- Area: 240 Square Feet
- Dimensions: 20x12
Bedroom 2
- Features: En Suite Bathroom, Built-in Closet
- Level: First
- Area: 132 Square Feet
- Dimensions: 12x11
Bedroom 3
- Features: Built-in Closet
- Level: First
- Area: 144 Square Feet
- Dimensions: 12x12
Bedroom 4
- Features: Built-in Closet
- Level: First
- Area: 132 Square Feet
- Dimensions: 12x11
Den
- Level: First
- Area: 141.6 Square Feet
- Dimensions: 11.8x12
Dining room
- Level: First
- Area: 209.84 Square Feet
- Dimensions: 17.2x12.2
Great room
- Level: First
- Area: 395.6 Square Feet
- Dimensions: 17.2x23
Kitchen
- Level: First
- Area: 168 Square Feet
- Dimensions: 11.2x15
Heating
- Central
Cooling
- Central Air
Appliances
- Included: Dishwasher, Disposal, Microwave, Range, Refrigerator
- Laundry: Inside, Laundry Room
Features
- Ceiling Fan(s), High Ceilings, Kitchen/Family Room Combo, Open Floorplan, Solid Surface Counters, Split Bedroom, Tray Ceiling(s), Walk-In Closet(s)
- Flooring: Carpet, Ceramic Tile
- Has fireplace: No
Interior area
- Total structure area: 3,260
- Total interior livable area: 2,465 sqft
Video & virtual tour
Property
Parking
- Total spaces: 2
- Parking features: Driveway
- Attached garage spaces: 2
- Has uncovered spaces: Yes
- Details: Garage Dimensions: 21x20
Features
- Levels: One
- Stories: 1
- Patio & porch: Enclosed, Patio, Rear Porch, Screened
- Exterior features: Irrigation System, Private Mailbox
- Fencing: Vinyl
Lot
- Size: 10,019 Square Feet
- Dimensions: 80 x 125
Details
- Additional structures: Shed(s)
- Parcel number: 0711317037007600020
- Zoning: SFR3
- Special conditions: None
Construction
Type & style
- Home type: SingleFamily
- Property subtype: Single Family Residence
Materials
- Block, Stucco
- Foundation: Slab
- Roof: Shingle
Condition
- New construction: No
- Year built: 2019
Details
- Builder model: Worthington II
- Builder name: Seagate Homes
Utilities & green energy
- Sewer: Public Sewer
- Water: Public
- Utilities for property: Cable Connected, Sewer Connected, Water Connected
Community & HOA
Community
- Pet fee: $0 monthly
- Subdivision: MATANZAS WOODS
HOA
- Has HOA: No
Location
- Region: Palm Coast
Financial & listing details
- Price per square foot: $174/sqft
- Tax assessed value: $348,588
- Annual tax amount: $3,647
- Date on market: 7/6/2026
- Cumulative days on market: 22 days
- Listing terms: Cash,Conventional,FHA,VA Loan
- Ownership: Fee Simple
- Total actual rent: 0
- Road surface type: Paved
Estimated market value
$416,700
$396,000 - $438,000
$2,801/mo
Price history
| Date | Event | Price |
|---|---|---|
| 7/6/2026 | Listed for sale | $429,900+88.2%$174/sqft |
Source:  Stellar MLS #FC319737 Report a problem Stellar MLS #FC319737 Report a problem | ||
| 5/30/2019 | Sold | $228,397+1422.6%$93/sqft |
Source: Public Record Report a problem | ||
| 1/2/2018 | Sold | $15,000$6/sqft |
Source: Public Record Report a problem | ||
Public tax history
| Year | Property taxes | Tax assessment |
|---|---|---|
| 2024 | $3,559 +2.5% | $236,948 +3% |
| 2023 | $3,471 +1% | $230,047 +3% |
| 2022 | $3,437 +1.3% | $223,347 +3% |
| 2021 | $3,395 +0.1% | $216,842 +1.4% |
| 2020 | $3,392 +841.9% | $213,848 +1088% |
| 2019 | $360 +21.9% | $18,000 +24.1% |
| 2018 | $295 +20.9% | $14,500 +20.8% |
| 2017 | $244 | $12,000 +10.2% |
| 2016 | $244 +6.4% | $10,890 +10% |
| 2015 | $230 +12.6% | $9,900 +10% |
| 2014 | $204 | $9,000 |
| 2013 | -- | $9,000 +12.5% |
| 2012 | -- | $8,000 -36% |
| 2011 | -- | $12,500 -21.9% |
| 2010 | -- | $16,000 -15.8% |
| 2009 | -- | $19,000 -47.9% |
| 2008 | -- | $36,500 -35.6% |
| 2007 | -- | $56,700 +0.5% |
| 2006 | -- | $56,400 +54.1% |
| 2005 | -- | $36,600 +121.8% |
| 2004 | -- | $16,500 |
Find assessor info on the county website
Monthly payment
Est. payment
Payment breakdown
Explore the cost of this home by adjusting the details. Changes won't be saved.Climate risks
Neighborhood: 32137
Nearby schools
GreatSchools rating
- 7/10Belle Terre Elementary SchoolGrades: PK-5,7Distance: 2.3 mi
- 5/10Matanzas High SchoolGrades: 8-12Distance: 1.7 mi
- 7/10Indian Trails Middle SchoolGrades: 6-8Distance: 2.6 mi
Schools provided by the listing agent
- Elementary: Belle Terre Elementary
- Middle: Indian Trails Middle-FC
- High: Matanzas High
Source: Stellar MLS. This data may not be complete. We recommend contacting the local school district to confirm school assignments for this home.
- $346,6003 bd2 ba1.6k sqft75 Lindsay Dr, Palm Coast, FL 32137Off Market
- $299,6003 bd2 ba1.3k sqft71 Lindsay Dr, Palm Coast, FL 32137Off Market

- $306,7003 bd2 ba1.6k sqft20 Lincoln Ln, Palm Coast, FL 32137Off Market

- $46,50010,105 Square Feet22 Lincoln Ln, Palm Coast, FL 32137Off Market
- $349,0000.287 Acres18 Lincoln Ln, Palm Coast, FL 32137Off Market
- $340,6003 bd2 ba2.4k sqft77 Lindsay Dr, Palm Coast, FL 32137Off Market
- $52,50010,018 Square Feet74 Lindsay Dr, Palm Coast, FL 32137Off Market
- $52,50010,018 Square Feet76 Lindsay Dr, Palm Coast, FL 32137Off Market
A local agent can set up tours, give advice and negotiate with sellers.
A local lender can help you make sure your offer is ready when you are.
Similar homes
- $459,9004 bd3 ba2.4k sqft24 LINCOLN LANE, PALM COAST, FL 32137For Sale
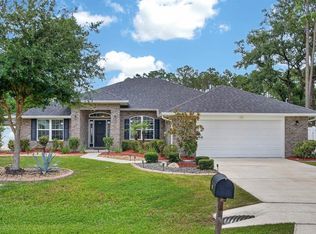
 MLS ID #FC319640, Amanda Mazzie, FLORIDA BEACHES REAL ESTATE. Stellar MLS
 - $--4 bd2 ba2k sqft24 Beacon Mill Ln, Palm Coast, FL 32137Auction
 Auction.com 2
 - $399,0003 bd2 ba2.1k sqft5 LYNTON PLACE, PALM COAST, FL 32137For Sale
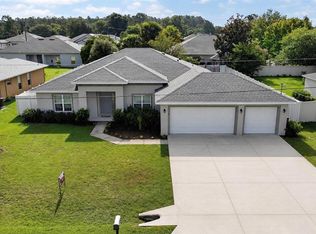 MLS ID #FC319312, Billy Dezius, KELLER WILLIAMS REALTY ATLANTIC PARTNERS (ST. AUG). Stellar MLS
 - $490,0003 bd2 ba1.6k sqft3 LEEDS PLACE, PALM COAST, FL 32137For Sale
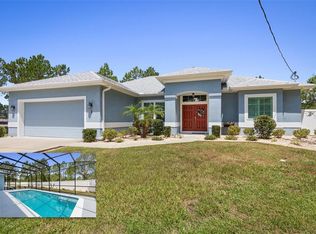 MLS ID #FC319847, Daniel Wieland, TAKE ACTION PROPERTIES, LLC. Stellar MLS
 - $430,0003 bd2 ba2.3k sqft42 BUFFALO BILL DRIVE, PALM COAST, FL 32137For SaleMLS ID #FC314093, Twyla Lewis, OCEANS LUXURY REALTY FULL SVC. Stellar MLS
- $423,0004 bd3 ba2.4k sqft80 BURNING BUSH DRIVE, PALM COAST, FL 32137For SaleMLS ID #FC317137, Charles Barbel, II, PALM COAST REAL ESTATE COMPANY. Stellar MLS
- $375,0003 bd2 ba1.8k sqft1 LYONS PLACE, PALM COAST, FL 32137For SaleMLS ID #FC319540, Frederick Ferrara, III, KOKOMO REALTY LLC. Stellar MLS
- $449,0003 bd2 ba1.8k sqft48 BARRING PLACE, PALM COAST, FL 32137For SaleMLS ID #FC319882, Olga Lypyak, REALTY ATLANTIC, LLC. Stellar MLS
- $459,0004 bd3 ba2.3k sqft17 FERNGATE LANE, PALM COAST, FL 32137For SaleMLS ID #FC319641, Anna DiCrescenzo, REALTY EXCHANGE, LLC. Stellar MLS
- $342,9003 bd2 ba1.7k sqft10 LARKSPUR WAY, PALM COAST, FL 32137For SaleMLS ID #FC319335, Brian Sheekey, TRADEMARK REALTY GROUP LLC. Stellar MLS
- $399,9004 bd2 ba2.1k sqft19 FREEMONT TURN, PALM COAST, FL 32137For SaleMLS ID #FC317763, Jason Watts, KOKOMO REALTY LLC. Stellar MLS
- $410,0003 bd2 ba1.7k sqft36 FORGE LANE, PALM COAST, FL 32137For SaleMLS ID #FC318824, Jeanne Seybold, RE/MAX SELECT PROFESSIONALS. Stellar MLS
- $395,0003 bd2 ba2k sqft64 BOSTON LANE, PALM COAST, FL 32137For SaleMLS ID #FC319207, Crystal Cain, RE/MAX SELECT PROFESSIONALS. Stellar MLS
- $415,0004 bd3 ba2k sqft7 SUMMERWOOD ROAD N, PALM COAST, FL 32137For SaleMLS ID #FC317390, Amy Rodgers, WE SELL SUNSHINE INC. Stellar MLS
- $323,0004 bd2 ba1.8k sqft97 Rivertown Rd, Palm Coast, FL 32137For SaleMLS ID #11848591, Jesse Warmka, Your Home Sold Guaranteed Realty - Jesse Warmka Team. My State MLS
- $515,0003 bd3 ba2.7k sqft34 BUNKER HILL DRIVE, PALM COAST, FL 32137For SaleMLS ID #FC319385, Connie Lattman, WEICHERT REALTORS HALLMARK. Stellar MLS
- $379,0003 bd2 ba2.4k sqft5 FARR PLACE, PALM COAST, FL 32137For SaleMLS ID #FC317747, Lee Ricci, BERKSHIRE HATHAWAY HOMESERVICE. Stellar MLS
- $500,0004 bd3 ba2.1k sqft2 RIDGE Road, Palm Coast, FL 32137For SaleMLS ID #2114324, CLARISSA SWARTZLANDER. realMLS
- $425,0002 bd2 ba1.8k sqft8 AUCILLA PLACE, PALM COAST, FL 32137For SaleMLS ID #FC319695, Doris Dolamore, GRAND LIVING REALTY. Stellar MLS
- $334,9004 bd2 ba1.8k sqft34 FOREST GROVE DRIVE, PALM COAST, FL 32137For SaleMLS ID #FC318615, Melissa Vaculik, RE/MAX SELECT PROFESSIONALS. Stellar MLS
