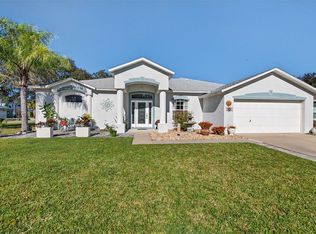
Welcome to your dream home in the highly desirable 55+ active adult community of Reverie at Palm Coast! Built just two years ago, this immaculate home features the sought-after, extended Casper floor plan for expanded, open-concept living space on a beautiful Cul-de-sac street! Highlights include Gourmet Kitchen with Natural gas cooktop, quartz counters, a massive island with storage, and upgraded lighting fixtures and fans throughout the home. Plenty of storage throughout and Second bedroom has a walk-in closet. The Flex Room has solid doors for optimal privacy, perfect for a quiet guest room or office. Access the brand-new community clubhouse, golf simulator, and sparkling pool. Great location close to Flagler Beach and St. Augustine and Daytona Beach are just a short drive away! Skip the wait for new construction—schedule your tour today!
For sale
$425,000
8 Aucilla Pl, Palm Coast, FL 32137
2beds
1,884sqft
Single Family Residence
Built in 2024
7,841 Square Feet Lot
$-- Zestimate®
$226/sqft
$327/mo HOA
What's special
Massive island with storageQuartz countersImmaculate homeBeautiful cul-de-sac streetPlenty of storage throughout
- 18 days |
- 148 |
- 8 |
Likely to sell faster than
Zillow last checked:
Listing updated:
Listed by:
Doris Dolamore 386-237-5870,
GRAND LIVING REALTY 386-447-0800
Source: Stellar MLS,MLS#: FC319695 Originating MLS: Flagler
Originating MLS: Flagler
Facts & features
Interior
Bedrooms & bathrooms
- Bedrooms: 2
- Bathrooms: 2
- Full bathrooms: 2
Rooms
- Room types: Den/Library/Office, Utility Room
Primary bedroom
- Features: Shower No Tub, Walk-In Closet(s)
- Level: First
- Area: 234 Square Feet
- Dimensions: 13x18
Bedroom 2
- Features: Built-in Closet
- Level: First
- Area: 139.2 Square Feet
- Dimensions: 12x11.6
Den
- Level: First
- Area: 135.3 Square Feet
- Dimensions: 12.3x11
Dining room
- Level: First
- Area: 136.4 Square Feet
- Dimensions: 11x12.4
Great room
- Level: First
- Area: 324.72 Square Feet
- Dimensions: 16.4x19.8
Kitchen
- Features: Kitchen Island
- Level: First
- Area: 198.6 Square Feet
- Dimensions: 12.11x16.4
Heating
- Central, Electric, Heat Pump
Cooling
- Central Air
Appliances
- Included: Convection Oven, Cooktop, Dishwasher, Disposal, Exhaust Fan, Microwave, Range Hood, Refrigerator, Tankless Water Heater
- Laundry: Inside, Laundry Room
Features
- Ceiling Fan(s), High Ceilings, Kitchen/Family Room Combo, Open Floorplan, Primary Bedroom Main Floor, Solid Surface Counters, Split Bedroom, Thermostat, Tray Ceiling(s), Walk-In Closet(s)
- Flooring: Carpet, Luxury Vinyl, Tile
- Windows: Window Treatments
- Has fireplace: No
Interior area
- Total structure area: 2,519
- Total interior livable area: 1,884 sqft
Video & virtual tour
Property
Parking
- Total spaces: 2
- Parking features: Driveway, Garage Door Opener
- Attached garage spaces: 2
- Has uncovered spaces: Yes
Features
- Levels: One
- Stories: 1
- Patio & porch: Covered, Enclosed, Rear Porch, Screened
- Exterior features: Irrigation System, Lighting, Sidewalk
- Has view: Yes
- View description: Garden, Park/Greenbelt, Trees/Woods
Lot
- Size: 7,841 Square Feet
- Dimensions: 134 x 52
- Features: Cul-De-Sac
- Residential vegetation: Trees/Landscaped
Details
- Parcel number: 0411305160000001880
- Zoning: MPD
- Special conditions: None
Construction
Type & style
- Home type: SingleFamily
- Architectural style: Craftsman
- Property subtype: Single Family Residence
Materials
- HardiPlank Type, Wood Frame
- Foundation: Slab
- Roof: Shingle
Condition
- Completed
- New construction: No
- Year built: 2024
Details
- Builder model: Extended Casper
- Builder name: Dreamfinder
Utilities & green energy
- Sewer: Public Sewer
- Water: Public
- Utilities for property: Cable Connected, Electricity Connected, Fiber Optics, Natural Gas Connected, Public, Street Lights, Underground Utilities, Water Connected
Community & HOA
Community
- Features: Clubhouse, Community Mailbox, Deed Restrictions, Dog Park, Fitness Center, Gated Community - No Guard, Golf Carts OK, Irrigation-Reclaimed Water, No Truck/RV/Motorcycle Parking, Pool, Sidewalks
- Security: Gated Community, Security System, Security System Owned
- Pet fee: $0 monthly
- Senior community: Yes
- Subdivision: REVERIE/PALM COAST PH 1
HOA
- Has HOA: Yes
- Amenities included: Fitness Center, Gated, Pickleball Court(s), Pool, Spa/Hot Tub
- HOA fee: $327 monthly
- HOA name: First Service Residential
- HOA phone: 866-378-1099
- Second HOA name: none
Location
- Region: Palm Coast
Financial & listing details
- Price per square foot: $226/sqft
- Tax assessed value: $58,000
- Annual tax amount: $5,592
- Date on market: 7/3/2026
- Cumulative days on market: 19 days
- Listing terms: Cash,Conventional,FHA,VA Loan
- Ownership: Fee Simple
- Total actual rent: 0
- Electric utility on property: Yes
- Road surface type: Paved
Estimated market value
Not available
Estimated sales range
Not available
Not available
Price history
| Date | Event | Price |
|---|---|---|
| 7/3/2026 | Listed for sale | $425,000-7.2%$226/sqft |
Source:  Stellar MLS #FC319695 Report a problem Stellar MLS #FC319695 Report a problem | ||
| 12/4/2024 | Sold | $458,162$243/sqft |
Source: Public Record Report a problem | ||
Public tax history
| Year | Property taxes | Tax assessment |
|---|---|---|
| 2024 | $3,335 +34.8% | $58,000 +224.7% |
| 2023 | $2,474 | $17,860 |
Find assessor info on the county website
Monthly payment
Est. payment
Payment breakdown
Explore the cost of this home by adjusting the details. Changes won't be saved.Climate risks
Neighborhood: 32137
Nearby schools
GreatSchools rating
- 7/10Belle Terre Elementary SchoolGrades: PK-5,7Distance: 1.4 mi
- 5/10Matanzas High SchoolGrades: 8-12Distance: 3.2 mi
- 7/10Indian Trails Middle SchoolGrades: 6-8Distance: 1.4 mi
Schools provided by the listing agent
- Elementary: Belle Terre Elementary
- Middle: Indian Trails Middle-FC
- High: Matanzas High
Source: Stellar MLS. This data may not be complete. We recommend contacting the local school district to confirm school assignments for this home.
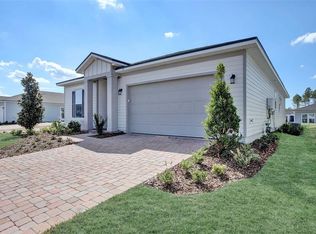
- $482,3473 bd2 ba1.8k sqft10 Aucilla Pl, Palm Coast, FL 32137Sold
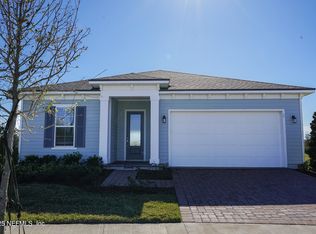
- $449,9902 bd2 ba2k sqft6 Aucilla Pl, Palm Coast, FL 32137Pending
- $58,0008,363 Square Feet7 Aucilla Pl, Palm Coast, FL 32137Off Market
- $58,0007,797 Square Feet5 Aucilla Pl, Palm Coast, FL 32137Off Market
- $58,0009,060 Square Feet9 Aucilla Pl, Palm Coast, FL 32137Off Market
- $610,1369,278 Square Feet34 Silver Glen Dr, Palm Coast, FL 32137Sold
- $539,9080.257 Acres3 Aucilla Pl, Palm Coast, FL 32137Sold
- $58,0009,060 Square Feet11 Aucilla Pl, Palm Coast, FL 32137Off Market
A local agent can set up tours, give advice and negotiate with sellers.
A local lender can help you make sure your offer is ready when you are.
Similar homes
- $--4 bd2 ba2k sqft24 Beacon Mill Ln, Palm Coast, FL 32137Auction
 Auction.com 2
 - $459,0003 bd2 ba1.8k sqft48 Barring Pl, Palm Coast, FL 32137For Sale
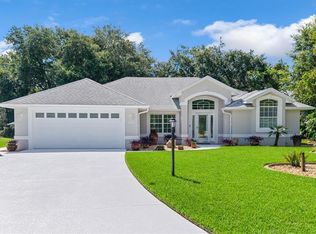
 MLS ID #FC319882, Olga Lypyak, REALTY ATLANTIC, LLC. Stellar MLS
 - $429,9004 bd3 ba2.4k sqft73 Lindsay Dr, Palm Coast, FL 32137For Sale
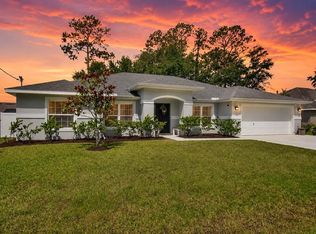 MLS ID #FC319737, Amanda Tully, TULLY REAL ESTATE & COMPANY. Stellar MLS
 - $430,0003 bd2 ba2.3k sqft42 Buffalo Bill Dr, Palm Coast, FL 32137For Sale
 MLS ID #FC314093, Twyla Lewis, OCEANS LUXURY REALTY FULL SVC. Stellar MLS
 - $399,0003 bd2 ba2.1k sqft5 Lynton Pl, Palm Coast, FL 32137For SaleMLS ID #FC319312, Billy Dezius, KELLER WILLIAMS REALTY ATLANTIC PARTNERS (ST. AUG). Stellar MLS
- $410,0003 bd2 ba1.7k sqft36 Forge Ln, Palm Coast, FL 32137For SaleMLS ID #FC318824, Jeanne Seybold, RE/MAX SELECT PROFESSIONALS. Stellar MLS
- $490,0003 bd2 ba1.6k sqft3 Leeds Pl, Palm Coast, FL 32137For SaleMLS ID #FC319847, Daniel Wieland, TAKE ACTION PROPERTIES, LLC. Stellar MLS
- $459,9004 bd3 ba2.4k sqft24 Lincoln Ln, Palm Coast, FL 32137For SaleMLS ID #FC319640, Amanda Mazzie, FLORIDA BEACHES REAL ESTATE. Stellar MLS
- $375,0003 bd2 ba1.8k sqft1 Lyons Pl, Palm Coast, FL 32137For SaleMLS ID #FC319540, Frederick Ferrara, III, KOKOMO REALTY LLC. Stellar MLS
- $399,0003 bd2 ba2.1k sqft36 Lancaster Ln, Palm Coast, FL 32137For SaleMLS ID #FC318722, Alina Pekarsky, VIRTUAL HOMES REALTY. Stellar MLS
- $423,0004 bd3 ba2.4k sqft80 Burning Bush Dr, Palm Coast, FL 32137For SaleMLS ID #FC317137, Charles Barbel, II, PALM COAST REAL ESTATE COMPANY. Stellar MLS
- $399,9004 bd2 ba2.1k sqft19 Freemont Turn, Palm Coast, FL 32137For SaleMLS ID #FC317763, Jason Watts, KOKOMO REALTY LLC. Stellar MLS
- $424,9993 bd2 ba2k sqft14 Matanzas Lakes Dr, Palm Coast, FL 32137For SaleMLS ID #FC314327, Chase Sabine, REALTY EXCHANGE, LLC. Stellar MLS
- $449,9003 bd2 ba1.5k sqft98 Westgrill Dr, Palm Coast, FL 32164For SaleMLS ID #FC319904, BJ Patton, KELLER WILLIAMS RLTY FL. PARTN. Stellar MLS
- $465,0003 bd2 ba2k sqft130 Bayside Dr, Palm Coast, FL 32137For SaleMLS ID #FC307436, Carmella Fowkes, COLDWELL BANKER PREMIER PROPERTIES. Stellar MLS
- $379,0003 bd2 ba2.4k sqft5 Farr Pl, Palm Coast, FL 32137For SaleMLS ID #FC317747, Lee Ricci, BERKSHIRE HATHAWAY HOMESERVICE. Stellar MLS
- $399,9003 bd2 ba1.8k sqft42 Shinnecock Dr, Palm Coast, FL 32137For SaleMLS ID #FC319577, Alina Pekarsky, VIRTUAL HOMES REALTY. Stellar MLS
- $419,0003 bd2 ba1.8k sqft15 Arena Lake Dr, Palm Coast, FL 32137For SaleMLS ID #FC319548, David S. Petkovsek, REALTY EXCHANGE, LLC. Stellar MLS
- $385,0003 bd2 ba2.1k sqft36 Flamingo Dr, Palm Coast, FL 32137For SaleMLS ID #FC318662, Heather DiMillo, LPT REALTY LLC (PALM COAST). Stellar MLS
- $459,0004 bd3 ba2.3k sqft17 Ferngate Ln, Palm Coast, FL 32137For SaleMLS ID #FC319641, Anna DiCrescenzo, REALTY EXCHANGE, LLC. Stellar MLS
