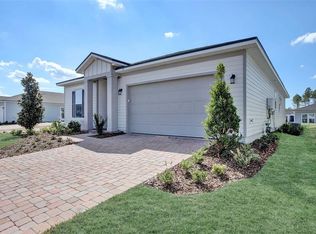
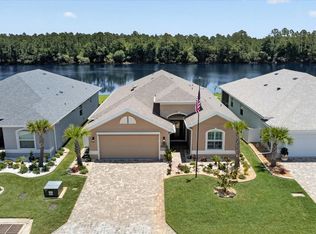
The CHARLOTTE model at Reverie offers an elegant balance of comfort and functionality. This spacious home welcomes you with two bedrooms and a dedicated study, perfect for those who work from home or need a quiet retreat. The two full bathrooms ensure convenience, while the two-car garage provides ample space for vehicles and storage.
At the heart of this home lies an open-concept kitchen that truly stands out with its premium features. The extended Colada White cabinetry creates a bright, airy atmosphere, complemented by sophisticated quartz countertops. A generous walk-in pantry offers abundant storage, while the LVT and tile flooring throughout adds both style and practicality.
The Reverie community itself has been thoughtfully crafted for an active, engaging lifestyle. As you enter through the secure gated entrance, you'll discover a world of amenities designed for both recreation and relaxation.
Pending
Price cut: $33K (5/18)
$449,990
6 AUCILLA Place, Palm Coast, FL 32137
2beds
2,029sqft
Single Family Residence
Built in 2026
8,276 Square Feet Lot
$444,100 Zestimate®
$222/sqft
$217/mo HOA
What's special
Secure gated entranceTwo-car garageTwo bedroomsDedicated studyPremium featuresSpacious homeGenerous walk-in pantry
- 53 days |
- 39 |
- 0 |
Likely to sell faster than
Zillow last checked:
Listing updated:
Listed by:
NANCY PRUITT 904-543-3237,
OLYMPUS EXECUTIVE REALTY, INC 407-469-2000
Source: realMLS,MLS#: 2147308
Facts & features
Interior
Bedrooms & bathrooms
- Bedrooms: 2
- Bathrooms: 2
- Full bathrooms: 2
Primary bedroom
- Description: Ensuite
- Level: First
- Area: 252 Square Feet
- Dimensions: 18.00 x 14.00
Bedroom 2
- Description: Walk in Closet
- Level: First
- Area: 132 Square Feet
- Dimensions: 12.00 x 11.00
Primary bathroom
- Description: Dual Sinks
- Level: First
- Area: 123.2 Square Feet
- Dimensions: 11.00 x 11.20
Dining room
- Level: First
- Area: 169.26 Square Feet
- Dimensions: 18.60 x 9.10
Great room
- Level: First
- Area: 309.31 Square Feet
- Dimensions: 19.20 x 16.11
Kitchen
- Description: Walk in Pantry
- Level: First
- Area: 238.08 Square Feet
- Dimensions: 18.60 x 12.80
Laundry
- Level: First
- Area: 43.38 Square Feet
- Dimensions: 7.10 x 6.11
Other
- Description: Primary Walk In Closet
- Level: First
- Area: 91.84 Square Feet
- Dimensions: 8.20 x 11.20
Other
- Description: Front Porch Covered
- Level: First
- Area: 44.4 Square Feet
- Dimensions: 6.00 x 7.40
Other
- Description: Covered Lanai
- Level: First
- Area: 210 Square Feet
- Dimensions: 21.00 x 10.00
Other
- Description: Garage
- Level: First
- Area: 440 Square Feet
- Dimensions: 20.00 x 22.00
Heating
- Central
Cooling
- Central Air, Electric
Appliances
- Included: Dishwasher, Gas Cooktop, Gas Oven, Microwave
- Laundry: Gas Dryer Hookup, In Unit, Washer Hookup
Features
- Entrance Foyer, Kitchen Island, Open Floorplan, Pantry, Primary Bathroom - Shower No Tub, Master Downstairs, Split Bedrooms, Walk-In Closet(s)
Interior area
- Total structure area: 2,726
- Total interior livable area: 2,029 sqft
Property
Parking
- Total spaces: 2
- Parking features: Attached, Garage, Garage Door Opener
- Attached garage spaces: 2
Features
- Levels: One
- Stories: 1
- Patio & porch: Covered, Front Porch, Rear Porch
Lot
- Size: 8,276 Square Feet
- Dimensions: 50 x 120
- Features: Cleared
Details
- Parcel number: 0411305160000001870
- Zoning description: Residential
Construction
Type & style
- Home type: SingleFamily
- Architectural style: Traditional
- Property subtype: Single Family Residence
Materials
- Fiber Cement, Frame
- Roof: Shingle
Condition
- New construction: Yes
- Year built: 2026
Utilities & green energy
- Electric: Underground
- Sewer: Public Sewer
- Water: Public
- Utilities for property: Cable Available, Electricity Connected, Natural Gas Connected, Sewer Connected, Water Connected
Community & HOA
Community
- Security: Carbon Monoxide Detector(s), Security Gate, Smoke Detector(s)
- Senior community: Yes
- Subdivision: Reverie At Palm Coast
HOA
- Has HOA: Yes
- Amenities included: Pool, Clubhouse, Dog Park, Fitness Center, Gated, Jogging Path, Maintenance Grounds, Pickleball, Shuffleboard Court
- Services included: Maintenance Grounds
- HOA fee: $217 monthly
- HOA name: First Service Management
- HOA phone: 904-733-3334
Location
- Region: Palm Coast
Financial & listing details
- Price per square foot: $222/sqft
- Tax assessed value: $58,000
- Annual tax amount: $3,629
- Date on market: 5/27/2026
- Listing terms: Cash,Conventional,FHA,VA Loan,Other
- Road surface type: Asphalt
Estimated market value
$444,100
$422,000 - $466,000
$2,573/mo
Price history
| Date | Event | Price |
|---|---|---|
| 7/18/2026 | Pending sale | $449,990$222/sqft |
Source:  realMLS #2147308 Report a problem realMLS #2147308 Report a problem | ||
| 5/18/2026 | Price change | $449,990-6.8%$222/sqft |
Source:  Dream Finders Homes Report a problem Dream Finders Homes Report a problem | ||
| 4/28/2026 | Price change | $482,990+5%$238/sqft |
Source: Dream Finders Homes Report a problem | ||
| 3/25/2026 | Listed for sale | $459,990$227/sqft |
Source: Dream Finders Homes Report a problem | ||
Public tax history
| Year | Property taxes | Tax assessment |
|---|---|---|
| 2024 | $3,335 +34.8% | $58,000 +224.7% |
| 2023 | $2,474 | $17,860 |
Find assessor info on the county website
Monthly payment
Est. payment
Payment breakdown
Explore the cost of this home by adjusting the details. Changes won't be saved.Climate risks
Neighborhood: 32137
Nearby schools
GreatSchools rating
- 7/10Belle Terre Elementary SchoolGrades: PK-5,7Distance: 1.4 mi
- 5/10Matanzas High SchoolGrades: 8-12Distance: 3.2 mi
- 7/10Indian Trails Middle SchoolGrades: 6-8Distance: 1.4 mi
Schools provided by the listing agent
- High: Matanzas
Source: realMLS. This data may not be complete. We recommend contacting the local school district to confirm school assignments for this home.
- $425,0002 bd2 ba1.8k sqft8 Aucilla Pl, Palm Coast, FL 32137For Sale

- $482,3473 bd2 ba1.8k sqft10 Aucilla Pl, Palm Coast, FL 32137Sold
- $610,1369,278 Square Feet34 Silver Glen Dr, Palm Coast, FL 32137Sold
- $58,0007,797 Square Feet5 Aucilla Pl, Palm Coast, FL 32137Off Market
- $539,9080.257 Acres3 Aucilla Pl, Palm Coast, FL 32137Sold
- $58,0008,363 Square Feet7 Aucilla Pl, Palm Coast, FL 32137Off Market
- $474,7932 bd2 ba2.1k sqft10 Silver Glen Dr, Palm Coast, FL 32137Sold
- $58,0009,060 Square Feet9 Aucilla Pl, Palm Coast, FL 32137Off Market
A local agent can set up tours, give advice and negotiate with sellers.
A local lender can help you make sure your offer is ready when you are.
Similar homes
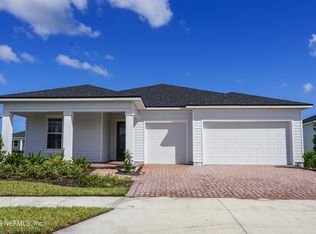
- $511,9902 bd2 ba2.3k sqft2 TREE HOUSE Place, Palm Coast, FL 32137New Construction
 realMLS
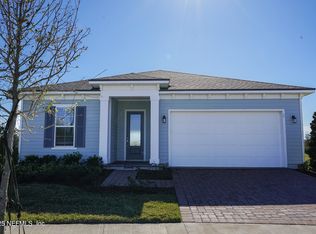
 - $420,9902 bd2 ba2k sqft38 JACKSON BLUE Drive, Palm Coast, FL 32137New Construction
 realMLS
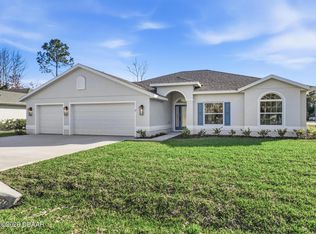
 - $449,9003 bd2 ba1.8k sqft2 Biddle Pl, Palm Coast, FL 32137New Construction
 MLS ID #1224411, Tommie Krawiec, SeaGate Real Estate Inc.. DBAMLS
 - $424,9003 bd2 ba1.9k sqft37 Lagoon Way, Palm Coast, FL 32137For Sale
 MLS ID #1228138, Fran Ruvo, Simply Real Estate. DBAMLS
 - $529,9903 bd3 ba2.5k sqft21 REVERIE Drive N, Palm Coast, FL 32137New ConstructionrealMLS
- $499,9003 bd2 ba1.8k sqft33 Cimmaron Dr, Palm Coast, FL 32137New ConstructionMLS ID #1228007, Tommie Krawiec, SeaGate Real Estate Inc.. DBAMLS
- $389,9902 bd2 ba2k sqft40 Falmouth Dr, Palm Coast, FL 32137New ConstructionDream Finders Homes
- $426,1564 bd2 ba2k sqft109 Brookside Ln, Palm Coast, FL 32137New ConstructionHoliday Builders
- $415,9003 bd2 ba1.8k sqft10 Persimmon Dr, Palm Coast, FL 32164New ConstructionMLS ID #1228006, Tommie Krawiec, SeaGate Real Estate Inc.. DBAMLS
- from $419,9004 bd2 ba2k sqftMatazanas Plan, Palm Coast, Palm Coast, FL 32137New ConstructionLGI Homes
- $569,9003 bd3 ba2.2k sqft18 Central Pl, Palm Coast, FL 32137New ConstructionMLS ID #1220482, Tommie Krawiec, SeaGate Real Estate Inc.. DBAMLS
- $485,4864 bd3 ba2.3k sqft15 Burning View Ln, Palm Coast, FL 32137New ConstructionHoliday Builders
- $477,6894 bd3 ba2.6k sqft64 Barrister Ln, Palm Coast, FL 32137New ConstructionHoliday Builders
- $494,9003 bd3 ba2.2k sqft43 Edgewater Dr, Palm Coast, FL 32164New ConstructionMLS ID #1228009, Tommie Krawiec, SeaGate Real Estate Inc.. DBAMLS
- $489,9003 bd2 ba1.8k sqft16 Evansville Ln, Palm Coast, FL 32164New ConstructionMLS ID #1228005, Tommie Krawiec, SeaGate Real Estate Inc.. DBAMLS
- $478,3584 bd3 ba2.6k sqft3 Lewisdale Pl, Palm Coast, FL 32137New ConstructionHoliday Builders
- $486,8923 bd3 ba2.7k sqft8 Buffalo Berry Pl, Palm Coast, FL 32137New ConstructionHoliday Builders
- from $474,9003 bd2 ba2.2k sqftThe Augusta Plan, Palm Coast Plantation, Palm Coast, FL 32137New ConstructionGold Coast Custom Homes
- $345,0003 bd2 ba1.7k sqft13 Point Pleasant Dr, Palm Coast, FL 32164For Sale By Owner
- from $359,9004 bd2 ba1.8k sqftHillcrest Plan, Palm Coast, Palm Coast, FL 32137New ConstructionLGI Homes
