Beautifully maintained move-in-ready 4-bedroom, 2-bath home located in the desirable Palm Harbor area of Palm Coast, offering a peaceful residential setting. This spacious Adams Homes floor plan offers 1,804 living sq. ft. The 4th bedroom features French doors, making it a great option for a bedroom, home office, guest room, or flex space. Featuring vinyl flooring throughout, this home offers a bright, functional layout perfect for everyday living, working from home, or entertaining. The primary suite includes an ensuite bathroom with dual sinks, a relaxing garden tub, separate walk-in shower, and a California-style walk-in closet. Enjoy added peace of mind with major updates already completed, including a new roof in 2019, a new AC system in 2020 and gutters installed around the home in 2022. The backyard is fully enclosed with a brand-new 2025 6-foot white vinyl privacy fence, creating the perfect space for pets, outdoor gatherings, gardening, enjoying the sea breeze at night, or simply relaxing in your own private retreat. Conveniently located within walking distance to Matanzas High School and just minutes from I-95, shopping, dining, parks and beaches. This home also offers direct access to nearby trailheads with over 130 miles of connected multiuse trails and pathways. Enjoy the convenience of biking to nearby shops and restaurants while surrounded by natural beauty and wildlife right outside your door. This move-in ready Palm Coast home in Palm Harbor offers space, updates, location, and flexibility all in one. Don’t miss the opportunity to make it yours!
For sale
$334,900
34 FOREST GROVE DRIVE, PALM COAST, FL 32137
4beds
1,804sqft
:
Get pre-qualified$2,235/mo
Single Family Residence
Built in 2004
10,019 Square Feet Lot
$-- Zestimate®
$186/sqft
$-- HOA
What's special
Bright functional layoutRelaxing garden tubVinyl flooring throughoutSeparate walk-in showerCalifornia-style walk-in closet
- 81 days |
- 323 |
- 41 |
Likely to sell faster than
Zillow last checked:
Listing updated:
Listed by:
Melissa Vaculik 904-669-0736,
RE/MAX SELECT PROFESSIONALS 386-283-4966
Source: Stellar MLS,MLS#: FC318615 Originating MLS: Flagler
Originating MLS: Flagler
Facts & features
Interior
Bedrooms & bathrooms
- Bedrooms: 4
- Bathrooms: 2
- Full bathrooms: 2
Primary bedroom
- Features: Ceiling Fan(s), No Closet
- Level: First
- Area: 216 Square Feet
- Dimensions: 12x18
Bedroom 2
- Features: Built-in Closet
- Level: First
- Area: 132 Square Feet
- Dimensions: 11x12
Bedroom 3
- Features: Built-in Closet
- Level: First
- Area: 132 Square Feet
- Dimensions: 11x12
Bedroom 4
- Features: Built-in Closet
- Level: First
- Area: 132 Square Feet
- Dimensions: 11x12
Primary bathroom
- Features: Dual Sinks, Exhaust Fan, Tub with Separate Shower Stall, Water Closet/Priv Toilet, Walk-In Closet(s)
- Level: First
Kitchen
- Features: Pantry
- Level: First
Living room
- Level: First
- Area: 504 Square Feet
- Dimensions: 18x28
Heating
- Central, Heat Pump
Cooling
- Central Air
Appliances
- Included: Dishwasher, Electric Water Heater, Exhaust Fan, Range, Range Hood, Refrigerator
- Laundry: Laundry Room
Features
- Ceiling Fan(s), Split Bedroom, Thermostat, Walk-In Closet(s)
- Flooring: Vinyl
- Has fireplace: No
Interior area
- Total structure area: 2,271
- Total interior livable area: 1,804 sqft
Video & virtual tour
Property
Parking
- Total spaces: 2
- Parking features: Garage - Attached
- Attached garage spaces: 2
Features
- Levels: One
- Stories: 1
- Patio & porch: Patio
- Exterior features: Private Yard, Rain Gutters
Lot
- Size: 10,019 Square Feet
- Features: City Lot
Details
- Parcel number: 0711317010000800160
- Zoning: SRF-3
- Special conditions: None
Construction
Type & style
- Home type: SingleFamily
- Property subtype: Single Family Residence
Materials
- Brick, Wood Frame
- Foundation: Slab
- Roof: Shingle
Condition
- New construction: No
- Year built: 2004
Utilities & green energy
- Sewer: Public Sewer
- Water: Public
- Utilities for property: Cable Connected, Sewer Connected
Community & HOA
Community
- Pet fee: $0 monthly
- Subdivision: FOREST GROVE BUS CENTER
HOA
- Has HOA: No
Location
- Region: Palm Coast
Financial & listing details
- Price per square foot: $186/sqft
- Tax assessed value: $269,892
- Annual tax amount: $2,844
- Date on market: 5/18/2026
- Cumulative days on market: 82 days
- Listing terms: Cash,Conventional,FHA,VA Loan
- Ownership: Fee Simple
- Total actual rent: 0
- Road surface type: Paved, Asphalt
Estimated market value
Not available
Estimated sales range
Not available
Not available
Price history
| Date | Event | Price |
|---|---|---|
| 5/18/2026 | Listed for sale | $334,900+57.2%$186/sqft |
Source:  Stellar MLS #FC318615 Report a problem Stellar MLS #FC318615 Report a problem | ||
| 5/20/2019 | Sold | $213,000-0.4%$118/sqft |
Source:  realMLS #983016 Report a problem realMLS #983016 Report a problem | ||
| 3/23/2019 | Pending sale | $213,900$119/sqft |
Source: 411 Realty Group Inc #983016 Report a problem | ||
| 3/6/2019 | Listed for sale | $213,900+113.9%$119/sqft |
Source: 411 Realty Group Inc #983016 Report a problem | ||
| 7/14/2018 | Listing removed | $1,500$1/sqft |
Source: TRADEMARK REALTY GROUP LLC #240032 Report a problem | ||
| 7/13/2018 | Listed for rent | $1,500$1/sqft |
Source: TRADEMARK REALTY GROUP LLC #240032 Report a problem | ||
| 5/6/2011 | Sold | $100,000+1%$55/sqft |
Source: Public Record Report a problem | ||
| 1/17/2011 | Listed for sale | $99,000$55/sqft |
Source: Palmcoasting.com #175998 Report a problem | ||
| 11/28/2010 | Listing removed | $99,000$55/sqft |
Source: Palmcoasting.com Real Estate Corp #175998 Report a problem | ||
| 9/23/2010 | Listed for sale | $99,000-56%$55/sqft |
Source: Palmcoasting.com Real Estate Corp #175998 Report a problem | ||
| 8/9/2005 | Sold | $224,900+59.1%$125/sqft |
Source: Public Record Report a problem | ||
| 7/29/2004 | Sold | $141,400$78/sqft |
Source: Public Record Report a problem | ||
Public tax history
| Year | Property taxes | Tax assessment |
|---|---|---|
| 2024 | $2,773 +2.7% | $194,026 +3% |
| 2023 | $2,699 +1.2% | $188,375 +3% |
| 2022 | $2,667 +1.4% | $182,888 +3% |
| 2021 | $2,630 +0.2% | $177,561 +1.4% |
| 2020 | $2,625 +77.4% | $175,109 +50.7% |
| 2019 | $1,479 +1% | $116,206 +1.9% |
| 2018 | $1,465 +2.9% | $114,039 +2.1% |
| 2017 | $1,424 | $111,693 +2.1% |
| 2016 | $1,424 +2.8% | $109,396 +0.7% |
| 2015 | $1,385 -0.1% | $108,636 +0.8% |
| 2014 | $1,386 | $107,774 +1.5% |
| 2013 | -- | $106,181 +1.7% |
| 2012 | -- | $104,406 -1.7% |
| 2011 | -- | $106,231 -10.9% |
| 2010 | -- | $119,257 -10.1% |
| 2009 | -- | $132,603 -16% |
| 2008 | -- | $157,910 -9.6% |
| 2007 | -- | $174,718 +9.5% |
| 2006 | -- | $159,609 +19.5% |
| 2005 | -- | $133,554 +685.6% |
| 2004 | -- | $17,000 |
Find assessor info on the county website
Monthly payment
Est. payment
Payment breakdown
Explore the cost of this home by adjusting the details. Changes won't be saved.Climate risks
Neighborhood: 32137
Nearby schools
GreatSchools rating
- 8/10Old Kings Elementary SchoolGrades: PK-5Distance: 9.4 mi
- 5/10Matanzas High SchoolGrades: 8-12Distance: 0.2 mi
- 7/10Indian Trails Middle SchoolGrades: 6-8Distance: 1.9 mi
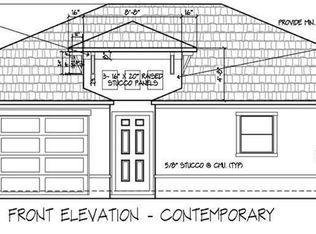
- $325,3003 bd2 ba1.5k sqft36 Forest Grove Dr, Palm Coast, FL 32137Off Market
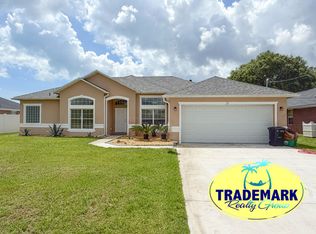
- $339,0003 bd2 ba2k sqft32 Forest Grove Dr, Palm Coast, FL 32137Off Market
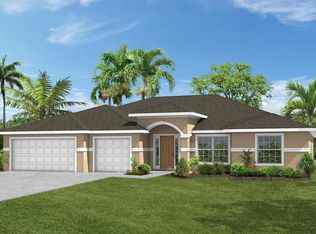
- $544,9404 bd3 ba2.3k sqft26 Firethorn Ln, Palm Coast, FL 32137Sold
- $379,9003 bd2 ba2k sqft28 Firethorn Ln, Palm Coast, FL 32137For Sale

- $336,8003 bd2 ba1.5k sqft38 Forest Grove Dr, Palm Coast, FL 32137Off Market
- $388,5005 bd4 ba2.5k sqft24 Firethorn Ln, Palm Coast, FL 32137Off Market
- $412,8004 bd3 ba3k sqft30 Forest Grove Dr, Palm Coast, FL 32137Off Market
- $439,4004 bd3 ba2.2k sqft30 Firethorn Ln, Palm Coast, FL 32137Off Market
A local agent can set up tours, give advice and negotiate with sellers.
A local lender can help you make sure your offer is ready when you are.
Similar homes
- $369,0004 bd3 ba2k sqft8 BUTTONWOOD PLACE, PALM COAST, FL 32137For Sale

 MLS ID #FC320521, John Dysart, 100% REAL ESTATE & PROP. MGMT. Stellar MLS
 - $374,9004 bd2 ba1.8k sqft19 BURRELL PLACE, PALM COAST, FL 32137For Sale
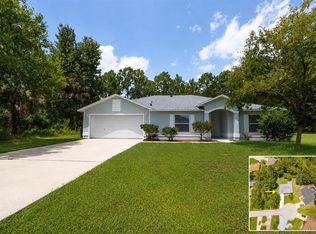 MLS ID #FC320156, Priscilla Arzivian, LPT REALTY LLC (PALM COAST). Stellar MLS
 - $285,0004 bd2 ba1.7k sqft6 Brownstone Ln, Palm Coast, FL 32137For Sale
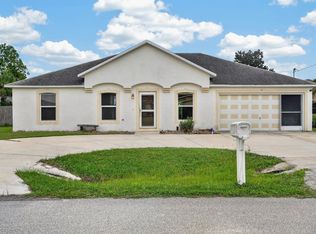 MLS ID #263586, Justin Petrucci, Beach State Realty. St Augustine St Johns County BOR
 - $334,9003 bd2 ba1.6k sqft3 LEWIS DRIVE, PALM COAST, FL 32137For Sale
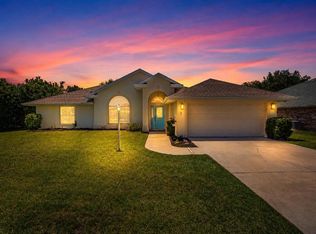 MLS ID #O6417497, Steven Koleno, BEYCOME OF FLORIDA LLC. Stellar MLS
 - $310,0003 bd2 ba1.6k sqft156 BARRINGTON DRIVE, PALM COAST, FL 32137For SaleMLS ID #FC320033, Elena Tchoumakova, APEX REALTY LLC. Stellar MLS
- $325,0003 bd2 ba1.9k sqft51 BEAVERDAM LANE, PALM COAST, FL 32137For SaleMLS ID #FC319717, Penelope Buckles, CLARION GROUP, INC.. Stellar MLS
- $399,0003 bd2 ba2k sqft23 BUD FIELD DRIVE, PALM COAST, FL 32137For SaleMLS ID #FC320381, Shannon McCurdy, EXIT REALTY FIRST CHOICE. Stellar MLS
- $335,0003 bd2 ba1.8k sqft7 PHOENIX LANE, PALM COAST, FL 32164For SaleMLS ID #FC320437, Rich Goellner, COASTAL GATEWAY REAL ESTATE GR. Stellar MLS
- $379,0003 bd2 ba2.4k sqft5 FARR PLACE, PALM COAST, FL 32137For SaleMLS ID #FC317747, Lee Ricci, BERKSHIRE HATHAWAY HOMESERVICE (OCEANSHORE). Stellar MLS
- $399,9004 bd2 ba2.1k sqft19 FREEMONT TURN, PALM COAST, FL 32137For SaleMLS ID #FC317763, Jason Watts, KOKOMO REALTY LLC. Stellar MLS
- $310,0003 bd2 ba1.4k sqft15 CLARK LANE, PALM COAST, FL 32137For SaleMLS ID #FC315430, Pamela Gimenez, EXIT REALTY FIRST CHOICE. Stellar MLS
- $329,9003 bd2 ba2k sqft231 WELLINGTON DRIVE, PALM COAST, FL 32164For SaleMLS ID #FC318270, Daniel Shapkin, REALTY EXCHANGE, LLC. Stellar MLS
- $301,9994 bd2 ba1.4k sqft25 ROCKINGHAM LANE, PALM COAST, FL 32164For SaleMLS ID #FC320108, Mary Hudgins, COLDWELL BANKER PREMIER PROPERTIES. Stellar MLS
- $379,9004 bd2 ba1.8k sqft54 PARKVIEW DRIVE, PALM COAST, FL 32164For SaleMLS ID #FC320105, Jennifer Wagner, REALTY EXCHANGE, LLC. Stellar MLS
- $399,0003 bd2 ba2.1k sqft5 LYNTON PLACE, PALM COAST, FL 32137For SaleMLS ID #FC319312, Billy Dezius, KELLER WILLIAMS REALTY ATLANTIC PARTNERS (ST. AUG). Stellar MLS
- $310,0004 bd2 ba1.4k sqft118 HULETT WOODS ROAD, PALM COAST, FL 32137For SaleMLS ID #FC320154, Chris Mastoridis, COASTAL REALTY PROS LLC. Stellar MLS
- $300,0003 bd2 ba1.3k sqft6 OAKLEAF WAY, PALM COAST, FL 32137For SaleMLS ID #FC317676, Rebecca Syverson, DALTON WADE INC. Stellar MLS
- $285,0003 bd2 ba1.3k sqft17 PINELARK LANE, PALM COAST, FL 32164For SaleMLS ID #FC320489, Melanie Provencher, SELBY GROUP. Stellar MLS
- $339,9003 bd2 ba1.6k sqft29 ETHAN ALLEN DRIVE, PALM COAST, FL 32164For SaleMLS ID #FC318559, Erika Przybylek, REALTY EXECUTIVES OCEANSIDE. Stellar MLS
- $265,0003 bd2 ba1.5k sqft30 PRINCESS ROSE DRIVE, PALM COAST, FL 32164For SaleMLS ID #FC320433, Jennifer Wagner, REALTY EXCHANGE, LLC. Stellar MLS
