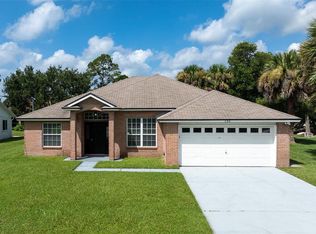
Welcome to this beautifully maintained 3-bedroom, 2-bath home with a 2-car garage, ideally located in the sought-after Indian Trails subdivision of Palm Coast. Offering 1,935 square feet of thoughtfully designed living space, this move-in-ready home features an open, split-bedroom floor plan with tile flooring throughout the main living areas for both style and easy maintenance. The spacious kitchen is the heart of the home, offering abundant cabinetry, generous counter space, and a large center island with a double sink, plus an additional prep sink—making it ideal for cooking, entertaining, and everyday living. The kitchen overlooks the living and dining areas, creating an inviting space for gathering with family and friends. The private primary suite offers a relaxing retreat with two walk-in closets, dual vanities, and a tiled walk-in shower. Two additional bedrooms, a full guest bathroom. Step outside to enjoy the fully fenced backyard with white vinyl fencing, providing privacy and plenty of room for pets, gardening, or outdoor entertaining. New water heater in 2026, windows replaced in 2020 and roof replaced in 2018! Conveniently located just minutes from shopping, dining, medical facilities, schools, parks, and major roadways, this home also offers easy access to all that Palm Coast has to offer. Flagler Beach and the beautiful beaches of Flagler are approximately 12 miles away, while nearby walking and biking trails, golf courses, pickleball and tennis courts, boating, fishing, and numerous parks provide endless recreational opportunities
For sale
$325,000
51 BEAVERDAM LANE, PALM COAST, FL 32137
3beds
1,935sqft
Single Family Residence
Built in 2003
10,019 Square Feet Lot
$-- Zestimate®
$168/sqft
$-- HOA
What's special
Two additional bedroomsFull guest bathroomProviding privacyOpen split-bedroom floor planAdditional prep sinkSpacious kitchenGenerous counter space
- 67 days
- 444
- 40
Zillow last checked:
Listing updated:
Listed by:
Penelope Buckles 386-931-6597,
CLARION GROUP, INC. 386-225-4785
Source: Stellar MLS,MLS#: FC319717 Originating MLS: Flagler
Originating MLS: Flagler
Facts & features
Interior
Bedrooms & bathrooms
- Bedrooms: 3
- Bathrooms: 2
- Full bathrooms: 2
Rooms
- Room types: Dining Room, Utility Room
Primary bedroom
- Features: Walk-In Closet(s)
- Level: First
Bedroom 1
- Features: Built-in Closet
- Level: First
- Area: 132 Square Feet
- Dimensions: 12x11
Bedroom 2
- Features: Built-in Closet
- Level: First
- Area: 143 Square Feet
- Dimensions: 11x13
Primary bathroom
- Features: Dual Sinks, En Suite Bathroom, Shower No Tub, Linen Closet
- Level: First
- Area: 109.62 Square Feet
- Dimensions: 12.6x8.7
Bathroom 1
- Features: Tub With Shower, No Closet
- Level: First
Family room
- Level: First
- Area: 247 Square Feet
- Dimensions: 19x13
Kitchen
- Features: Dual Sinks, Kitchen Island
- Level: First
Living room
- Level: First
- Area: 272.25 Square Feet
- Dimensions: 16.5x16.5
Heating
- Central, Electric
Cooling
- Central Air
Appliances
- Included: Dishwasher, Dryer, Electric Water Heater, Microwave, Range, Refrigerator, Washer
- Laundry: Inside, Laundry Room
Features
- Cathedral Ceiling(s), Ceiling Fan(s), High Ceilings, Walk-In Closet(s)
- Flooring: Laminate, Tile
- Doors: Sliding Doors
- Windows: Window Treatments
- Has fireplace: No
Interior area
- Total structure area: 2,568
- Total interior livable area: 1,935 sqft
Video & virtual tour
Property
Parking
- Total spaces: 2
- Parking features: Garage - Attached
- Attached garage spaces: 2
Features
- Levels: One
- Stories: 1
- Exterior features: Private Yard
Lot
- Size: 10,019 Square Feet
- Features: City Lot
Details
- Parcel number: 0711317011000900160
- Zoning: SFR3
- Special conditions: None
Construction
Type & style
- Home type: SingleFamily
- Property subtype: Single Family Residence
Materials
- Block, Stucco
- Foundation: Slab
- Roof: Shingle
Condition
- New construction: No
- Year built: 2003
Details
- Builder name: Maronda Homes
Utilities & green energy
- Sewer: Public Sewer
- Water: Public
- Utilities for property: Cable Connected, Electricity Connected, Phone Available, Sewer Connected, Water Connected
Community & HOA
Community
- Pet fee: $0 monthly
- Subdivision: PALM COAST NORTHWEST QUADRANT
HOA
- Has HOA: No
Location
- Region: Palm Coast
Financial & listing details
- Price per square foot: $168/sqft
- Tax assessed value: $273,045
- Annual tax amount: $4,962
- Date on market: 7/3/2026
- Cumulative days on market: 68 days
- Listing terms: Cash,Conventional,FHA,VA Loan
- Ownership: Fee Simple
- Total actual rent: 0
- Electric utility on property: Yes
- Road surface type: Paved
Estimated market value
Not available
Estimated sales range
Not available
$1,915/mo
Price history
| Date | Event | Price |
|---|---|---|
| 7/3/2026 | Listed for sale | $325,000+84.3%$168/sqft |
Source:  Stellar MLS #FC319717 Report a problem Stellar MLS #FC319717 Report a problem | ||
| 6/9/2023 | Listing removed | -- |
Source: Zillow Rentals Report a problem | ||
| 5/24/2023 | Price change | $2,100-6.7%$1/sqft |
Source: Zillow Rentals Report a problem | ||
| 4/24/2023 | Listed for rent | $2,250$1/sqft |
Source: Zillow Rentals Report a problem | ||
| 9/7/2018 | Sold | $176,302-2%$91/sqft |
Source: Public Record Report a problem | ||
| 7/8/2018 | Listed for sale | $179,900+32.8%$93/sqft |
Source: REALTY CENTRAL, INC. #239917 Report a problem | ||
| 10/19/2017 | Listing removed | $135,452-39.3%$70/sqft |
Source: Auction.com Report a problem | ||
| 9/26/2017 | Listed for sale | -- |
Source: Auction.com Report a problem | ||
| 8/22/2006 | Sold | $223,000+28.2%$115/sqft |
Source: Public Record Report a problem | ||
| 11/10/2005 | Sold | $174,000+56.2%$90/sqft |
Source: Public Record Report a problem | ||
| 7/25/2003 | Sold | $111,400$58/sqft |
Source: Public Record Report a problem | ||
Public tax history
| Year | Property taxes | Tax assessment |
|---|---|---|
| 2025 | $4,962 +1% | $273,045 +1.8% |
| 2024 | $4,916 +85.1% | $268,297 +44.2% |
| 2023 | $2,655 +1.2% | $186,025 +3% |
| 2022 | $2,624 +1.4% | $180,607 +3% |
| 2021 | $2,587 +0.2% | $175,347 +1.4% |
| 2020 | $2,582 -1.2% | $172,926 |
| 2019 | $2,614 -12.9% | $172,926 +17.4% |
| 2018 | $3,002 +4.8% | $147,331 +4.8% |
| 2017 | $2,865 | $140,639 +10.1% |
| 2016 | $2,865 +10% | $127,709 +16.4% |
| 2015 | $2,604 +84.9% | $109,729 +0.8% |
| 2014 | $1,408 | $108,858 +1.5% |
| 2013 | -- | $107,249 +0.3% |
| 2012 | -- | $106,973 -2.8% |
| 2011 | -- | $110,013 -7.9% |
| 2010 | -- | $119,444 -18.2% |
| 2009 | -- | $146,039 -5.9% |
| 2008 | -- | $155,231 -11.1% |
| 2007 | -- | $174,515 +8.8% |
| 2006 | -- | $160,440 +44.2% |
| 2005 | -- | $111,252 +23.6% |
| 2004 | -- | $89,975 |
Find assessor info on the county website
Monthly payment
Est. payment
Payment breakdown
Explore the cost of this home by adjusting the details. Changes won't be saved.Climate risks
Neighborhood: 32137

Similar homes
- $279,9003 bd2 ba1.4k sqft100 BEACHWAY DRIVE, PALM COAST, FL 32137For Sale

 MLS ID #FC320883, Edward Ellsworth, WEICHERT REALTORS HALLMARK. Stellar MLS
 - $327,7774 bd2 ba1.7k sqft81 FREEMONT TURN, PALM COAST, FL 32137For Sale
 MLS ID #FC318360, Patricia Hoskins, EAST TRUST REALTY. Stellar MLS
 - $324,9003 bd2 ba1.9k sqft34 FIRETHORN LANE, PALM COAST, FL 32137For Sale
 MLS ID #FC320959, Bruce Garrison, TRADEMARK REALTY GROUP LLC. Stellar MLS
 - $299,0003 bd2 ba1.6k sqft156 BARRINGTON DRIVE, PALM COAST, FL 32137For Sale
 MLS ID #FC320033, Elena Tchoumakova, APEX REALTY LLC. Stellar MLS
 - $321,9004 bd2 ba1.8k sqft34 FOREST GROVE DRIVE, PALM COAST, FL 32137For SaleMLS ID #FC318615, Melissa Vaculik, RE/MAX SELECT PROFESSIONALS. Stellar MLS
- $334,9003 bd2 ba1.6k sqft3 LEWIS DRIVE, PALM COAST, FL 32137For SaleMLS ID #O6417497, Steven Koleno, BEYCOME OF FLORIDA LLC. Stellar MLS
- $329,0003 bd2 ba1.8k sqft3 LAKE CHARLES PLACE, PALM COAST, FL 32137For SaleMLS ID #FC317117, P. Jordan Farrell, FLORIDA BEACHES REAL ESTATE. Stellar MLS
- $349,9003 bd2 ba1.5k sqft40 BUTTERNUT DRIVE, PALM COAST, FL 32137For SaleMLS ID #FC321178, Alexis Kisch, APEX REALTY PROPERTY MANAGEMENT LLC. Stellar MLS
- $340,0003 bd2 ba1.6k sqft40 BLARE DRIVE, PALM COAST, FL 32137For SaleMLS ID #V4943654, Anett Garcia, CENTURY 21 MCBRIDE REALTY GROUP. Stellar MLS
- $369,9004 bd2 ba1.8k sqft19 BURRELL PLACE, PALM COAST, FL 32137For SaleMLS ID #FC320156, Priscilla Arzivian, LPT REALTY LLC (PALM COAST). Stellar MLS
- $299,0003 bd2 ba1.5k sqft69 LONDON DRIVE, PALM COAST, FL 32137For SaleMLS ID #FC316637, Edward Ellsworth, WEICHERT REALTORS HALLMARK. Stellar MLS
- $320,0003 bd2 ba1.4k sqft29 ROCKING HORSE DRIVE, PALM COAST, FL 32164For SaleMLS ID #NS1089149, Jenny Snyder, LOCAL LIVING REALTY GROUP. Stellar MLS
- $318,5005 bd2 ba2.2k sqft78 PANORAMA, PALM COAST, FL 32164For SaleMLS ID #FC315178, Rosa Benitez, REALTY EXCHANGE, LLC. Stellar MLS
- $320,0003 bd2 ba1.7k sqft66 RAMBLEWOOD DRIVE, PALM COAST, FL 32164For SaleMLS ID #S5151908, Brandon Rincon, LA ROSA REALTY KISSIMMEE. Stellar MLS
- $439,0003 bd2 ba2.1k sqft39 BOULDER ROCK DRIVE, PALM COAST, FL 32137For SaleMLS ID #FC320246, Ellie Hansen, FLAGLER REALTY PROFESSIONALS LLC. Stellar MLS
- $470,0003 bd2 ba2.1k sqft44 FURNESS PLACE, PALM COAST, FL 32137For SaleMLS ID #FC320960, Marina Yfrah, PALM COAST REAL ESTATE COMPANY. Stellar MLS
- $485,0004 bd2 ba2.2k sqft49 BOTANY LANE, PALM COAST, FL 32137For SaleMLS ID #FC320590, Kseniya Edwards, VIRTUAL HOMES REALTY. Stellar MLS
- $339,0003 bd2 ba2k sqft3 POINT PLEASANT DRIVE, PALM COAST, FL 32164For SaleMLS ID #FC320549, David Franklin, COASTAL GATEWAY REAL ESTATE GR. Stellar MLS
- $310,0003 bd2 ba1.7k sqft8 PILLORY LANE, PALM COAST, FL 32164For SaleMLS ID #FC319099, Adelino Marcal, COASTAL GATEWAY REAL ESTATE GR. Stellar MLS
