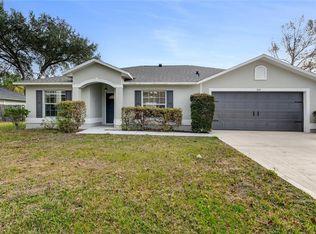
Welcome to this beautiful custom 3-bedroom, 2-bathroom home located in the highly desirable Pine Grove neighborhood of Palm Coast. This inviting residence features a bright, open floor plan with a spacious living area, a well-appointed kitchen with ample cabinetry and counter space, and a comfortable dining area perfect for everyday living or entertaining. The split-bedroom layout provides added privacy, with a generous primary suite offering a walk-in closet and an en-suite bathroom. Two additional bedrooms and a full guest bath provide plenty of space for family, guests, or a home office. Step outside to enjoy the backyard, ideal for relaxing, gardening, or creating your own outdoor oasis. Conveniently located near top-rated schools, parks, shopping, restaurants, medical facilities, and just a short drive to the beautiful beaches of the Atlantic Ocean, this home offers the perfect combination of comfort, convenience, and Florida living. Don't miss this opportunity to own a wonderful home in one of Palm Coast's most sought-after neighborhoods. Schedule your private showing today!
For sale
$310,000
8 PILLORY LANE, PALM COAST, FL 32164
3beds
1,764sqft
Single Family Residence
Built in 2004
10,019 Square Feet Lot
$-- Zestimate®
$176/sqft
$-- HOA
What's special
Bright open floor plan
- 111 days
- 294
- 20
Zillow last checked:
Listing updated:
Listed by:
Adelino Marcal 386-931-9127,
COASTAL GATEWAY REAL ESTATE GR 888-977-1588
Source: Stellar MLS,MLS#: FC319099 Originating MLS: Flagler
Originating MLS: Flagler
Facts & features
Interior
Bedrooms & bathrooms
- Bedrooms: 3
- Bathrooms: 2
- Full bathrooms: 2
Primary bedroom
- Features: Bidet, Walk-In Closet(s)
- Level: First
Primary bathroom
- Features: Bidet, Linen Closet
- Level: First
Great room
- Level: First
Kitchen
- Features: Dual Sinks
- Level: First
Heating
- Electric, Heat Pump, Reverse Cycle
Cooling
- Central Air
Appliances
- Included: Microwave, Range, Refrigerator
- Laundry: Electric Dryer Hookup, Laundry Room, Washer Hookup
Features
- Ceiling Fan(s), Eating Space In Kitchen, High Ceilings, Living Room/Dining Room Combo, Open Floorplan, Primary Bedroom Main Floor, Split Bedroom, Thermostat, Walk-In Closet(s)
- Flooring: Carpet, Tile
- Has fireplace: No
Interior area
- Total structure area: 2,362
- Total interior livable area: 1,764 sqft
Video & virtual tour
Property
Parking
- Total spaces: 2
- Parking features: Garage - Attached
- Attached garage spaces: 2
Features
- Levels: One
- Stories: 1
- Patio & porch: Covered, Enclosed, Patio, Rear Porch, Screened
- Exterior features: Garden
Lot
- Size: 10,019 Square Feet
- Residential vegetation: Mature Landscaping, Trees/Landscaped
Details
- Parcel number: 0711317026004200320
- Zoning: SFR3
- Special conditions: None
Construction
Type & style
- Home type: SingleFamily
- Architectural style: Florida
- Property subtype: Single Family Residence
Materials
- Block, Concrete, Stucco
- Foundation: Slab
- Roof: Shingle
Condition
- New construction: No
- Year built: 2004
Details
- Builder model: Custom
Utilities & green energy
- Sewer: Holding Tank, Public Sewer
- Water: Public
- Utilities for property: Cable Connected, Electricity Connected, Phone Available, Public, Sewer Connected, Sprinkler Well, Water Connected
Community & HOA
Community
- Security: Smoke Detector(s)
- Pet fee: $0 monthly
- Subdivision: PALM COAST SEC 26
HOA
- Has HOA: No
Location
- Region: Palm Coast
Financial & listing details
- Price per square foot: $176/sqft
- Tax assessed value: $250,363
- Annual tax amount: $4,550
- Date on market: 6/26/2026
- Cumulative days on market: 67 days
- Listing terms: Cash,Conventional,FHA,USDA Loan,VA Loan
- Ownership: Fee Simple
- Total actual rent: 0
- Electric utility on property: Yes
- Road surface type: Paved, Asphalt
Estimated market value
Not available
Estimated sales range
Not available
Not available
Price history
| Date | Event | Price |
|---|---|---|
| 6/26/2026 | Listed for sale | $310,000+108.2%$176/sqft |
Source:  Stellar MLS #FC319099 Report a problem Stellar MLS #FC319099 Report a problem | ||
| 6/29/2019 | Listing removed | $1,450$1/sqft |
Source: GRAND LIVING REALTY #248703 Report a problem | ||
| 6/14/2019 | Price change | $1,450-3.3%$1/sqft |
Source: GRAND LIVING REALTY #248703 Report a problem | ||
| 6/5/2019 | Listed for rent | $1,500$1/sqft |
Source: GRAND LIVING REALTY #248703 Report a problem | ||
| 7/23/2004 | Sold | $148,900+520.4%$84/sqft |
Source: Public Record Report a problem | ||
| 10/17/2003 | Sold | $24,000$14/sqft |
Source: Public Record Report a problem | ||
Public tax history
| Year | Property taxes | Tax assessment |
|---|---|---|
| 2025 | $4,550 +3.8% | $250,363 +6.6% |
| 2024 | $4,386 +5.5% | $234,950 +10% |
| 2023 | $4,156 +4.3% | $213,591 +10% |
| 2022 | $3,983 +15.2% | $194,174 +10% |
| 2021 | $3,457 +8.9% | $176,521 +10% |
| 2020 | $3,175 +114% | $160,474 +37.9% |
| 2019 | $1,483 +1% | $116,394 +1.9% |
| 2018 | $1,469 +2.9% | $114,224 +2.1% |
| 2017 | $1,428 | $111,875 +2.1% |
| 2016 | $1,428 +2.8% | $109,574 +0.7% |
| 2015 | $1,388 -0.1% | $108,812 +0.8% |
| 2014 | $1,389 | $107,948 +1.5% |
| 2013 | -- | $106,353 +1.5% |
| 2012 | -- | $104,789 -2.4% |
| 2011 | -- | $107,353 -8.9% |
| 2010 | -- | $117,831 -8.3% |
| 2009 | -- | $128,530 -16.5% |
| 2008 | -- | $153,864 -11.1% |
| 2007 | -- | $173,128 +7.8% |
| 2006 | -- | $160,531 +22.7% |
| 2005 | -- | $130,867 +674.4% |
| 2004 | -- | $16,900 |
Find assessor info on the county website
Monthly payment
Est. payment
Payment breakdown
Explore the cost of this home by adjusting the details. Changes won't be saved.Climate risks
Neighborhood: 32164
Nearby schools
Schools provided by the listing agent
- Elementary: Wadsworth Elementary
- Middle: Buddy Taylor Middle
- High: Flagler-Palm Coast High
Source: Stellar MLS. This data may not be complete. We recommend contacting the local school district to confirm school assignments for this home.


Similar homes
- $324,9004 bd2 ba2k sqft99 PICKERING DRIVE, PALM COAST, FL 32164For Sale

 MLS ID #FC321100, Maria Tilton, BERKSHIRE HATHAWAY HOMESERVICE (OCEANSHORE). Stellar MLS
 - $305,0003 bd2 ba1.5k sqft209 PARKVIEW DRIVE, PALM COAST, FL 32164For Sale
 MLS ID #FC321882, Edward Lang, SERENITY REALTY GROUP. Stellar MLS
 - $320,0004 bd3 ba1.6k sqft8 WHIPPOORWILL Drive, Palm Coast, FL 32164For Sale
 MLS ID #2167322, LISBETH APARICIO PA. realMLS
 - $325,0003 bd2 ba1.8k sqft7 PHOENIX LANE, PALM COAST, FL 32164For Sale
 MLS ID #FC320437, Rich Goellner, COASTAL GATEWAY REAL ESTATE GR. Stellar MLS
 - $309,0003 bd2 ba1.7k sqft6 WILMONT PLACE, PALM COAST, FL 32164For SaleMLS ID #FC320458, Anna DiCrescenzo, REALTY EXCHANGE, LLC. Stellar MLS
- $327,9003 bd2 ba1.6k sqft153 PARK PLACE CIRCLE, PALM COAST, FL 32164For SaleMLS ID #FC320522, Douglas Colpoys, RE/MAX SELECT PROFESSIONALS. Stellar MLS
- $299,9003 bd2 ba2k sqft3 POINT PLEASANT DRIVE, PALM COAST, FL 32164For SaleMLS ID #FC320549, David Franklin, COASTAL GATEWAY REAL ESTATE GR. Stellar MLS
- $280,0003 bd3 ba2k sqft43 RYLAND DRIVE, PALM COAST, FL 32164For SaleMLS ID #FC321465, Julie Aguiar, REALTY EXECUTIVES OCEANSIDE. Stellar MLS
- $320,0003 bd2 ba1.7k sqft66 RAMBLEWOOD DRIVE, PALM COAST, FL 32164For SaleMLS ID #S5151908, Brandon Rincon, LA ROSA REALTY KISSIMMEE. Stellar MLS
- $309,0005 bd2 ba2.2k sqft78 PANORAMA, PALM COAST, FL 32164For SaleMLS ID #FC315178, Rosa Benitez, REALTY EXCHANGE, LLC. Stellar MLS
- $299,9003 bd2 ba1.8k sqft28 Richland Ln, Palm Coast, FL 32164For Sale
 MLS ID #1231126, Veronica Figueroa, EXP Realty LLC. DBAMLS
 - $299,5003 bd2 ba1.6k sqft35 WESTGATE LANE, PALM COAST, FL 32164For SaleMLS ID #FC321385, John Collinge, LPT REALTY LLC (PALM COAST). Stellar MLS
- $329,0003 bd2 ba1.6k sqft29 ETHAN ALLEN DRIVE, PALM COAST, FL 32164For SaleMLS ID #FC318559, Erika Przybylek, REALTY EXECUTIVES OCEANSIDE. Stellar MLS
- $322,0003 bd2 ba1.7k sqft19 RAINTREE CIRCLE, PALM COAST, FL 32164For SaleMLS ID #FC316039, Ida Kuzmichova, VIRTUAL HOMES REALTY. Stellar MLS
- $270,0003 bd2 ba1.4k sqft54 WHITE HALL DRIVE, PALM COAST, FL 32164For SaleMLS ID #V4951216, Jack Bailey, HOME ONE REALTY LLC. Stellar MLS
- $265,0003 bd2 ba1.5k sqft30 PRINCESS ROSE DRIVE, PALM COAST, FL 32164For SaleMLS ID #FC320433, Jennifer Wagner, REALTY EXCHANGE, LLC. Stellar MLS
- $350,0003 bd2 ba2k sqft77 RAMBLEWOOD DRIVE, PALM COAST, FL 32164For SaleMLS ID #FC320982, Carmella Fowkes, COLDWELL BANKER PREMIER PROPERTIES. Stellar MLS
- $269,9003 bd2 ba1.3k sqft7 PALM LEAF LANE, PALM COAST, FL 32164For SaleMLS ID #FC321384, Alina Pekarsky, VIRTUAL HOMES REALTY. Stellar MLS
- $299,9003 bd2 ba2.2k sqft110 WELLINGTON DRIVE, PALM COAST, FL 32164For SaleMLS ID #GC543289, Wesley Wood, COLDWELL BANKER ANABASIS REALTY. Stellar MLS
- $329,0004 bd2 ba2.1k sqft25 KATHRYN PLACE, PALM COAST, FL 32164For SaleMLS ID #FC320620, Nicholas Michael, TRADEMARK REALTY GROUP LLC. Stellar MLS
