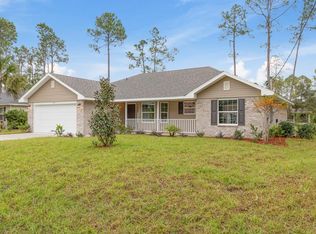
Welcome to 3 Lake Charles Place, a beautifully maintained Florida Contemporary home with Mediterranean-inspired architecture, ideally situated on a quiet cul-de-sac in the highly sought-after Matanzas Woods community. Featuring an arched entryway, stucco exterior, and warm coastal tones, this home offers timeless curb appeal with modern functionality, all within an easy commute to St. Augustine. Step inside to appreciate the quality craftsmanship and attention to detail, including oversized baseboards, crown molding, coffered and tray ceilings, recessed lighting, and beautiful natural travertine stone flooring throughout. Durable, elegant, and naturally cool underfoot, the travertine provides the perfect finish for Florida living. The well-appointed kitchen features rich wood cabinetry, granite countertops, and ample workspace, making it ideal for both everyday living and entertaining. This home offers 3 bedrooms and 2 bathrooms, including a spacious primary suite designed for comfort and privacy. The owner's retreat features a large walk-in closet, while the ensuite bath includes dual vanities, a tiled walk-in shower, and a private water closet. Enjoy seamless indoor-outdoor living through the 8-foot, three-panel pocket sliding glass doors that fully open to a spacious covered lanai, creating the perfect setting for relaxing or entertaining year-round. Additional features include an irrigation system, coach lighting, mature landscaping, gutters, a spacious laundry room with utility sink, finished garage floor, garage door opener, whole-house water softener and filtration system, custom storage shed, tiled showers, and quality finishes throughout. Matanzas Woods offers a peaceful residential setting while keeping you close to everything. Enjoy approximately a 15-20 minute drive to Flagler Beach, convenient access to St. Augustine, and close proximity to parks, walking trails, shopping, dining, and top-rated Flagler County schools. With its Mediterranean-inspired design, natural travertine flooring, spacious primary suite, architectural ceiling details, and numerous upgrades, this home offers an exceptional combination of style, comfort, and value. The quiet cul-de-sac location, expansive covered lanai, and custom storage shed add even more functionality to this move-in-ready property. **Seller Disclosure:** The seller discloses that the property previously experienced foundation settling. The repairs were completed professionally by a licensed contractor and are backed by a transferable lifetime warranty. Documentation is available upon request.
For sale
Price cut: $16K (8/1)
$349,000
3 LAKE CHARLES PLACE, PALM COAST, FL 32137
3beds
1,853sqft
:
Get pre-qualified$2,351/mo
Single Family Residence
Built in 2017
10,106 Square Feet Lot
$-- Zestimate®
$188/sqft
$-- HOA
What's special
Finished garage floorWarm coastal tonesGranite countertopsCustom storage shedSpacious covered lanaiQuiet cul-de-sac locationTimeless curb appeal
- 32 days |
- 559 |
- 35 |
Zillow last checked:
Listing updated:
Listed by:
P. Jordan Farrell 386-986-6744,
FLORIDA BEACHES REAL ESTATE 386-986-6744,
Tony Garren 386-237-7079,
FLORIDA BEACHES REAL ESTATE
Source: Stellar MLS,MLS#: FC317117 Originating MLS: Flagler
Originating MLS: Flagler
Facts & features
Interior
Bedrooms & bathrooms
- Bedrooms: 3
- Bathrooms: 2
- Full bathrooms: 2
Primary bedroom
- Features: Walk-In Closet(s)
- Level: First
- Area: 218.04 Square Feet
- Dimensions: 13.8x15.8
Bedroom 2
- Features: Built-in Closet
- Level: First
Bedroom 3
- Features: Built-in Closet
- Level: First
- Area: 125.43 Square Feet
- Dimensions: 11.3x11.1
Primary bathroom
- Level: First
- Area: 180.92 Square Feet
- Dimensions: 13.8x13.11
Bathroom 2
- Level: First
- Area: 58.32 Square Feet
- Dimensions: 7.2x8.1
Balcony porch lanai
- Level: First
- Area: 233.1 Square Feet
- Dimensions: 25.9x9
Dinette
- Level: First
- Area: 105.3 Square Feet
- Dimensions: 11.7x9
Dining room
- Level: First
- Area: 137.55 Square Feet
- Dimensions: 10.5x13.1
Foyer
- Level: First
- Area: 63.96 Square Feet
- Dimensions: 7.8x8.2
Kitchen
- Level: First
- Area: 114.3 Square Feet
- Dimensions: 9x12.7
Laundry
- Level: First
- Area: 69.66 Square Feet
- Dimensions: 8.6x8.1
Living room
- Level: First
- Area: 323.99 Square Feet
- Dimensions: 18.1x17.9
Heating
- Central, Electric, Heat Pump
Cooling
- Central Air
Appliances
- Included: Dishwasher, Dryer, Electric Water Heater, Microwave, Range, Refrigerator, Washer, Water Filtration System, Water Softener
- Laundry: Inside, Laundry Room
Features
- Ceiling Fan(s), Coffered Ceiling(s), Crown Molding, High Ceilings, Open Floorplan, Primary Bedroom Main Floor, Solid Surface Counters, Solid Wood Cabinets, Split Bedroom, Stone Counters, Thermostat, Tray Ceiling(s), Walk-In Closet(s)
- Flooring: Laminate, Travertine
- Doors: Sliding Doors
- Windows: Window Treatments
- Has fireplace: No
Interior area
- Total structure area: 2,677
- Total interior livable area: 1,853 sqft
Video & virtual tour
Property
Parking
- Total spaces: 2
- Parking features: Garage Door Opener
- Attached garage spaces: 2
Features
- Levels: One
- Stories: 1
- Patio & porch: Covered, Rear Porch, Screened
- Exterior features: Irrigation System, Private Mailbox, Rain Gutters, Storage
- Fencing: Vinyl
Lot
- Size: 10,106 Square Feet
- Dimensions: 82 x 125
- Features: City Lot, Irregular Lot
- Residential vegetation: Trees/Landscaped
Details
- Additional structures: Shed(s)
- Parcel number: 0711317037009500120
- Zoning: SFR-2
- Special conditions: None
Construction
Type & style
- Home type: SingleFamily
- Architectural style: Contemporary,Florida,Mediterranean
- Property subtype: Single Family Residence
Materials
- Block, Stucco
- Foundation: Slab
- Roof: Shingle
Condition
- New construction: No
- Year built: 2017
Utilities & green energy
- Sewer: Holding Tank, Public Sewer
- Water: None
- Utilities for property: BB/HS Internet Available, Cable Connected, Electricity Connected, Phone Available, Public, Sewer Connected, Water Connected
Community & HOA
Community
- Security: Security System, Security System Owned, Smoke Detector(s)
- Pet fee: $0 monthly
- Subdivision: LAKE SUCCESS
HOA
- Has HOA: No
Location
- Region: Palm Coast
Financial & listing details
- Price per square foot: $188/sqft
- Tax assessed value: $311,168
- Annual tax amount: $5,767
- Date on market: 3/24/2026
- Cumulative days on market: 104 days
- Listing terms: Cash,Conventional,FHA,VA Loan
- Ownership: Fee Simple
- Total actual rent: 0
- Electric utility on property: Yes
- Road surface type: Paved
Estimated market value
Not available
Estimated sales range
Not available
Not available
Price history
| Date | Event | Price |
|---|---|---|
| 8/1/2026 | Listed for sale | $349,000-4.4%$188/sqft |
Source:  Stellar MLS #FC317117 Report a problem Stellar MLS #FC317117 Report a problem | ||
| 7/28/2026 | Contingent | $365,000$197/sqft |
Source: Stellar MLS #FC317117 Report a problem | ||
| 6/30/2026 | Listed for sale | $365,000+9%$197/sqft |
Source: Stellar MLS #FC317117 Report a problem | ||
| 6/8/2026 | Listing removed | $335,000$181/sqft |
Source: Stellar MLS #FC317117 Report a problem | ||
| 4/22/2026 | Price change | $335,000-8.2%$181/sqft |
Source: Stellar MLS #FC317117 Report a problem | ||
| 3/24/2026 | Listed for sale | $365,000+47.8%$197/sqft |
Source: Stellar MLS #FC317117 Report a problem | ||
| 12/16/2017 | Sold | $247,000-1.2%$133/sqft |
Source: Public Record Report a problem | ||
| 10/24/2017 | Price change | $249,900-1.8%$135/sqft |
Source: Apex Realty LLC #231444 Report a problem | ||
| 10/20/2017 | Price change | $254,600-1.5%$137/sqft |
Source: Apex Realty LLC #231444 Report a problem | ||
| 8/24/2017 | Price change | $258,500-3.1%$140/sqft |
Source: Apex Realty LLC #231444 Report a problem | ||
| 5/4/2017 | Listed for sale | $266,900+1183.2%$144/sqft |
Source: Apex Realty LLC #229450 Report a problem | ||
| 12/6/2016 | Sold | $20,800-9.6%$11/sqft |
Source: Public Record Report a problem | ||
| 11/2/2016 | Price change | $23,000-8%$12/sqft |
Source: Parkside Realty Group LLC #224909 Report a problem | ||
| 10/26/2016 | Price change | $25,000-13.8%$13/sqft |
Source: Parkside Realty Group LLC #224909 Report a problem | ||
| 10/20/2016 | Listed for sale | $29,000$16/sqft |
Source: Parkside Realty Group LLC #224909 Report a problem | ||
Public tax history
| Year | Property taxes | Tax assessment |
|---|---|---|
| 2024 | $5,590 +6.2% | $302,591 +10% |
| 2023 | $5,264 +4.7% | $275,083 +10% |
| 2022 | $5,027 +12.8% | $250,075 +10% |
| 2021 | $4,458 +9% | $227,341 +10% |
| 2020 | $4,089 +0.3% | $206,674 +1.4% |
| 2019 | $4,077 +1.3% | $203,792 +3.2% |
| 2018 | $4,023 +1544.4% | $197,476 +1545.6% |
| 2017 | $245 | $12,000 +10.2% |
| 2016 | $245 +6.5% | $10,890 +10% |
| 2015 | $230 +12.6% | $9,900 +10% |
| 2014 | $204 | $9,000 |
| 2013 | -- | $9,000 +12.5% |
| 2012 | -- | $8,000 -36% |
| 2011 | -- | $12,500 -21.9% |
| 2010 | -- | $16,000 -15.8% |
| 2009 | -- | $19,000 -47.9% |
| 2008 | -- | $36,500 -35.6% |
| 2007 | -- | $56,700 +0.5% |
| 2006 | -- | $56,400 +54.1% |
| 2005 | -- | $36,600 +121.8% |
| 2004 | -- | $16,500 |
Find assessor info on the county website
Monthly payment
Est. payment
Payment breakdown
Explore the cost of this home by adjusting the details. Changes won't be saved.Climate risks
Neighborhood: 32137
Nearby schools
GreatSchools rating
- 7/10Belle Terre Elementary SchoolGrades: PK-5,7Distance: 2.6 mi
- 5/10Matanzas High SchoolGrades: 8-12Distance: 2.3 mi
- 7/10Indian Trails Middle SchoolGrades: 6-8Distance: 2.9 mi
Schools provided by the listing agent
- Elementary: Belle Terre Elementary
- Middle: Indian Trails Middle-FC
- High: Matanzas High
Source: Stellar MLS. This data may not be complete. We recommend contacting the local school district to confirm school assignments for this home.
- $46,50010,105 Square Feet5 Lake Charles Pl, Palm Coast, FL 32137Off Market
- $432,3003 bd2 ba2.2k sqft1 Lake Charles Pl, Palm Coast, FL 32137Off Market
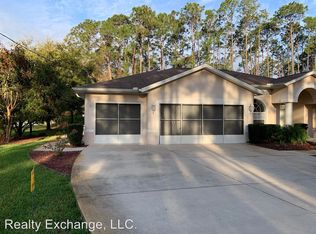
- $445,8004 bd3 ba2.4k sqft4 Lake Success Pl, Palm Coast, FL 32137Off Market

- $46,50010,105 Square Feet6 Lake Success Pl, Palm Coast, FL 32137Off Market
- $403,2003 bd2 ba2k sqft2 Lake Success Pl, Palm Coast, FL 32137Off Market
- $499,0005 bd3 ba3.1k sqft4 Lake Charles Pl, Palm Coast, FL 32137For Sale
- $46,50010,105 Square Feet7 Lake Charles Pl, Palm Coast, FL 32137Off Market
- $47,0000.294 Acres2 Lake Charles Pl, Palm Coast, FL 32137Off Market
A local agent can set up tours, give advice and negotiate with sellers.
A local lender can help you make sure your offer is ready when you are.
Similar homes
- $374,9004 bd2 ba1.8k sqft19 BURRELL PLACE, PALM COAST, FL 32137For Sale
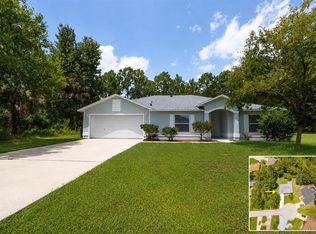
 MLS ID #FC320156, Priscilla Arzivian, LPT REALTY LLC (PALM COAST). Stellar MLS
 - $334,9003 bd2 ba1.6k sqft3 LEWIS DRIVE, PALM COAST, FL 32137For Sale
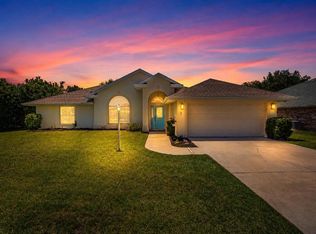 MLS ID #O6417497, Steven Koleno, BEYCOME OF FLORIDA LLC. Stellar MLS
 - $310,0003 bd2 ba1.6k sqft156 BARRINGTON DRIVE, PALM COAST, FL 32137For Sale
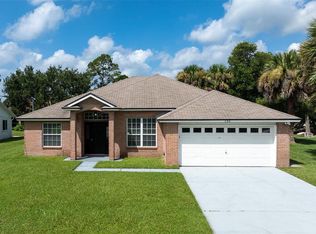 MLS ID #FC320033, Elena Tchoumakova, APEX REALTY LLC. Stellar MLS
 - $341,9003 bd2 ba1.5k sqft9 LAMAR LANE, PALM COAST, FL 32137New Construction
 MLS ID #FC317996, Tracy Webster, ADAMS HOMES REALTY, INC. Stellar MLS
 - $300,0003 bd2 ba1.3k sqft6 OAKLEAF WAY, PALM COAST, FL 32137For SaleMLS ID #FC317676, Rebecca Syverson, DALTON WADE INC. Stellar MLS
- $490,0003 bd2 ba1.6k sqft3 LEEDS PLACE, PALM COAST, FL 32137For SaleMLS ID #FC319847, Daniel Wieland, TAKE ACTION PROPERTIES, LLC. Stellar MLS
- $365,0003 bd2 ba2k sqft106 BIRCHWOOD DRIVE, PALM COAST, FL 32137For SaleMLS ID #FC315317, Alicia Moore, COLDWELL BANKER PREMIER PROPERTIES. Stellar MLS
- $325,0003 bd2 ba1.9k sqft51 BEAVERDAM LANE, PALM COAST, FL 32137For SaleMLS ID #FC319717, Penelope Buckles, CLARION GROUP, INC.. Stellar MLS
- $459,9004 bd3 ba2.4k sqft24 LINCOLN LANE, PALM COAST, FL 32137For SaleMLS ID #FC319640, Amanda Mazzie, FLORIDA BEACHES REAL ESTATE. Stellar MLS
- $415,0003 bd2 ba1.6k sqft55 MATANZAS LAKES DRIVE, PALM COAST, FL 32137For SaleMLS ID #FC317393, Shannon Vinnick, REALTY EXECUTIVES OCEANSIDE. Stellar MLS
- $352,4003 bd2 ba1.5k sqft47 BRUNSWICK LANE, PALM COAST, FL 32164New ConstructionMLS ID #FC315830, Anne Fluegel, ADAMS HOMES REALTY, INC. Stellar MLS
- $439,0003 bd2 ba2.1k sqft39 BOULDER ROCK DRIVE, PALM COAST, FL 32137For SaleMLS ID #FC320246, Ellie Hansen, FLAGLER REALTY PROFESSIONALS LLC. Stellar MLS
- $344,9003 bd2 ba1.5k sqft35 FARNELL LANE, PALM COAST, FL 32137New ConstructionMLS ID #FC317292, Tracy Webster, ADAMS HOMES REALTY, INC. Stellar MLS
- $339,0003 bd3 ba1.9k sqft55 CAMELLIA STREET, PALM COAST, FL 32137For SaleMLS ID #FC316355, Esteban Polastri, TAKE ACTION PROPERTIES, LLC. Stellar MLS
- $429,9005 bd4 ba2.7k sqft1 RIDGE ROAD, PALM COAST, FL 32137For SaleMLS ID #FC317502, Bruce Garrison, TRADEMARK REALTY GROUP LLC. Stellar MLS
- $399,9004 bd2 ba2.1k sqft19 FREEMONT TURN, PALM COAST, FL 32137For SaleMLS ID #FC317763, Jason Watts, KOKOMO REALTY LLC. Stellar MLS
- $363,7004 bd2 ba1.8k sqft33 FARNELL LANE, PALM COAST, FL 32137New ConstructionMLS ID #FC317222, Derek Brockdorff, ADAMS HOMES REALTY, INC. Stellar MLS
- $379,9004 bd2 ba1.8k sqft54 PARKVIEW DRIVE, PALM COAST, FL 32164For SaleMLS ID #FC320105, Jennifer Wagner, REALTY EXCHANGE, LLC. Stellar MLS
- $329,9002 bd3 ba2k sqft6 Falmouth Dr, Palm Coast, FL 32137New ConstructionMLS ID #262765, Julie Sabine, Realty Exchange, LLC. St Augustine St Johns County BOR
- $399,0003 bd2 ba1.8k sqft91 FLEMINGWOOD LANE, PALM COAST, FL 32137For SaleMLS ID #FC315228, Dorothy Thompson, WATSON REALTY CORP. Stellar MLS
