Under contract-accepting backup offers. TURN-KEY LUXURY IN THE HEART OF THE COAST. Step into this impeccably maintained Florida retreat, where "move-in ready" is an understatement. Boasting 3 Bedrooms + a Large Flex Room, this home adapts to your lifestyle, whether you need a quiet home office or a creative sanctuary. THE PRIMARY SUITE: A true daily getaway featuring a spa-like en-suite with a glass-enclosed shower, double vanity, and a massive custom-organized walk-in closet. THE GREAT OUTDOORS: * Screened & enclosed patio for bug-free morning coffee. Full privacy fencing surrounding a manicured lawn. Pavered walkways and a site-built storage shed. Automatic sprinklers and professional gutter systems. PREMIUM FINISHES: Crown molding, a security system, and high-end architectural details throughout. Located just minutes from the beach, luxury shopping, and fine dining. This isn't just a house—it’s the high-quality lifestyle you’ve been waiting for. ***Seller willing to contribute $5,000 toward buyer's closing costs or interest rate buydown with acceptable offer.
Accepting backups
Price cut: $5K (7/22)
$365,000
106 BIRCHWOOD DRIVE, PALM COAST, FL 32137
3beds
2,044sqft
Single Family Residence
Built in 2021
10,019 Square Feet Lot
$357,700 Zestimate®
$179/sqft
$-- HOA
What's special
Security systemSite-built storage shedImpeccably maintained florida retreatAutomatic sprinklersHigh-end architectural details throughoutCrown moldingProfessional gutter systems
- 224 days
- 187
- 8
Zillow last checked:
Listing updated:
Listed by:
Alicia Moore 904-471-6112,
COLDWELL BANKER PREMIER PROPERTIES 386-445-5880,
Shellie Keever 386-569-9329,
COLDWELL BANKER PREMIER PROPERTIES
Source: Stellar MLS,MLS#: FC315317 Originating MLS: Flagler
Originating MLS: Flagler
Facts & features
Interior
Bedrooms & bathrooms
- Bedrooms: 3
- Bathrooms: 2
- Full bathrooms: 2
Primary bedroom
- Features: En Suite Bathroom, Walk-In Closet(s)
- Level: First
Other
- Features: Storage Closet
- Level: First
Bedroom 2
- Features: Storage Closet
- Level: First
Bedroom 3
- Features: Storage Closet
- Level: First
Primary bathroom
- Features: Shower No Tub
- Level: First
Bathroom 2
- Features: Tub With Shower, Linen Closet
- Level: First
Balcony porch lanai
- Features: No Closet
- Level: First
Den
- Level: First
Dining room
- Features: No Closet
- Level: First
Foyer
- Level: First
Great room
- Level: First
Kitchen
- Features: Pantry, Granite Counters, Kitchen Island
- Level: First
Laundry
- Features: Built-In Shelving, No Closet
- Level: First
Heating
- Central, Electric, Exhaust Fan, Heat Pump
Cooling
- Central Air
Appliances
- Included: Dishwasher, Disposal, Dryer, Electric Water Heater, Microwave, Range, Range Hood, Refrigerator, Washer
- Laundry: Electric Dryer Hookup, Inside, Laundry Room, Washer Hookup
Features
- Ceiling Fan(s), Kitchen/Family Room Combo, Open Floorplan, Primary Bedroom Main Floor, Solid Wood Cabinets, Split Bedroom, Stone Counters, Thermostat, Walk-In Closet(s)
- Flooring: Luxury Vinyl
- Doors: Sliding Doors
- Windows: Window Treatments
- Has fireplace: No
Interior area
- Total structure area: 2,728
- Total interior livable area: 2,044 sqft
Video & virtual tour
Property
Parking
- Total spaces: 2
- Parking features: Garage - Attached
- Attached garage spaces: 2
Features
- Levels: One
- Stories: 1
- Exterior features: Irrigation System, Permeable Paving, Private Yard, Rain Gutters, Sidewalk, Storage
- Fencing: Fenced
Lot
- Size: 10,019 Square Feet
Details
- Parcel number: 0711317035016400150
- Zoning: SFR-3
- Special conditions: None
Construction
Type & style
- Home type: SingleFamily
- Property subtype: Single Family Residence
Materials
- Block, Stucco
- Foundation: Concrete Perimeter
- Roof: Shingle
Condition
- New construction: No
- Year built: 2021
Utilities & green energy
- Sewer: Public Sewer
- Water: Public
- Utilities for property: Electricity Connected, Public, Sewer Connected, Water Connected
Community & HOA
Community
- Security: Security System
- Pet fee: $0 monthly
- Subdivision: PALM COAST SEC 35
HOA
- Has HOA: No
Location
- Region: Palm Coast
Financial & listing details
- Price per square foot: $179/sqft
- Tax assessed value: $305,697
- Annual tax amount: $5,555
- Date on market: 1/16/2026
- Cumulative days on market: 217 days
- Listing terms: Cash,Conventional,FHA,VA Loan
- Ownership: Fee Simple
- Total actual rent: 0
- Electric utility on property: Yes
- Road surface type: Paved
Estimated market value
$357,700
$340,000 - $376,000
$2,559/mo
Price history
| Date | Event | Price |
|---|---|---|
| 8/11/2026 | Listed for sale | $365,000$179/sqft |
Source:  Stellar MLS #FC315317 Report a problem Stellar MLS #FC315317 Report a problem | ||
| 8/4/2026 | Contingent | $365,000$179/sqft |
Source: Stellar MLS #FC315317 Report a problem | ||
| 7/22/2026 | Price change | $365,000-1.4%$179/sqft |
Source: Stellar MLS #FC315317 Report a problem | ||
| 5/21/2026 | Price change | $370,000-1.3%$181/sqft |
Source: Stellar MLS #FC315317 Report a problem | ||
| 3/10/2026 | Price change | $375,000-1.3%$183/sqft |
Source: Stellar MLS #FC315317 Report a problem | ||
| 1/16/2026 | Listed for sale | $380,000+30.5%$186/sqft |
Source: Stellar MLS #FC315317 Report a problem | ||
| 10/28/2021 | Sold | $291,155+921.6%$142/sqft |
Source:  realMLS #1139577 Report a problem realMLS #1139577 Report a problem | ||
| 11/9/2020 | Sold | $28,500-4.7%$14/sqft |
Source: Public Record Report a problem | ||
| 9/13/2020 | Listed for sale | $29,900$15/sqft |
Source: WATSON REALTY CORP (PC) #260160 Report a problem | ||
Public tax history
| Year | Property taxes | Tax assessment |
|---|---|---|
| 2025 | $5,556 +1.1% | $305,697 +1.9% |
| 2024 | $5,495 -2.3% | $299,920 -1.2% |
| 2023 | $5,622 +0.2% | $303,446 +2.9% |
| 2022 | $5,610 +1180.6% | $294,795 +1210.2% |
| 2021 | $438 +48% | $22,500 +64.9% |
| 2020 | $296 +8.2% | $13,641 +10% |
| 2019 | $274 +10.7% | $12,401 +10% |
| 2018 | $247 +12% | $11,274 -6% |
| 2017 | $221 | $12,000 +28.8% |
| 2016 | $221 +13.3% | $9,317 +10% |
| 2015 | $195 +5.2% | $8,470 +5.9% |
| 2014 | $185 | $8,000 +14.3% |
| 2013 | -- | $7,000 -26.3% |
| 2012 | -- | $9,500 -9.5% |
| 2011 | -- | $10,500 -25% |
| 2010 | -- | $14,000 -36.4% |
| 2009 | -- | $22,000 -33.3% |
| 2008 | -- | $33,000 -36.5% |
| 2007 | -- | $52,000 -3.2% |
| 2006 | -- | $53,700 +46.3% |
| 2005 | -- | $36,700 +129.4% |
| 2004 | -- | $16,000 |
Find assessor info on the county website
Monthly payment
Est. payment
Payment breakdown
Explore the cost of this home by adjusting the details. Changes won't be saved.Climate risks
Neighborhood: 32137
Nearby schools
Schools provided by the listing agent
- Elementary: Belle Terre Elementary
- Middle: Indian Trails Middle-FC
- High: Matanzas High
Source: Stellar MLS. This data may not be complete. We recommend contacting the local school district to confirm school assignments for this home.

Similar homes
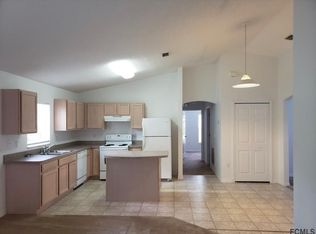
- $379,0003 bd2 ba2.4k sqft5 FARR PLACE, PALM COAST, FL 32137For Sale

 MLS ID #FC317747, Lee Ricci, BERKSHIRE HATHAWAY HOMESERVICE (OCEANSHORE). Stellar MLS
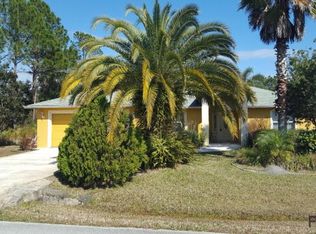
 - $327,7774 bd2 ba1.7k sqft81 FREEMONT TURN, PALM COAST, FL 32137For Sale
 MLS ID #FC318360, Patricia Hoskins, EAST TRUST REALTY. Stellar MLS
 - $369,9004 bd2 ba1.8k sqft19 BURRELL PLACE, PALM COAST, FL 32137For Sale
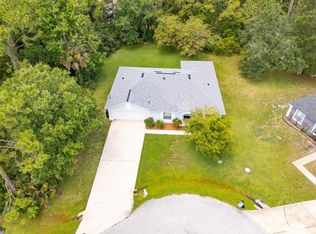 MLS ID #FC320156, Priscilla Arzivian, LPT REALTY LLC (PALM COAST). Stellar MLS
 - $299,0003 bd2 ba1.6k sqft156 BARRINGTON DRIVE, PALM COAST, FL 32137For Sale
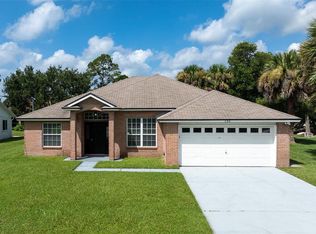 MLS ID #FC320033, Elena Tchoumakova, APEX REALTY LLC. Stellar MLS
 - $375,0003 bd2 ba1.8k sqft1 LYONS PLACE, PALM COAST, FL 32137For SaleMLS ID #FC319540, Frederick Ferrara, III, KOKOMO REALTY LLC. Stellar MLS
- $399,9004 bd2 ba2.1k sqft19 FREEMONT TURN, PALM COAST, FL 32137For SaleMLS ID #FC317763, Jason Watts, KOKOMO REALTY LLC. Stellar MLS
- $389,0003 bd2 ba2k sqft23 BUD FIELD DRIVE, PALM COAST, FL 32137For SaleMLS ID #FC320381, Shannon McCurdy, EXIT REALTY FIRST CHOICE. Stellar MLS
- $325,0003 bd2 ba1.9k sqft51 BEAVERDAM LANE, PALM COAST, FL 32137For SaleMLS ID #FC319717, Penelope Buckles, CLARION GROUP, INC.. Stellar MLS
- $349,0003 bd2 ba1.8k sqft3 LAKE CHARLES PLACE, PALM COAST, FL 32137For SaleMLS ID #FC317117, P. Jordan Farrell, FLORIDA BEACHES REAL ESTATE. Stellar MLS
- $399,0003 bd2 ba2.1k sqft5 LYNTON PLACE, PALM COAST, FL 32137For SaleMLS ID #FC319312, Billy Dezius, KELLER WILLIAMS REALTY ATLANTIC PARTNERS (ST. AUG). Stellar MLS
- $389,0004 bd3 ba2.1k sqft22 WEIDNER PLACE, PALM COAST, FL 32164For SaleMLS ID #O6436159, Dwessa Ali, MARVIEW INTERNATIONAL REALTY LLC. Stellar MLS
- $328,0004 bd2 ba1.8k sqft35 PUTTER DRIVE, PALM COAST, FL 32164For SaleMLS ID #FC321037, E. Lisa Gearst, RE/MAX SELECT PROFESSIONALS. Stellar MLS
- $421,0004 bd3 ba2.4k sqft80 BURNING BUSH DRIVE, PALM COAST, FL 32137For SaleMLS ID #FC317137, Charles Barbel, II, PALM COAST REAL ESTATE COMPANY. Stellar MLS
- $392,4903 bd2 ba1.7k sqft64 BUNKER HILL DRIVE, PALM COAST, FL 32137New ConstructionStellar MLS
- $439,0003 bd2 ba2.1k sqft39 BOULDER ROCK DRIVE, PALM COAST, FL 32137For SaleMLS ID #FC320246, Ellie Hansen, FLAGLER REALTY PROFESSIONALS LLC. Stellar MLS
- $485,0004 bd2 ba2.2k sqft49 BOTANY LANE, PALM COAST, FL 32137For SaleMLS ID #FC320590, Kseniya Edwards, VIRTUAL HOMES REALTY. Stellar MLS
- $334,9003 bd2 ba1.6k sqft3 LEWIS DRIVE, PALM COAST, FL 32137For SaleMLS ID #O6417497, Steven Koleno, BEYCOME OF FLORIDA LLC. Stellar MLS
- $321,9004 bd2 ba1.8k sqft34 FOREST GROVE DRIVE, PALM COAST, FL 32137For SaleMLS ID #FC318615, Melissa Vaculik, RE/MAX SELECT PROFESSIONALS. Stellar MLS
