Welcome to 43 Lagoon Way in Palm Coast! This well-maintained home offers comfortable living with a functional floor plan and a great location. Enjoy the convenience of being close to shopping, dining, parks, schools, and everything Palm Coast has to offer. Home warranty included with the sale, providing added peace of mind for the new owner. Whether you're looking for a primary residence, second home, or investment opportunity, this property is ready to welcome you home!
Active
Price cut: $10K (9/24)
$400,000
43 LAGOON Way, Palm Coast, FL 32137
2beds
1,905sqft
Single Family Residence
Built in 2023
6,098 Square Feet Lot
$-- Zestimate®
$210/sqft
$190/mo HOA
What's special
- 46 days
- 160
- 5
Zillow last checked:
Listing updated:
Listed by:
LISA ANN LOIACONO 904-403-7585,
MARK SPAIN REAL ESTATE 855-299-7653
Source: realMLS,MLS#: 2162128
Facts & features
Interior
Bedrooms & bathrooms
- Bedrooms: 2
- Bathrooms: 2
- Full bathrooms: 2
Heating
- Central
Cooling
- Central Air
Appliances
- Included: Disposal, Dryer, Electric Oven, Electric Range, Electric Water Heater, Microwave, Refrigerator, Washer
Interior area
- Total structure area: 1,905
- Total interior livable area: 1,905 sqft
Property
Parking
- Total spaces: 2
- Parking features: Attached, Garage
- Attached garage spaces: 2
Features
- Stories: 1
- On waterfront: Yes
- Waterfront features: Lake Front
Lot
- Size: 6,098 Square Feet
- Dimensions: 6011
Details
- Parcel number: 27103042600000
- Zoning description: Single Family
Construction
Type & style
- Home type: SingleFamily
- Property subtype: Single Family Residence
Condition
- New construction: No
- Year built: 2023
Utilities & green energy
- Sewer: Public Sewer
- Water: Public
- Utilities for property: Cable Available, Cable Connected, Electricity Available, Sewer Available, Water Available, Water Connected
Community & HOA
Community
- Senior community: Yes
- Subdivision: Not Validd
HOA
- Has HOA: Yes
- HOA fee: $190 monthly
- HOA name: MATANZAS
- HOA phone: 904-741-0181
Location
- Region: Palm Coast
Financial & listing details
- Price per square foot: $210/sqft
- Tax assessed value: $340,929
- Annual tax amount: $2,949
- Date on market: 8/27/2026
- Listing terms: Cash,Conventional,FHA,VA Loan
Estimated market value
Not available
Estimated sales range
Not available
Not available
Price history
| Date | Event | Price |
|---|---|---|
| 9/24/2026 | Price change | $400,000-2.4%$210/sqft |
Source:  realMLS #2162128 Report a problem realMLS #2162128 Report a problem | ||
| 9/8/2026 | Price change | $410,000-3.5%$215/sqft |
Source: realMLS #2162128 Report a problem | ||
| 8/27/2026 | Listed for sale | $425,000-5.3%$223/sqft |
Source: realMLS #2162128 Report a problem | ||
| 8/21/2026 | Listing removed | $449,000$236/sqft |
Source:  Stellar MLS #FC316198 Report a problem Stellar MLS #FC316198 Report a problem | ||
| 2/20/2026 | Listed for sale | $449,000+7%$236/sqft |
Source: Stellar MLS #FC316198 Report a problem | ||
| 9/29/2023 | Sold | $419,767$220/sqft |
Source: Public Record Report a problem | ||
Public tax history
| Year | Property taxes | Tax assessment |
|---|---|---|
| 2025 | $2,949 +2.6% | $205,430 +2.9% |
| 2024 | $2,876 +404.5% | $199,640 +899.9% |
| 2023 | $570 +1.6% | $19,965 +10% |
| 2022 | $561 +22.2% | $18,150 +10% |
| 2021 | $459 +54.7% | $16,500 +10% |
| 2020 | $297 | $15,000 |
Find assessor info on the county website
Monthly payment
Est. payment
Payment breakdown
Explore the cost of this home by adjusting the details. Changes won't be saved.Climate risks
Neighborhood: 32137
Nearby schools
Schools provided by the listing agent
- Elementary: Belle Terre
- High: Matanzas
Source: realMLS. This data may not be complete. We recommend contacting the local school district to confirm school assignments for this home.
Similar homes
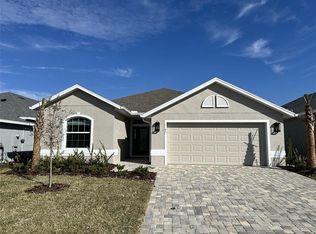
- $335,9003 bd2 ba1.6k sqft2 TIDEWAY TRAIL, PALM COAST, FL 32137For Sale

 MLS ID #FC321111, Liliana Escobar, EXIT REALTY FIRST CHOICE. Stellar MLS
 - $344,9003 bd2 ba1.8k sqft222 Bird Of Paradise Dr, Palm Coast, FL 32137For Sale
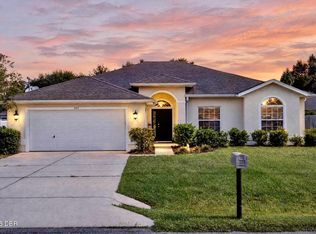
 MLS ID #1231429, Patricia Morris, Keller Williams Realty Florida Partners. DBAMLS
 - $400,0004 bd3 ba2.1k sqft120 OAKLEAF Way, Palm Coast, FL 32137For Sale
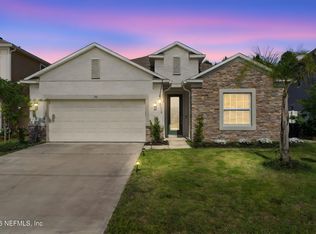 MLS ID #2140446, KIMBERLIE THOMAS. realMLS
 - $399,9003 bd3 ba2.2k sqft56 BASSETT Lane, Palm Coast, FL 32137For Sale
 MLS ID #2153323, ONNALEE RICCI. realMLS
 - $410,0003 bd2 ba1.8k sqft89 Felwood Ln, Palm Coast, FL 32137For SaleMLS ID #1224539, Valerie Toia, Realty Pros Assured. DBAMLS
- $345,0004 bd2 ba1.9k sqft8 Lamoyne Ln, Palm Coast, FL 32137For SaleMLS ID #1226955, James Brodick, Realty Pros Assured. DBAMLS
- $390,0004 bd3 ba2.4k sqft120 Bren Mar Ln, Palm Coast, FL 32137For SaleMLS ID #1227112, Taner Banks, Keller Williams Realty Florida Partners. DBAMLS
- $375,0003 bd2 ba1.8k sqft5 Bird Of Paradise Pl, Palm Coast, FL 32137For SaleMLS ID #1227440, Alex Rosser, Redfin Corporation. DBAMLS
- $419,9004 bd3 ba2.6k sqft28 FANSHAWE LANE, PALM COAST, FL 32137For SaleMLS ID #FC314202, Jadwiga Waloch, EXIT REALTY FIRST CHOICE. Stellar MLS
- $400,0003 bd2 ba1.9k sqft34 Woodholme Ln, Palm Coast, FL 32164For SaleMLS ID #1230397, Jack Corbett, Coldwell Banker Premier Properties. DBAMLS
- $319,9003 bd2 ba1.3k sqft220 London Dr, Palm Coast, FL 32137For SaleMLS ID #1230250, Rosana Scaccia, Coldwell Banker Coast Realty. DBAMLS
- $385,0003 bd2 ba1.8k sqft5 Graham Trl, Palm Coast, FL 32137For SaleMLS ID #1229590, Cheryl Dreezer, Real Estate Services of Palm Coast. DBAMLS
- $485,0003 bd3 ba2.2k sqft2 FORGE LANE, PALM COAST, FL 32137For SaleMLS ID #FC319820, Esleiden Confeiteiro, WATSON REALTY CORP. Stellar MLS
- $299,0004 bd2 ba1.7k sqft36 LEMA LANE, PALM COAST, FL 32137AuctionMLS ID #FC314031, Karrie Holloway, TAKE ACTION PROPERTIES, LLC. Stellar MLS
